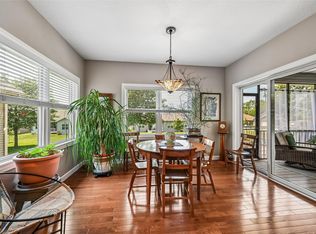
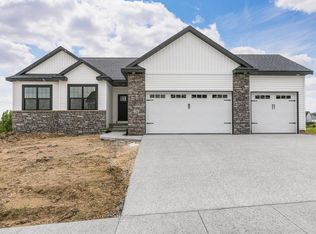
Welcome to easy, low-maintenance living in Mount Vernon! This beautifully finished 3 bed, 3 bath ranch condo offers over 2,500 finished square feet with a zero-entry design and a spacious, open layout. The main level features a bright kitchen with custom cabinetry, quartz countertops, stainless steel appliances and a large center island overlooking the living and dining areas. The primary suite includes a walk-in closet and private bath with a zero-entry tiled shower. A second bedroom, full bath and convenient main-level living spaces complete the first floor. Downstairs, the finished walkout lower level provides an expansive family room, third bedroom, full bath and plenty of additional storage. Enjoy outdoor living from the covered deck or lower-level patio, plus the convenience of an attached 2 car garage. Located in the Stonebrook neighborhood near Mount Vernon schools, walking trails, the Lester Buresh Community Wellness Center and everything Mount Vernon has to offer. Move-in ready and built for comfortable, carefree living!
For sale
$420,000
419 15th Ave SW, Mount Vernon, IA 52314
3beds
2,315sqft
Condominium
Built in 2022
-- sqft lot
$414,400 Zestimate®
$181/sqft
$275/mo HOA
What's special
Covered deckSpacious open layoutZero-entry designPlenty of additional storageFinished walkout lower levelQuartz countertopsExpansive family room
- 1 day |
- 81 |
- 3 |
Zillow last checked:
Listing updated:
Listed by:
Steven Hankemeier 563-212-3008,
RE/MAX CONCEPTS
Source: CRAAR, CDRMLS,MLS#: 2605770 Originating MLS: Cedar Rapids Area Association Of Realtors
Originating MLS: Cedar Rapids Area Association Of RealtorsFacts & features
Interior
Bedrooms & bathrooms
- Bedrooms: 3
- Bathrooms: 3
- Full bathrooms: 3
Rooms
- Room types: Family Room, Laundry, Recreation
Other
- Level: First
Heating
- Forced Air, Gas
Cooling
- Central Air
Appliances
- Included: Dryer, Dishwasher, Disposal, Gas Water Heater, Microwave, Range, Refrigerator, Range Hood, Water Softener Rented, Washer
- Laundry: Main Level
Features
- Breakfast Bar, Kitchen/Dining Combo, Bath in Primary Bedroom, Main Level Primary, Vaulted Ceiling(s)
- Basement: Full,Walk-Out Access
- Has fireplace: Yes
- Fireplace features: Insert, Family Room, Gas
Interior area
- Total interior livable area: 2,315 sqft
- Finished area above ground: 1,430
- Finished area below ground: 885
Video & virtual tour
Property
Parking
- Total spaces: 2
- Parking features: Attached, Garage, Garage Door Opener
- Attached garage spaces: 2
Features
- Stories: 1
- Patio & porch: Deck, Patio
Details
- Parcel number: 170943100201001
Construction
Type & style
- Home type: Condo
- Architectural style: Ranch
- Property subtype: Condominium
Materials
- Frame, Stone, Vinyl Siding
Condition
- New construction: No
- Year built: 2022
Utilities & green energy
- Sewer: Public Sewer
- Water: Public
Community & HOA
HOA
- Has HOA: Yes
- HOA fee: $275 monthly
Location
- Region: Mount Vernon
Financial & listing details
- Price per square foot: $181/sqft
- Tax assessed value: $383,300
- Annual tax amount: $5,958
- Date on market: 8/13/2026
- Listing terms: Cash,Conventional,FHA,USDA Loan,VA Loan
Estimated market value
$414,400
$394,000 - $435,000
$3,219/mo
Price history
| Date | Event | Price |
|---|---|---|
| 8/13/2026 | Listed for sale | $420,000+8%$181/sqft |
Source:  CRAAR, CDRMLS #2605770 Report a problem CRAAR, CDRMLS #2605770 Report a problem | ||
| 2/26/2024 | Listing removed | -- |
Source:  Iowa City Area AOR #202301549 Report a problem Iowa City Area AOR #202301549 Report a problem | ||
| 11/2/2023 | Sold | $388,773-0.2%$168/sqft |
Source: Iowa City Area AOR #202303801 Report a problem | ||
| 7/28/2023 | Pending sale | $389,525$168/sqft |
Source:  Skogman Realty #2304622 Report a problem Skogman Realty #2304622 Report a problem | ||
| 7/28/2023 | Contingent | $389,525$168/sqft |
Source: Iowa City Area AOR #202303154 Report a problem | ||
| 1/12/2023 | Listed for sale | $389,525$168/sqft |
Source: CRAAR, CDRMLS #2300188 Report a problem | ||
Public tax history
| Year | Property taxes | Tax assessment |
|---|---|---|
| 2025 | $5,912 +365.5% | $383,300 +7.7% |
| 2024 | $1,270 +101.6% | $355,900 +400.6% |
| 2023 | $630 +2.6% | $71,100 +137% |
| 2022 | $614 +996.4% | $30,000 |
| 2021 | $56 | $30,000 |
| 2020 | -- | -- |
Find assessor info on the county website
Monthly payment
Est. payment
Payment breakdown
Explore the cost of this home by adjusting the details. Changes won't be saved.Climate risks
Neighborhood: 52314
Nearby schools
GreatSchools rating
- 10/10Mount Vernon Middle SchoolGrades: 5-8Distance: 1.7 mi
- 6/10Mount Vernon High SchoolGrades: 9-12Distance: 1.6 mi
- 7/10Washington Elementary SchoolGrades: PK-4Distance: 1.8 mi
Schools provided by the listing agent
- Elementary: Mt Vernon
- Middle: Mt Vernon
- High: Mt Vernon
Source: CRAAR, CDRMLS. This data may not be complete. We recommend contacting the local school district to confirm school assignments for this home.
- $372,5003 bd3 ba1.6k sqft510 15th Ave SW, Mount Vernon, IA 52314Off Market
- $365,1003 bd2 ba1.4k sqft213 Candlestick Dr NE, Mount Vernon, IA 52314Off Market
- $697,3003 bd4 ba2k sqft825 16th Ave, Mount Vernon, IA 52314Off Market
- $6,500-- bd-- ba-- sqftPisarik Ln, Mount Vernon, IA 52314Off Market
- $420,0003 bd3 ba2.4k sqft1509 3rd St SW, Mount Vernon, IA 52314Sold
- $451,3003 bd3 ba1.6k sqft429 15th Ave SW, Mount Vernon, IA 52314Off Market
- $389,9193 bd3 ba2.5k sqft424 15th Ave SW, Mount Vernon, IA 52314Sold
- $404,5003 bd3 ba2.5k sqft1313 3rd St SW, Mount Vernon, IA 52314Sold
A local agent can set up tours, give advice and negotiate with sellers.
Similar homes
- $425,0002 bd2 ba1.3k sqft1506 Horn Rd, Mount Vernon, IA 52314For Sale
 MLS ID #2605680, Meagan Bennett-Twins Home Team, Lee's Town & Country Real Estate. CRAAR, CDRMLS
 - $419,0004 bd3 ba2.5k sqft313 13th Ave SW, Mount Vernon, IA 52314For Sale
 MLS ID #2603684, Sharon Clore, IOWA REALTY. CRAAR, CDRMLS
 - $423,0003 bd2 ba1.4k sqft530 Ashton Dr NE, Mount Vernon, IA 52314New Construction
 MLS ID #2603281, Maggie VanDyke, SKOGMAN REALTY. CRAAR, CDRMLS
 - from $401,0003 bd2 ba1.5k sqftWestfield II - Heritage Plan, Spring Meadow Heights, Mount Vernon, IA 52314New Construction
 Skogman Homes
 - $389,9002 bd4 ba2.2k sqft507 Washington Ct SW APT B, Mount Vernon, IA 52314For SaleMLS ID #202604411, TJ Kopet. Iowa City Area AOR
- $440,0002 bd2 ba1.4k sqft313 Wolfe Ln #B, Mount Vernon, IA 52314New ConstructionMLS ID #2602227, Doris Ackerman, KW Advantage. CRAAR, CDRMLS
- $490,0003 bd2 ba1.7k sqft1529 3rd St SW, Mount Vernon, IA 52314For SaleMLS ID #2604629, Jeremy Wilson, Infiniti Realty. CRAAR, CDRMLS
- $389,9003 bd3 ba2.5k sqft931 Commercial St, Lisbon, IA 52253For SaleMLS ID #2605150, Alexis Kemp-Alexis Real Estate Team, RE/MAX CONCEPTS. CRAAR, CDRMLS
- $399,9273 bd3 ba2.5k sqft430 15th Ave SW, Mount Vernon, IA 52314New ConstructionMLS ID #202404420, Lori Frett. Iowa City Area AOR
- $370,0005 bd4 ba2.6k sqft101 Candlestick Dr NE, Mount Vernon, IA 52314For SaleMLS ID #202603930, Monica Hayes. Iowa City Area AOR
- $325,0005 bd3 ba2.3k sqft617 7th St NW, Mount Vernon, IA 52314For SaleMLS ID #2605457, Meagan Bennett-Twins Home Team, Lee's Town & Country Real Estate. CRAAR, CDRMLS
- from $414,0004 bd2 ba1.7k sqftGarnett ll Plan, Spring Meadow Heights, Mount Vernon, IA 52314New ConstructionSkogman Homes
- $628,0005 bd3 ba3.1k sqft1525 3rd St SW, Mount Vernon, IA 52314New ConstructionMLS ID #2605499, Debra Callahan, RE/MAX CONCEPTS. CRAAR, CDRMLS
- from $398,0003 bd2 ba1.6k sqftCharleston - Heritage Plan, Spring Meadow Heights, Mount Vernon, IA 52314New ConstructionSkogman Homes
- $345,0005 bd3 ba2.2k sqft123 2nd Ave SW, Mount Vernon, IA 52314For SaleMLS ID #2603999, Meagan Bennett-Twins Home Team, Lee's Town & Country Real Estate. CRAAR, CDRMLS
- from $445,9003 bd2 ba1.7k sqftAlder- Heritage Plan, Spring Meadow Heights, Cedar Rapids, IA 52314New ConstructionSkogman Homes
- $575,0004 bd4 ba3.2k sqft215 10th Ave SW, Mount Vernon, IA 52314For SaleMLS ID #2604559, Meridith Hoffman, Pinnacle Realty LLC. CRAAR, CDRMLS
- $574,9503 bd2 ba1.7k sqft523 Park View Ct, Mount Vernon, IA 52314New ConstructionMLS ID #2601528, Jeremy Wilson, Infiniti Realty. CRAAR, CDRMLS
- $295,0003 bd2 ba1.9k sqft225 8th St NW, Mount Vernon, IA 52314For SaleMLS ID #202604139, Jami Wolf. Iowa City Area AOR
- from $401,0003 bd3 ba1.7k sqftClearwater ll - Heritage Plan, Spring Meadow Heights, Mount Vernon, IA 52314New ConstructionSkogman Homes
