Interested in country living within minutes of lakeside fun with shopping and restaurants galore? Look no further! Located in the wonderful Royse City Community, DeBerry Reserve, this lovely home is literally walking distance of the community pool and park grounds. The lovely and spacious four-bedroom, three-bathroom estate boasts an open layout with an impressively large living area. Perfect for parties, the kitchen and eat in breakfast area overlooks the family room. The kitchen includes an oversized island, granite countertops, stainless steel appliances and plenty of cabinet space. There is also a flex space which can be used as a dining room, an office, a gym, a game room and more. The large master bathroom has a custom dual overhead shower, double vanities and a huge walk-in closet! This lovely home also includes a second primary bedroom with a tub with handicapped railing installed...perfect for a mother-in-law suite! New features include paint throughout, ceiling fans, Bosch dishwasher, extended concrete patio, screen doors, double gates on back yard fence and extra drainage that extends to the street to prevent flooding. Alongside being within the highly-rated Royse City Independent School District, this quiet neighborhood is only a hop, skip and a jump away from Texas favorites such as Buccees, Ikea, the Harbor, Sapphire Bay and Lake Ray Hubbard. Don't wait. Come see this beautiful Royse City gem today!
For sale
$339,999
3250 McCallister Way, Royse City, TX 75189
4beds
2,260sqft
Single Family Residence
Built in 2021
6,011 Square Feet Lot
$334,800 Zestimate®
$150/sqft
$50/mo HOA
What's special
Paint throughoutBosch dishwasherStainless steel appliancesCeiling fansGranite countertopsScreen doorsOversized island
- 22 hours |
- 56 |
- 1 |
Zillow last checked:
Listing updated:
Listed by:
Kristi Bittenbender 0713463 214-530-6709,
Reverence Realty 214-530-6709
Source: NTREIS,MLS#: 21329707
Loading...
Facts & features
Interior
Bedrooms & bathrooms
- Bedrooms: 4
- Bathrooms: 3
- Full bathrooms: 3
Primary bedroom
- Features: Ceiling Fan(s), Walk-In Closet(s)
- Level: First
- Dimensions: 15 x 14
Primary bedroom
- Features: Ceiling Fan(s), En Suite Bathroom
- Level: First
- Dimensions: 13 x 10
Bedroom
- Features: Ceiling Fan(s)
- Level: First
- Dimensions: 12 x 10
Bedroom
- Features: Ceiling Fan(s)
- Level: First
- Dimensions: 12 x 10
Primary bathroom
- Features: Dual Sinks, En Suite Bathroom, Granite Counters, Multiple Shower Heads, Stone Counters
- Level: First
- Dimensions: 10 x 9
Dining room
- Level: First
- Dimensions: 13 x 11
Other
- Features: Granite Counters, Linen Closet
- Level: First
- Dimensions: 9 x 5
Other
- Features: Granite Counters, Linen Closet
- Level: First
- Dimensions: 8 x 5
Kitchen
- Features: Built-in Features, Eat-in Kitchen, Kitchen Island, Pantry, Stone Counters, Walk-In Pantry
- Level: First
- Dimensions: 22 x 11
Living room
- Features: Ceiling Fan(s)
- Level: First
- Dimensions: 22 x 11
Heating
- Central, Electric
Cooling
- Central Air, Electric
Appliances
- Included: Dishwasher, Electric Cooktop, Electric Oven, Disposal, Vented Exhaust Fan
- Laundry: Washer Hookup, Electric Dryer Hookup
Features
- Eat-in Kitchen, Granite Counters, Kitchen Island, Multiple Master Suites, Open Floorplan, Pantry, Cable TV, Walk-In Closet(s)
- Flooring: Carpet, Ceramic Tile, Luxury Vinyl Plank
- Windows: Shutters
- Has basement: No
- Has fireplace: No
Interior area
- Total interior livable area: 2,260 sqft
Video & virtual tour
Property
Parking
- Total spaces: 2
- Parking features: Door-Multi, Driveway, Garage Faces Front, Garage, Garage Door Opener
- Attached garage spaces: 2
Accessibility
- Accessibility features: Grip-Accessible Features
Features
- Levels: One
- Stories: 1
- Exterior features: Rain Gutters
- Pool features: None, Community
- Fencing: Fenced,Wood
Lot
- Size: 6,011 Square Feet
- Features: Interior Lot, Level, Subdivision
Details
- Parcel number: 234217
Construction
Type & style
- Home type: SingleFamily
- Architectural style: Craftsman,Detached
- Property subtype: Single Family Residence
Materials
- Brick, Rock, Stone
- Foundation: Slab
- Roof: Composition
Condition
- Year built: 2021
Utilities & green energy
- Sewer: Public Sewer
- Water: Public
- Utilities for property: Sewer Available, Water Available, Cable Available
Green energy
- Indoor air quality: Ventilation
Community & HOA
Community
- Features: Clubhouse, Playground, Park, Pool, Sidewalks, Trails/Paths
- Security: Carbon Monoxide Detector(s), Fire Alarm
- Subdivision: De Berry Reserve
HOA
- Has HOA: Yes
- Services included: All Facilities, Maintenance Grounds
- HOA fee: $600 annually
- HOA name: Deberry Reserve Hoa
- HOA phone: 512-806-0444
Location
- Region: Royse City
Financial & listing details
- Price per square foot: $150/sqft
- Tax assessed value: $339,610
- Annual tax amount: $8,061
- Date on market: 7/14/2026
- Cumulative days on market: 2 days
- Listing terms: Cash,Conventional,FHA,VA Loan
- Exclusions: All TVs, Outside Thermometer, Weather Station, Ring Camera
Estimated market value
$334,800
$318,000 - $352,000
$2,472/mo
Price history
| Date | Event | Price |
|---|---|---|
| 7/14/2026 | Listed for sale | $339,999$150/sqft |
Source: NTREIS #21329707 Report a problem | ||
Public tax history
| Year | Property taxes | Tax assessment |
|---|---|---|
| 2025 | $1,836 +0.6% | $339,610 -2.5% |
| 2024 | $1,824 -8.3% | $348,370 -6.5% |
| 2023 | $1,989 +40.9% | $372,550 +50.5% |
| 2022 | $1,411 +413.3% | $247,560 +498% |
| 2021 | $275 | $41,400 |
Find assessor info on the county website
Monthly payment
Est. payment
Payment breakdown
Explore the cost of this home by adjusting the details. Changes won't be saved.Climate risks
Neighborhood: 75189
Nearby schools
GreatSchools rating
- 6/10W R (Bill) Fort Elementary SchoolGrades: PK-5Distance: 0.7 mi
- 4/10Royse City Middle SchoolGrades: 6-8Distance: 2.3 mi
- 5/10Royse City High SchoolGrades: 9-12Distance: 0.9 mi
Schools provided by the listing agent
- Elementary: Fort
- Middle: Ouida Baley
- High: Royse City
- District: Royse City ISD
Source: NTREIS. This data may not be complete. We recommend contacting the local school district to confirm school assignments for this home.
- $308,6004 bd2 ba2k sqft3254 McCallister Way, Royse City, TX 75189Off Market
- $373,2005 bd2 ba3k sqft3246 McCallister Way, Royse City, TX 75189Off Market
- $--4 bd3 ba2.6k sqft3258 McCallister Way, Royse City, TX 75189Sold

- $--3 bd3 ba2k sqft3249 Glorioso Dr, Royse City, TX 75189Sold

- $--3 bd3 ba2.1k sqft3253 Glorioso Dr, Royse City, TX 75189Sold
- $--4 bd3 ba2.5k sqft3245 Glorioso Dr, Royse City, TX 75189Sold
- $297,700-- bd-- ba1.8k sqft3262 McCallister Way, Royse City, TX 75189Off Market
- $--4 bd3 ba1.9k sqft3257 Glorioso Dr, Royse City, TX 75189Sold
A local agent can set up tours, give advice and negotiate with sellers.
Similar homes
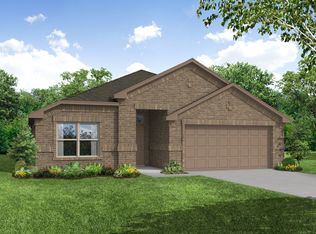
- $349,9994 bd2 ba2k sqft3209 Mercer Dr, Royse City, TX 75189For Sale
 MLS ID #21328249, Ben Caballero. NTREIS
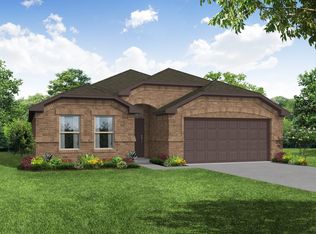
 - $323,9994 bd2 ba2k sqft3245 Mercer Dr, Royse City, TX 75189New Construction
 NTREIS
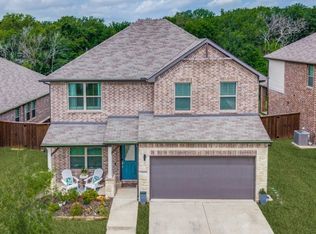
 - $345,0004 bd3 ba2.2k sqft6005 Bailey Way, Royse City, TX 75189For Sale
 MLS ID #21228918, Natasha Campbell. NTREIS
 - $314,9994 bd2 ba2k sqft3266 Ribisl Ln, Royse City, TX 75189New ConstructionNTREIS
- $329,9004 bd2 ba2.6k sqft4016 De Berry Ln, Royse City, TX 75189For SaleMLS ID #21277671, Lorene Viquez. NTREIS
- $324,9003 bd3 ba2.1k sqft3214 Feller Ln, Royse City, TX 75189For SaleMLS ID #21262657, Arzu Kaplan. NTREIS
- $325,0004 bd3 ba2.1k sqft3309 Overstreet Ln, Royse City, TX 75189For SaleMLS ID #21272633, Jessica Mendoza. NTREIS
- $339,0004 bd3 ba2.4k sqft3217 Honeycomb Way, Royse City, TX 75189For SaleMLS ID #21282461, Heather Leevey. NTREIS
- $371,0743 bd2 ba1.8k sqft3021 Bailey Way, Royse City, TX 75189For SaleMLS ID #21328259, Ben Caballero. NTREIS
- from $330,9903 bd2 ba1.8k sqftLincoln Plan, De Berry Reserve, Royse City, TX 75189New ConstructionImpression Homes
- $249,9993 bd2 ba1.6k sqft3600 Spruce St, Royse City, TX 75189For SaleMLS ID #21327130, Raquel Rubio. NTREIS
- from $390,9904 bd3 ba2.6k sqftRaleigh Plan, De Berry Reserve, Royse City, TX 75189New ConstructionImpression Homes
- $319,0004 bd2 ba1.8k sqft3249 Feller Ln, Royse City, TX 75189For SaleMLS ID #21098824, Cj Coe. NTREIS
- $316,9993 bd2 ba1.8k sqft3262 Ribisl Ln, Royse City, TX 75189For SaleMLS ID #21328269, Ben Caballero. NTREIS
- $371,0005 bd3 ba2.6k sqft3245 Ribisl Ln, Royse City, TX 75189For SaleMLS ID #21206089, Thomas Gibson. NTREIS
- $362,0005 bd3 ba2.7k sqft921 Zoe St, Royse City, TX 75189For SaleMLS ID #21305976, Yanel Arteaga. NTREIS
- $313,0003 bd3 ba2.4k sqft1004 Mamavic Ln, Royse City, TX 75189For SaleMLS ID #21105298, Missie Craig. NTREIS
- $329,9993 bd2 ba1.6k sqft5602 County Road 2526, Royse City, TX 75189For SaleMLS ID #21307884, Olga Duran. NTREIS
- $260,0003 bd2 ba1.6k sqft2712 Mockingbird St, Royse City, TX 75189For SaleMLS ID #21325791, Jenn Rock. NTREIS
- $289,9994 bd2 ba1.8k sqft3149 Honeycomb Way, Royse City, TX 75189For SaleMLS ID #21320263, Jesse Arias. NTREIS
