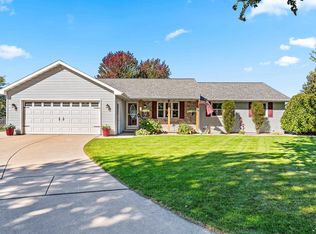
Affordable New Construction with an IMPRESSIVE 4-Stall Tandem finished Garage! Well-designed open-concept floor plan w/ beautiful custom cabinetry & quartz countertops. Spacious kitchen & dining area w/ appliances included. Desirable split-bedroom design offers a primary suite w/ a large walk-in closet & private bath. 2 other bedrooms w/ceiling fans & motion-activated closet lighting. Mudroom off garage w/ a built-in wood locker. Car enthusiasts & hobbyists will LOVE the approx. 1,018 sq.ft.garage complete w/ rear overhead door access to backyard! Lower w/ Egress window, stubbed for bathroom. Quality construction, thoughtful features, convenient location make this a fantastic find. Move in ready. Listing agent has an interest. Pictures are of the exact home. Some rooms virtually staged.
Active-offer no bump
$439,900
3376 Largo Ridge Ct, Green Bay, WI 54311
3beds
1,650sqft
Single Family Residence
Built in 2026
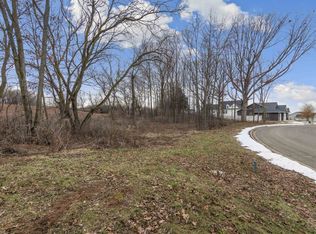
0.39 Acres Lot
$440,700 Zestimate®
$267/sqft
$-- HOA
What's special
Quartz countertopsAppliances includedOpen-concept floor planDesirable split-bedroom designBeautiful custom cabinetry
- 27 days
- 1,048
- 70
Zillow last checked:
Listing updated:
Listed by:
Jenny L Schwartz 920-660-8502,
Coldwell Banker Real Estate Group
Source: RANW as distributed by MLS GRID,MLS#: 50334488
Facts & features
Interior
Bedrooms & bathrooms
- Bedrooms: 3
- Bathrooms: 2
- Full bathrooms: 2
Bedroom 1
- Level: Main
- Dimensions: 15X12
Bedroom 2
- Level: Main
- Dimensions: 12X11
Bedroom 3
- Level: Main
- Dimensions: 11X11
Dining room
- Level: Main
- Dimensions: 12X9
Kitchen
- Level: Main
- Dimensions: 16X13
Living room
- Level: Main
- Dimensions: 18X16
Other
- Description: Laundry
- Level: Main
- Dimensions: 9X6
Other
- Description: Mud Room
- Level: Main
- Dimensions: 10X8
Heating
- Forced Air
Cooling
- Forced Air, Central Air
Appliances
- Included: Dishwasher, Disposal, Microwave, Range, Refrigerator
Features
- At Least 1 Bathtub, Kitchen Island, Pantry, Split Bedroom, Vaulted Ceiling(s), Walk-In Closet(s), Walk-in Shower
- Basement: Full,Bath/Stubbed,Sump Pump
- Has fireplace: Yes
- Fireplace features: Gas
Interior area
- Total interior livable area: 1,650 sqft
- Finished area above ground: 1,650
- Finished area below ground: 0
Property
Parking
- Total spaces: 4
- Parking features: Attached, Garage Door Opener, Tandem
- Attached garage spaces: 4
Accessibility
- Accessibility features: 1st Floor Bedroom, 1st Floor Full Bath, Laundry 1st Floor, Open Floor Plan
Lot
- Size: 0.39 Acres
- Features: Cul-De-Sac
Details
- Parcel number: 2182281
- Zoning: Residential
Construction
Type & style
- Home type: SingleFamily
- Architectural style: Ranch
- Property subtype: Single Family Residence
Materials
- Stone, Vinyl Siding
- Foundation: Poured Concrete
Condition
- New construction: Yes
- Year built: 2026
Details
- Builder name: EJ builders
Utilities & green energy
- Sewer: Public Sewer
- Water: Public
Community & HOA
Location
- Region: Green Bay
Financial & listing details
- Price per square foot: $267/sqft
- Tax assessed value: $76,300
- Annual tax amount: $1,165
- Date on market: 10/16/2026
- Inclusions: Stove, fridge, microwave, dishwasher, c/a, concrete driveway & concrete walkway to front porch. Gutters and downspouts, downspouts to be buried.
- Exclusions: Seller personal property and staging items, landscaping, seeding, grass, patio, deck & bathroom mirrors
Estimated market value
$440,700
$419,000 - $463,000
$2,574/mo
Price history
| Date | Event | Price |
|---|---|---|
| 10/23/2026 | Contingent | $439,900$267/sqft |
Source:  WIREX MLS #50334488 Report a problem | ||
| 10/16/2026 | Listed for sale | $439,900$267/sqft |
Source: RANW as distributed by MLS GRID #50334488 Report a problem | ||
Public tax history
| Year | Property taxes | Tax assessment |
|---|---|---|
| 2025 | $1,270 +4.2% | $55,900 |
| 2024 | $1,219 +3.6% | $55,900 |
| 2023 | $1,176 +5.1% | $55,900 |
| 2022 | $1,119 -10.4% | $55,900 +19.2% |
| 2021 | $1,249 +0.7% | $46,900 |
| 2020 | $1,241 +2.1% | $46,900 |
| 2019 | $1,216 +10.9% | $46,900 |
| 2018 | $1,097 | $46,900 |
| 2017 | -- | -- |
Find assessor info on the county website
Monthly payment
Est. payment
Payment breakdown
Explore the cost of this home by adjusting the details. Changes won't be saved.Climate risks
Neighborhood: 54311


Similar homes
- $469,9003 bd2 ba1.6k sqft3577 Black Sheep Way, Green Bay, WI 54311New Construction
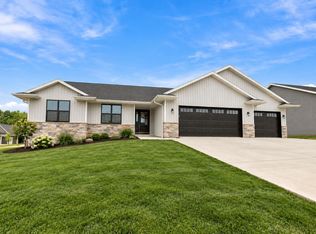 MLS ID #50332899, Milly Saldarriaga. RANW as distributed by MLS GRID
- $438,5003 bd2 ba1.3k sqft3457 Paula St, Green Bay, WI 54311New Construction
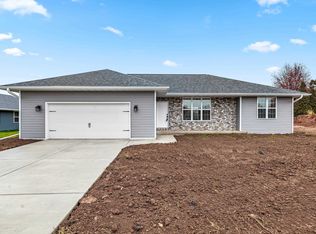 MLS ID #50331996, Russell J Schisel. RANW as distributed by MLS GRID
- $400,0002 bd2 ba1.8k sqft3421 Peppergrass Ct, Green Bay, WI 54311For Sale
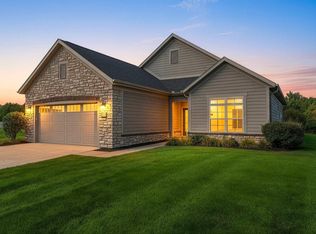 MLS ID #50333285, Cindy L Loritz. RANW as distributed by MLS GRID
- $425,0004 bd3 ba2.4k sqft3123 W Ottertail Ct, Green Bay, WI 54311For Sale
 MLS ID #50334028, Cindy L Loritz. RANW as distributed by MLS GRID
