Skip main navigation
Closed
  • Zestimate®
    $237,500

    3376 Partridge Run St, Laughlin, NV 89029

    2beds
    1,315sqft
    Townhouse
    Built in 1998
    4,538 Square Feet Lot
    $237,500 Zestimate®
    $181/sqft
    $1,373 Estimated rent

    Home value

    $237,500

    $219,000 - $259,000

    $1,373/mo

    Zestimate® history
    Loading
    Loading...

    Owner options

    List your home for rent

    $1,373/mo

    Rent Zestimate®

    Find your next renter with Zillow Rental Manager. Plus, with online applications, you can quickly screen prospective tenants – for free.

    Learn more

    $1,373/mo

    Rent Zestimate®

    Refinance and save

    $1,727/mo

    Est. payment

    Refinancing to a lower rate could help reduce your monthly payments and save thousands over the life of the loan.

    See today's rates

    $1,727/mo

    Est. payment

    Explore your selling options

    Work with a Zillow partner agent

    Leverage their expertise and Zillow's premium Showcase listings to get your home seen by more buyers.

    Get started

    List with your own agent

    Get your home in front of millions of buyers by listing it on Zillow.

    Learn how to do it

    Sell it yourself

    Take full control of how buyers see your home on Zillow by listing For Sale by Owner (FSBO).

    List your home

    What's special

    Heated poolPutting greenHorseshoe pitPrivate covered rear patioLarge walk-in closetLuxury vinyl plank flooring
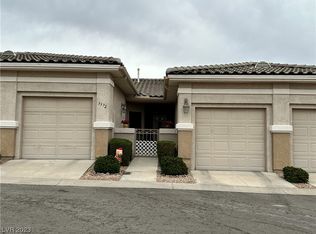
    Newly listed single level condo with garage in Quail Ridge! Priced low for quick sale! This community offers the UPSCALE living that everyone wants! Whether you're taking a dip in the HEATED POOL, or relaxing out on your patio, this is the place for you! This 2 bedroom, 2 bathroom spacious open living space with fireplace, fully appointed kitchen with casual dining, and laundry room with utility sink and garage access. Enjoy 2 single car garages, one with direct access to the home and the other has access through the courtyard near the front door! Terrific split floor plan offers privacy for both bedrooms with luxury vinyl plank flooring! Spacious large primary bedroom with private bathroom, separate tub and walk-in shower, large walk-in closet and patio access. Relax in the private covered rear patio and enjoy gorgeous mountain views from the gated courtyard entry. Quail Ridge is a private gated community with heated pool, spa, clubhouse, horseshoe pit, putting green, available RV/watercraft parking, and so much more. Nevada has no state income tax, the Colorado River, casino fun and excitement !!

    Zillow last checked:

    Listing updated:

    Listed by:

    Kevin Barbarita B.0021850 702-298-3805,

    Barbarita Realty Consultants

    Bought with:

    Cynthia L. McCall, B.0036125

    RE/Max Five Star Realty

    Source: LVR,MLS#: 2821118MLS LogoOriginating MLS: Greater Las Vegas Association of Realtors Inc

    Facts & features

    Interior

    Bedrooms & bathrooms
    • Bedrooms: 2
    • Bathrooms: 2
    • Full bathrooms: 2
    Primary bedroom
    • Description: Closet
    • Dimensions: 12x14
    Bedroom 2
    • Description: Ceiling Fan,Ceiling Light,Closet
    • Dimensions: 10x12
    Kitchen
    • Description: Breakfast Bar/Counter,Tile Flooring
    • Dimensions: 10x12
    Living room
    • Description: None
    • Dimensions: 15x20
    Heating
    • Central, Gas
    Cooling
    • Central Air, Electric
    Appliances
    • Included: Built-In Electric Oven, Dryer, Dishwasher, Disposal, Gas Range, Microwave, Refrigerator, Washer
    • Laundry: Cabinets, Gas Dryer Hookup, Main Level, Laundry Room, Sink
    Features
    • Bathroom on Main Level, Bedroom on Main Level, Ceiling Fan(s), Full Bath on Main Level, Primary Downstairs, Window Treatments
    • Flooring: Luxury Vinyl Plank, Tile
    • Windows: Blinds, Double Pane Windows, Plantation Shutters, Window Treatments
    • Number of fireplaces: 1
    • Fireplace features: Gas, Living Room
    Interior area
    • Total structure area: 1,315
    • Total interior livable area: 1,315 sqft

    Property

    Parking
    • Total spaces: 2
    • Parking features: Attached, Finished Garage, Garage, Inside Entrance, Private, Guest
    • Attached garage spaces: 2
    Features
    • Stories: 1
    • Patio & porch: Patio
    • Exterior features: Courtyard, Patio
    • Pool features: Community
    • Fencing: Block,Back Yard
    Lot
    • Size: 4,538 Square Feet
    • Features: Landscaped, Rocks, < 1/4 Acre
    Details
    • Parcel number: 26428120018
    • Zoning description: Multi-Family
    • Horse amenities: None

    Construction

    Type & style
    • Home type: Townhouse
    • Architectural style: One Story
    • Property subtype: Townhouse
    • Attached to another structure: Yes
    Materials
    • Roof: Tile
    Condition
    • Good Condition,Resale
    • Year built: 1998

    Utilities & green energy

    • Electric: Photovoltaics None
    • Sewer: Public Sewer
    • Water: Public
    • Utilities for property: Cable Available, Underground Utilities
    Green energy
    • Energy efficient items: Windows

    Community & HOA

    Community
    • Features: Pool
    • Security: Prewired, Gated Community
    • Subdivision: Quail Ridge-Laughlin
    HOA
    • Has HOA: Yes
    • Amenities included: Clubhouse, Gated, Pool, Pet Restrictions, RV Parking, Spa/Hot Tub
    • Services included: Maintenance Grounds
    • HOA fee: $267 monthly
    • HOA name: Quail Ridge HOA
    • HOA phone: 702-835-6904
    Location
    • Region: Laughlin

    Financial & listing details

    • Price per square foot: $181/sqft
    • Tax assessed value: $208,531
    • Annual tax amount: $1,683
    • Date on market: 9/23/2026
    • Listing agreement: Exclusive Right To Sell
    • Listing terms: Cash,Conventional,VA Loan
    • Road surface type: Paved

    Price history

    DateEventPrice
    11/4/2026Sold$237,500-1%$181/sqft
    Source: LVR #2821118 Report a problem
    10/2/2026Pending sale$240,000$183/sqft
    Source: LVR #2821118 Report a problem
    9/23/2026Listed for sale$240,000$183/sqft
    Source: LVR #2821118 Report a problem
    9/10/2026Listing removed$240,000$183/sqft
    Source: LVR #2796578 Report a problem
    7/23/2026Listed for sale$240,000-5.9%$183/sqft
    Source: LVR #2796578 Report a problem
    4/5/2024Sold$255,000-7.2%$194/sqft
    Source: LVR #2545713 Report a problem
    3/23/2024Pending sale$274,900$209/sqft
    Source: LVR #2545713 Report a problem
    12/6/2023Listed for sale$274,900+1.8%$209/sqft
    Source: LVR #2545713 Report a problem
    11/3/2023Sold$270,000-3.2%$205/sqft
    Source: Public Record Report a problem
    10/3/2023Pending sale$279,000$212/sqft
    Source: LVR #2521251 Report a problem
    9/7/2023Listed for sale$279,000$212/sqft
    Source: LVR #2521251 Report a problem
    8/18/2023Listing removed--
    Source: LVR #2496442 Report a problem
    5/22/2023Listed for sale$279,000+17.2%$212/sqft
    Source: LVR #2496442 Report a problem
    4/21/2023Sold$238,000-4.8%$181/sqft
    Source: Public Record Report a problem
    3/30/2023Pending sale$249,900$190/sqft
    Source: LVR #2456376 Report a problem
    2/2/2023Price change$249,900-8.8%$190/sqft
    Source: LVR #2456376 Report a problem
    12/29/2022Price change$273,900-0.4%$208/sqft
    Source: LVR #2456376 Report a problem
    12/1/2022Listed for sale$274,900+125.3%$209/sqft
    Source: LVR #2456376 Report a problem
    8/23/2010Sold$122,000+26.1%$93/sqft
    Source: Public Record Report a problem
    6/10/2010Sold$96,750-14.4%$74/sqft
    Source: Public Record Report a problem
    12/10/1998Sold$113,000$86/sqft
    Source: Public Record Report a problem

    Public tax history

    YearProperty taxesTax assessment
    2026$1,803 +6.2%$72,986 -3.1%
    2025$1,697 -6.6%$75,354 -0.4%
    2024$1,817 +8%$75,650 +10.1%
    2023$1,683 +8%$68,714 +13.9%
    2022$1,558 +3.1%$60,328 +3.7%
    2021$1,511 +3%$58,196 +5.8%
    2020$1,467 +3%$54,994 +12.1%
    2019$1,424 +5.7%$49,056
    2018$1,347 $49,056 +3.6%
    2017$1,347 $47,361 +8%
    2016$1,347 +3.2%$43,871 +11.2%
    2015$1,306 $39,443 +4.2%
    2014$1,306 $37,856
    2013-- $37,856 -1%
    2012-- $38,236 -20.5%
    2011-- $48,085 -1%
    2010-- $48,561 -18%
    2009-- $59,188
    2008-- $59,188 -31.4%
    2007-- $86,326 +26.8%
    2006-- $68,072 +20.1%
    2005-- $56,669 +17.8%
    2004-- $48,090 -3.1%
    2003-- $49,637 +7.3%
    2002-- $46,270 +14.6%
    2001-- $40,390
    Find assessor info on the county website

    Neighborhood: 89029

    Nearby schools

    GreatSchools rating
    Schools provided by the listing agent
    • Elementary: Bennett, William G.,Bennett, William G.
    • Middle: Laughlin
    • High: Laughlin

    Source: LVR. This data may not be complete. We recommend contacting the local school district to confirm school assignments for this home.

    Get pre-qualified for a loan
    At Zillow Home Loans, we can pre-qualify you in as little as 5 minutes with no impact to your credit score.

    An equal housing lender. NMLS #10287.