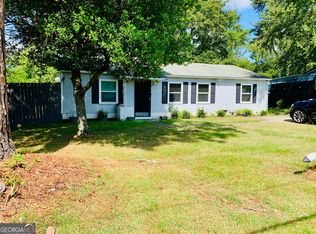
As you step onto the expansive front porch, defined by its inviting wood-beam accents, you are welcomed into a meticulously remodeled, 4-sided brick ranch home in Macon's Crestfield community that seamlessly combines modern luxury with everyday functionality. The entryway leads you directly into an open-concept living area featuring brand-new flooring that flows effortlessly into a chef-inspired kitchen. Here, stunning marble-look tile floors, sleek solid surface countertops, a center island, brand-new stainless steel appliances, and soft-close cabinetry anchor a bright dining space illuminated by a contemporary chandelier and framed by double French doors. Walk down the hall to discover restful bedrooms with custom ceiling fans, complemented by fully upgraded bathrooms boasting LED-lit vanity mirrors, double sinks, and custom tiled showers. Step through the rear glass doors onto a brand-new oversized back deck that overlooks a private, sprawling half-acre yard-ideal for outdoor entertaining or peaceful relaxation. Complete with a brand-new roof, fresh paint throughout, and a new HVAC system, this fully updated home offers peace of mind with no HOA fees and the added benefit of never having been occupied by the owner. Situated on a quiet street near Veterans Elementary and Westside High, this turn-key property offers ultimate convenience with easy access to I-75 and I-475, putting downtown Macon, Mercer University, local shopping centers, and vibrant dining just minutes away.
Active
$250,000
3376 Woodcrest Rd, Macon, GA 31206
3beds
1,400sqft
Single Family Residence
Built in 1966
0.49 Acres Lot
$243,400 Zestimate®
$179/sqft
$-- HOA
What's special
Contemporary chandelierCenter islandBrand-new roofBright dining spaceStunning marble-look tile floorsBrand-new stainless steel appliancesQuiet street
- 3 days
- 175
- 14
Zillow last checked:
Listing updated:
Listed by:
Isabel Cueto 678-784-9646,
Virtual Properties Realty.com
Source: GAMLS,MLS#: 10876175
Facts & features
Interior
Bedrooms & bathrooms
- Bedrooms: 3
- Bathrooms: 2
- Full bathrooms: 2
- Main level bathrooms: 2
- Main level bedrooms: 3
Rooms
- Room types: Other
Kitchen
- Features: Breakfast Area, Kitchen Island, Solid Surface Counters
Heating
- Central, Forced Air
Cooling
- Ceiling Fan(s)
Appliances
- Included: Dishwasher, Microwave, Refrigerator
- Laundry: In Hall, Laundry Closet
Features
- Master On Main Level, Other
- Flooring: Vinyl
- Windows: Double Pane Windows
- Basement: Crawl Space
- Has fireplace: No
- Common walls with other units/homes: No Common Walls
Interior area
- Total structure area: 1,400
- Total interior livable area: 1,400 sqft
- Finished area above ground: 1,400
- Finished area below ground: 0
Property
Parking
- Parking features: Parking Pad
- Has uncovered spaces: Yes
Features
- Levels: One
- Stories: 1
- Patio & porch: Deck
- Fencing: Back Yard
- Waterfront features: No Dock Or Boathouse
- Body of water: None
Lot
- Size: 0.49 Acres
- Features: Sloped
Details
- Parcel number: N0910003
Construction
Type & style
- Home type: SingleFamily
- Architectural style: Brick 4 Side,Ranch
- Property subtype: Single Family Residence
Materials
- Brick
- Foundation: Pillar/Post/Pier
- Roof: Other,Wood
Condition
- Updated/Remodeled
- New construction: No
- Year built: 1966
Utilities & green energy
- Electric: 220 Volts
- Sewer: Septic Tank
- Water: Public
- Utilities for property: Electricity Available, Natural Gas Available, Sewer Available, Water Available
Community & HOA
Community
- Features: None
- Security: Carbon Monoxide Detector(s), Smoke Detector(s)
- Subdivision: Crestfield
HOA
- Has HOA: No
- Services included: None
Location
- Region: Macon
Financial & listing details
- Price per square foot: $179/sqft
- Tax assessed value: $78,855
- Annual tax amount: $724
- Date on market: 10/20/2026
- Cumulative days on market: 3 days
- Listing agreement: Exclusive Right To Sell
- Electric utility on property: Yes
Estimated market value
$243,400
$231,000 - $256,000
$1,346/mo
Price history
| Date | Event | Price |
|---|---|---|
| 10/20/2026 | Listed for sale | $250,000+400%$179/sqft |
Source:  FMLS GA #7856364 Report a problem | ||
| 3/25/2022 | Sold | $50,000-49.9%$36/sqft |
Source: FMLS GA #6998542 Report a problem | ||
| 3/11/2022 | Pending sale | $99,900$71/sqft |
Source:  GAMLS #10018639 Report a problem | ||
| 3/11/2022 | Listed for sale | $99,900$71/sqft |
Source: GAMLS #10018639 Report a problem | ||
| 3/11/2022 | Pending sale | $99,900$71/sqft |
Source: FMLS GA #6998542 Report a problem | ||
| 2/23/2022 | Listing removed | $99,900$71/sqft |
Source: GAMLS #10018639 Report a problem | ||
| 2/4/2022 | Listed for sale | $99,900$71/sqft |
Source: GAMLS #10018639 Report a problem | ||
| 2/4/2022 | Listing removed | $99,900$71/sqft |
Source: FMLS GA #6993568 Report a problem | ||
| 1/30/2022 | Price change | $99,900-9.1%$71/sqft |
Source: FMLS GA #6993568 Report a problem | ||
| 1/25/2022 | Listed for sale | $109,900+52.6%$79/sqft |
Source: FMLS GA #6993568 Report a problem | ||
| 1/6/2022 | Sold | $72,000$51/sqft |
Source: Public Record Report a problem | ||
Public tax history
| Year | Property taxes | Tax assessment |
|---|---|---|
| 2026 | -- | $31,542 +5.7% |
| 2025 | $724 -1.3% | $29,838 |
| 2024 | $733 -3.2% | $29,838 |
| 2023 | $758 +16.3% | $29,838 +58.5% |
| 2022 | $652 -8.9% | $18,821 |
| 2021 | $715 -2.1% | $18,821 |
| 2020 | $731 -0.8% | $18,821 |
| 2019 | $737 +20.6% | $18,821 +15.4% |
| 2018 | $611 -47.2% | $16,303 |
| 2017 | $1,157 +26.3% | $16,303 |
| 2016 | $916 +8.3% | $16,303 |
| 2015 | $846 -51.3% | $16,303 -47.2% |
| 2014 | $1,737 | $30,849 |
| 2013 | -- | -- |
| 2012 | -- | -- |
| 2011 | -- | -- |
| 2010 | -- | -- |
| 2009 | $1,067 -10.7% | $76,439 +7.2% |
| 2008 | $1,194 -2.3% | $71,300 |
| 2007 | $1,223 +6.2% | $71,300 +150% |
| 2006 | $1,152 | $28,520 |
| 2005 | $1,152 | $28,520 |
| 2004 | -- | $28,520 |
| 2003 | -- | $28,520 |
| 2002 | -- | $28,520 |
Find assessor info on the county website
Monthly payment
Est. payment
Payment breakdown
Explore the cost of this home by adjusting the details. Changes won't be saved.Climate risks
Neighborhood: 31206
Nearby schools
Schools provided by the listing agent
- Elementary: Veterans
- Middle: Weaver
- High: Westside
Source: GAMLS. This data may not be complete. We recommend contacting the local school district to confirm school assignments for this home.
Similar homes
- $239,9003 bd2 ba1.5k sqft3764 Walker Ave, Macon, GA 31206Active

 MLS ID #10787824, Angela Sarrell, Fickling & Company Inc.. GAMLS
- $250,0004 bd2 ba1.6k sqft3671 Rice Mill Rd, Macon, GA 31206Active
 MLS ID #10842588, Damika Bermudez, eXp Realty. GAMLS
- $150,0004 bd2 ba1.4k sqft2869 Bonnie Ave, Macon, GA 31206Active
 MLS ID #10876061, Joanna Jones, Sheridan Solomon & Associates. GAMLS
- $185,0003 bd2 ba1.5k sqft4051 Meadowbrook Dr, Macon, GA 31204Active
 MLS ID #10876466, Kamerin Bazemore, Southern Classic Realtors. GAMLS
- $199,0003 bd2 ba1.8k sqft833 Richmond St, Macon, GA 31206ActiveMLS ID #10874877, Reginald Brown, Maximum One Platinum Realtors. GAMLS
- $139,9003 bd2 ba1k sqft4020 Lindwood Dr, Macon, GA 31206ActiveMLS ID #10875443, Vanessa D Baxter, Vanessa Baxter. GAMLS
- $235,0003 bd2 ba1.8k sqft1588 N Atwood Dr, Macon, GA 31204ActiveMLS ID #10816228, Brandi Faircloth, Robins Realty Group. GAMLS
- $135,0003 bd2 ba1.6k sqft2560 Anderson Dr, Macon, GA 31206ActiveMLS ID #10871898, Catherine A Robertson, Self Property Advisors. GAMLS
- $194,0003 bd2 ba1.5k sqft1819 Canterbury Rd, Macon, GA 31206ActiveMLS ID #10773374, Princess Wesay, Virtual Properties Realty.com. GAMLS
- $205,0003 bd2 ba1.3k sqft4217 Fairfax Dr, Macon, GA 31206ActiveMLS ID #10816797, Marjorie A Wright, Drake Realty, Inc.. GAMLS
- $200,0003 bd3 ba1.7k sqft2361 English Ave, Macon, GA 31204ActiveMLS ID #10876677, Erin Troup, Keller Williams Realty Middle GA. GAMLS
- $223,9503 bd2 ba1.5k sqft3945 Meadowbrook Dr, Macon, GA 31204For Sale
 MLS ID #183667, Rosa Watkins, VRWatkins Realty,LLC. MGMLS
- $184,9844 bd2 ba1.3k sqft2672 Kent Dr, Macon, GA 31206ActiveMLS ID #10799148, Rebecca Wilder, Century 21 Realty 1 Professionals. GAMLS
- $179,0003 bd2 ba1.2k sqft4554 Bishop Rd, Macon, GA 31206ActiveMLS ID #10844174, Darlene Venditto, Fickling & Company. GAMLS
- $138,0003 bd2 ba1.3k sqft3662 Brownley Dr, Macon, GA 31206ActiveMLS ID #10829137, Tanya Pickens, Opendoor Brokerage. GAMLS
- $198,5003 bd2 ba1.5k sqft4171 Mikado Ave, Macon, GA 31206ActiveMLS ID #10798310, Victoria Mills, MF Real Estate Firm. GAMLS
- $169,0003 bd2 ba1.6k sqft1702 Timark Dr, Macon, GA 31206For SaleMLS ID #185704, Jeremy Hammock, Miller Realty Group. MGMLS
