Like-new 2023 Pulte single-story in Ashcroft at North Ranch! This north-facing Independence plan offers 3 bedrooms, 2 full baths and a 2-car garage with no stairs anywhere. The open gathering room flows into the cafe and a kitchen built for entertaining with a large island, Kalahari granite, Tahoe Maple Slate cabinets with 42-inch uppers and a gas appliance package. The owner's suite features a walk-in closet and a walk-in shower with seat. Tile and plush carpet throughout. Step out to the 12x10 covered patio with a gas stub ready for your BBQ. Extras include a soft water loop, paver driveway and walkway, and a low HOA. Minutes from shopping, dining, parks and easy freeway access. Move-in ready!
Active
$419,400
2623 Stanhurst Ave, North Las Vegas, NV 89081
3beds
1,503sqft
Single Family Residence
Built in 2023
4,791 Square Feet Lot
$418,400 Zestimate®
$279/sqft
$80/mo HOA
What's special
Kitchen built for entertainingPaver driveway and walkwayLarge islandGas appliance packageWalk-in shower with seatKalahari granite
- 5 hours
- 50
- 4
Zillow last checked:
Listing updated:
Listed by:
Jack Greenberg BS.0145963 (702)400-4400,
Huntington & Ellis, A Real Est
Source: LVR,MLS#: 2826080 Originating MLS: Greater Las Vegas Association of Realtors Inc
Originating MLS: Greater Las Vegas Association of Realtors IncFacts & features
Interior
Bedrooms & bathrooms
- Bedrooms: 3
- Bathrooms: 2
- Full bathrooms: 2
Primary bedroom
- Description: Walk-In Closet(s),Ceiling Fan,Downstairs
- Dimensions: 14x14
Bedroom 2
- Description: Ceiling Fan,Downstairs
- Dimensions: 10x11
Bedroom 3
- Description: Ceiling Fan,Downstairs
- Dimensions: 10x11
Primary bathroom
- Description: Double Sink,Shower Only
- Dimensions: 8x8
Dining room
- Description: Kitchen/Dining Room Combo,Breakfast Nook/Eating Area
- Dimensions: 12x10
Kitchen
- Description: Island,Granite Countertops,Pantry
- Dimensions: 12x12
Living room
- Description: Front
- Dimensions: 15x28
Heating
- Central, Gas
Cooling
- Central Air, Electric
Appliances
- Included: Dishwasher, Disposal, Gas Range
- Laundry: Gas Dryer Hookup, Laundry Room
Features
- Bathroom on Main Level, Bedroom on Main Level, Ceiling Fan(s), Full Bath on Main Level, Primary Downstairs, Window Treatments
- Flooring: Carpet, Tile
- Windows: Window Treatments
- Has fireplace: No
Interior area
- Total structure area: 1,503
- Total interior livable area: 1,503 sqft
Video & virtual tour
Property
Parking
- Total spaces: 2
- Parking features: Attached, Garage, Inside Entrance, Private
- Attached garage spaces: 2
Features
- Stories: 1
- Patio & porch: Covered, Patio, Porch
- Exterior features: Porch, Patio, Private Yard
- Fencing: Block,Full,Vinyl
- View description: None
Lot
- Size: 4,791 Square Feet
- Features: Desert Landscaping, Landscaped, Rocks, Synthetic Grass, < 1/4 Acre
Details
- Parcel number: 12425115094
- Zoning description: Single Family
- Horse amenities: None
Construction
Type & style
- Home type: SingleFamily
- Architectural style: One Story
- Property subtype: Single Family Residence
Materials
- Frame, Stucco
- Roof: Pitched,Tile
Condition
- Resale
- Year built: 2023
Utilities & green energy
- Electric: Photovoltaics None
- Sewer: Public Sewer
- Water: Public
- Utilities for property: Underground Utilities
Community & HOA
Community
- Subdivision: Binion 20
HOA
- Has HOA: Yes
- Amenities included: Playground, Park
- Services included: Association Management, Maintenance Grounds
- HOA fee: $80 monthly
- HOA name: Growth Assoc Mgmt
- HOA phone: 725-248-2088
Location
- Region: North Las Vegas
Financial & listing details
- Price per square foot: $279/sqft
- Tax assessed value: $378,597
- Annual tax amount: $4,445
- Date on market: 10/12/2026
- Listing agreement: Exclusive Right To Sell
- Listing terms: Cash,Conventional,FHA,VA Loan
- Ownership: Single Family Residential
Estimated market value
$418,400
$397,000 - $439,000
$1,962/mo
Price history
| Date | Event | Price |
|---|---|---|
| 10/12/2026 | Listed for sale | $419,400+5.9%$279/sqft |
Source:  LVR #2826080 Report a problem LVR #2826080 Report a problem | ||
| 9/2/2026 | Listing removed | $2,600$2/sqft |
Source: Zillow Rentals Report a problem | ||
| 8/16/2026 | Price change | $2,600-1.9%$2/sqft |
Source: Zillow Rentals Report a problem | ||
| 8/5/2026 | Listed for rent | $2,650-1.9%$2/sqft |
Source: Zillow Rentals Report a problem | ||
| 2/22/2025 | Listing removed | $2,700$2/sqft |
Source: Zillow Rentals Report a problem | ||
| 2/21/2025 | Listed for rent | $2,700$2/sqft |
Source: Zillow Rentals Report a problem | ||
| 12/8/2023 | Sold | $396,000$263/sqft |
Source: Public Record Report a problem | ||
Public tax history
| Year | Property taxes | Tax assessment |
|---|---|---|
| 2026 | $4,448 +2.1% | $132,509 +270% |
| 2025 | $4,357 +333.9% | $35,817 +20% |
| 2024 | $1,004 +4.7% | $29,851 +0.3% |
| 2023 | $959 +8% | $29,750 |
| 2022 | $888 +7.8% | $29,750 +21.4% |
| 2021 | $824 | $24,500 |
Find assessor info on the county website
Monthly payment
Est. payment
Payment breakdown
Explore the cost of this home by adjusting the details. Changes won't be saved.Climate risks
Neighborhood: 89081
Nearby schools
Schools provided by the listing agent
- Elementary: Tartan, John,Tartan, John
- Middle: Findlay Clifford O.
- High: Legacy
Source: LVR. This data may not be complete. We recommend contacting the local school district to confirm school assignments for this home.
- $400,0003 bd2 ba1.7k sqft2627 Stanhurst Ave, North Las Vegas, NV 89081Sold
- $410,0003 bd2 ba1.7k sqft2619 Stanhurst Ave, North Las Vegas, NV 89081Sold
- $415,8003 bd2 ba1.7k sqft2631 Stanhurst Ave, North Las Vegas, NV 89081Off Market
- $419,0003 bd2 ba1.7k sqft2635 Stanhurst Ave, North Las Vegas, NV 89081Sold

Similar homes
- $395,0004 bd2 ba1.8k sqft3112 Gannon Ridge Ave, North Las Vegas, NV 89081For Sale
 MLS ID #2824829, Emily Harrison, Realty ONE Group, Inc. LVR
 - $399,0004 bd2 ba1.7k sqft6079 Dover Dove Ct, North Las Vegas, NV 89081For Sale
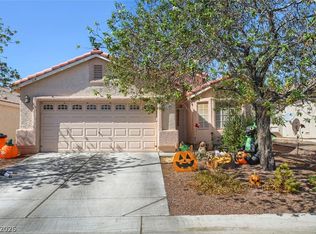 MLS ID #2824169, Anne Tamar Guzman, Platinum Real Estate Prof. LVR
 - $420,0003 bd3 ba1.7k sqft6629 Rockhouse St, North Las Vegas, NV 89086For Sale
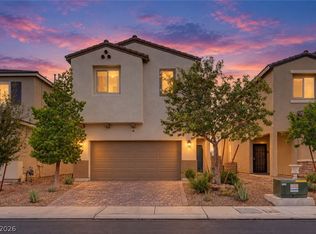 MLS ID #2822990, Felicia Martin Unzueta, Coldwell Banker Premier. LVR
 - $428,5004 bd2 ba1.9k sqft6059 Camden Cove St, North Las Vegas, NV 89081For Sale
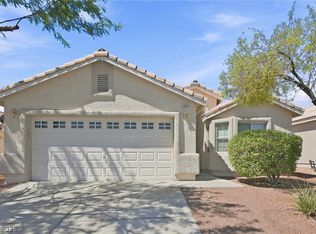 MLS ID #2818503, Arthur Chung, Las Vegas Realty LLC. LVR
