Welcome to this ѕtunnіng 5‐bedroom, 3,089 ѕq ft homе in the coveted gatеd cοmmunity of Bristle Vale, tucked inside Stonebridge Village at Summerlin West. Built in 2021 on a corner lot, this home offers breathtaking Strip and Red Rock Mountain views alongside a rare combination of luxury and efficiency, including a paid-off solar system for exceptional energy savings. The main floor features a convenient downstairs bedroom with an attached bath, ideal for guests or multigenerational living, plus a huge great room, formal dining room, and a chef's kitchen anchored by a large quartz waterfall island and a beautiful chevron tile backsplash. Stainless steel appliances, a whole-house water treatment system, a tankless water heater, and luxury plank flooring flow throughout for a polished, low-maintenance finish. Upstairs offers a spacious loft, generous secondary bedrooms, and a primary suite with a large private balcony with spectacular views! Step outside to a spacious, entertainer's backyard with a sparkling pool and spa, covered patio, and easy-care landscaping. The east-facing yard still enjoys abundant sunshine on the pool throughout the day. An electric car charger adds everyday convenience. Offered at a fantastic price for this highly desirable neighborhood, this move-in-ready home is a rare opportunity in one of Summerlin West's most sought-after gated enclaves.
Active
$1,188,000
402 Black Turnstone Ct, Las Vegas, NV 89138
5beds
3,089sqft
Single Family Residence
Built in 2021
6,534 Square Feet Lot
$1,142,700 Zestimate®
$385/sqft
$132/mo HOA
What's special
- 5 days
- 398
- 32
Zillow last checked:
Listing updated:
Listed by:
Robert N. Hau S.0169130 (702)461-7175,
Elite Realty
Source: LVR,MLS#: 2815746 Originating MLS: Greater Las Vegas Association of Realtors Inc
Originating MLS: Greater Las Vegas Association of Realtors IncFacts & features
Interior
Bedrooms & bathrooms
- Bedrooms: 5
- Bathrooms: 5
- Full bathrooms: 2
- 3/4 bathrooms: 2
- 1/2 bathrooms: 1
Primary bedroom
- Description: Balcony,Ceiling Fan,Ceiling Light,Upstairs,Walk-In Closet(s)
- Dimensions: 18x16
Bedroom 2
- Description: Ceiling Fan,Ceiling Light,Closet,Downstairs,With Bath
- Dimensions: 12x14
Bedroom 3
- Description: Ceiling Fan,Ceiling Light,Upstairs,Walk-In Closet(s),With Bath
- Dimensions: 12x11
Bedroom 4
- Description: Ceiling Fan,Ceiling Light,Upstairs,Walk-In Closet(s)
- Dimensions: 11x11
Primary bathroom
- Description: Double Sink,Separate Shower,Shower Only
Great room
- Description: Downstairs
- Dimensions: 29x20
Kitchen
- Description: Breakfast Bar/Counter,Island,Lighting Recessed,Luxury Vinyl Plank,Quartz Countertops,Stainless Steel Appliances,Walk-in Pantry
Loft
- Description: Ceiling Fan,Other
- Dimensions: 16x16
Heating
- Central, Gas
Cooling
- Central Air, Electric, Refrigerated
Appliances
- Included: Built-In Gas Oven, Dryer, Dishwasher, Gas Cooktop, Disposal, Gas Water Heater, Microwave, Refrigerator, Water Softener Owned, Tankless Water Heater, Washer
- Laundry: Cabinets, Gas Dryer Hookup, Laundry Room, Sink, Upper Level
Features
- BathroomonMainLevel, Bedroom on Main Level, Ceiling Fan(s), ThreeQuarterBathonMainLevel, Window Treatments
- Flooring: Carpet, Luxury Vinyl Plank
- Windows: Blinds, Double Pane Windows, Insulated Windows, Window Treatments
- Has fireplace: No
Interior area
- Total structure area: 3,089
- Total interior livable area: 3,089 sqft
Video & virtual tour
Property
Parking
- Total spaces: 2
- Parking features: Attached, Epoxy Flooring, Garage, Garage Door Opener, Inside Entrance, Private
- Attached garage spaces: 2
Features
- Stories: 2
- Patio & porch: Covered, Patio
- Exterior features: Patio, Private Yard, Sprinkler/Irrigation
- Has private pool: Yes
- Pool features: Heated, In Ground, Private, Pool/Spa Combo, Waterfall
- Has spa: Yes
- Spa features: In Ground, Outdoor Hot Tub
- Fencing: Block,Back Yard,Wrought Iron
- Has view: Yes
- View description: City, Mountain(s)
Lot
- Size: 6,534 Square Feet
- Features: Drip Irrigation/Bubblers, Desert Landscaping, Landscaped, < 1/4 Acre
Details
- Parcel number: 13733614047
- Zoning description: Single Family
- Horse amenities: None
Construction
Type & style
- Home type: SingleFamily
- Architectural style: Two Story
- Property subtype: Single Family Residence
Materials
- Frame, Stucco
- Roof: Tile
Condition
- Year built: 2021
Utilities & green energy
- Electric: Photovoltaics Seller Owned
- Sewer: Public Sewer
- Water: Public
- Utilities for property: Underground Utilities
Green energy
- Energy efficient items: Solar Panel(s), Windows
Community & HOA
Community
- Subdivision: Bristle Vale
HOA
- Has HOA: Yes
- Amenities included: Basketball Court, Dog Park, Gated, Jogging Path, Playground, Park, Tennis Court(s)
- Services included: Association Management
- HOA fee: $69 monthly
- HOA name: Summrlin West
- HOA phone: 702-791-4600
- Second HOA fee: $63 monthly
Location
- Region: Las Vegas
Financial & listing details
- Price per square foot: $385/sqft
- Tax assessed value: $918,594
- Annual tax amount: $8,013
- Date on market: 9/3/2026
- Listing agreement: Exclusive Right To Sell
- Listing terms: Cash,Conventional,VA Loan
Estimated market value
$1,142,700
$1.09M - $1.20M
$5,244/mo
Price history
| Date | Event | Price |
|---|---|---|
| 9/7/2026 | Listed for sale | $1,188,000+71.7%$385/sqft |
Source:  LVR #2815746 Report a problem LVR #2815746 Report a problem | ||
| 5/27/2021 | Sold | $691,904$224/sqft |
Source: Public Record Report a problem | ||
Public tax history
| Year | Property taxes | Tax assessment |
|---|---|---|
| 2026 | $8,016 +3% | $321,508 +0.5% |
| 2025 | $7,782 +3% | $319,788 +35.6% |
| 2024 | $7,556 +16.4% | $235,898 +15% |
| 2023 | $6,493 +3% | $205,116 +265.1% |
| 2022 | $6,302 +211.9% | $56,178 -8.8% |
| 2021 | $2,021 +0.5% | $61,567 +0.5% |
| 2020 | $2,010 | $61,250 |
Find assessor info on the county website
Monthly payment
Est. payment
Payment breakdown
Explore the cost of this home by adjusting the details. Changes won't be saved.Climate risks
Neighborhood: Summerlin North
Nearby schools
Schools provided by the listing agent
- Elementary: Vassiliadis, Billy & Rosemary,Vassiliadis, Billy &
- Middle: Rogich Sig
- High: Palo Verde
Source: LVR. This data may not be complete. We recommend contacting the local school district to confirm school assignments for this home.
- $755,3003 bd2 ba1.8k sqft396 Black Turnstone Ct, Las Vegas, NV 89138Off Market
- $840,8003 bd2 ba2.3k sqft390 Black Turnstone Ct, Las Vegas, NV 89138Off Market
- $958,4004 bd3 ba3k sqft421 American Dipper St, Las Vegas, NV 89138Off Market
- $789,7003 bd3 ba1.8k sqft12606 Huckleberry Oak Ave, Las Vegas, NV 89138Off Market
Similar homes
- $1,199,0004 bd3 ba3.6k sqft12438 Sunset Sage Ave, Las Vegas, NV 89138For Sale
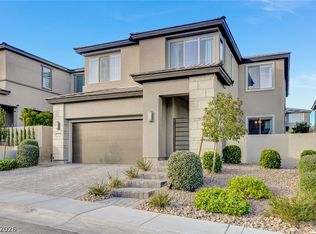 MLS ID #2809778, Angela Reed, Signature Real Estate Group. LVR
 - $1,350,0005 bd4 ba3.5k sqft743 Middle Beach St, Las Vegas, NV 89138For Sale
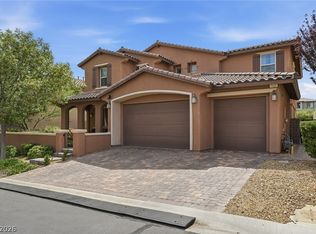 MLS ID #2811487, Alexandria McGurk, Simply Vegas. LVR
 - $1,199,0005 bd4 ba3.2k sqft12118 Cabo Rojo Ave, Las Vegas, NV 89138For Sale
 MLS ID #2798904, Brent M. Stewart, Douglas Elliman of Nevada LLC. LVR
 - $1,099,0004 bd4 ba3k sqft12571 Huckleberry Oak Ave, Las Vegas, NV 89138For Sale
 MLS ID #2801450, Carol U. Barber-Terkhorn, Realty ONE Group, Inc. LVR
