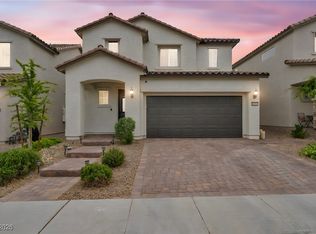
Welcome to this beautifully upgraded Las Vegas home offering modern comfort, thoughtful design, and energy-efficient features. From the moment you arrive, you’ll notice the inviting curb appeal, attractive exterior finishes, and paver driveway.
Step inside to an open-concept floor plan featuring 9-foot ceilings, luxury vinyl plank flooring, upgraded 5-panel shaker interior doors, oil-rubbed bronze hardware, and Sunburst shutters with 4½-inch louvers throughout. The kitchen offers birch cabinetry, quartz countertops, a large center island, stainless steel appliances, a walk-in pantry, upgraded fixtures, and glass pendant lighting.
The spacious owner’s suite features a relaxing bathroom with dual sinks, quartz countertops, and walk-in closets. A fourth bedroom located on the first level with a full bathroom provides flexibility for guests, a home office, or additional living space.
Enjoy outdoor living in the private block-enclosed backyard featuring upgraded synthetic grass, a dedicated BBQ area, fire pit, and a gate — a great space for entertaining or relaxing.
Additional features include smart home technology with Google Home Hub, WiFi thermostat, Z-wave devices, recessed lighting, open rail staircase design, and additional garage features. Built with energy efficiency in mind, this home includes Low-E windows, radiant roof barrier, enhanced insulation, and a 16 SEER HVAC system.
A thoughtfully designed home offering comfort, functionality, and modern Las Vegas living.
Active
$575,000
9973 Topaz Peak Ct, Las Vegas, NV 89178
4beds
2,611sqft
:
Get pre-qualified$3,711/mo
Single Family Residence
Built in 2021
4,356 Square Feet Lot
$-- Zestimate®
$220/sqft
$43/mo HOA
What's special
Attractive exterior finishesFire pitQuartz countertopsDedicated bbq areaLow-e windowsPaver drivewayOpen rail staircase design
- 16 days |
- 416 |
- 27 |
Zillow last checked:
Listing updated:
Listed by:
Aileen A. Purio S.0202482 apurio7239@gmail.com,
Keller Williams MarketPlace
Source: LVR,MLS#: 2794277 Originating MLS: Greater Las Vegas Association of Realtors Inc
Originating MLS: Greater Las Vegas Association of Realtors IncFacts & features
Interior
Bedrooms & bathrooms
- Bedrooms: 4
- Bathrooms: 3
- Full bathrooms: 3
Primary bedroom
- Description: Ceiling Fan,Ceiling Light,Upstairs,Walk-In Closet(s)
- Dimensions: 15x17
Bedroom 2
- Description: Ceiling Fan,Ceiling Light,Walk-In Closet(s)
- Dimensions: 11x12
Bedroom 3
- Description: Ceiling Fan,Ceiling Light,Closet
- Dimensions: 14x12
Bedroom 4
- Description: Ceiling Fan,Ceiling Light,Closet,Downstairs,With Bath
- Dimensions: 11x11
Primary bathroom
- Description: Double Sink,Separate Shower
- Dimensions: 14x13
Dining room
- Description: Breakfast Nook/Eating Area
- Dimensions: 13x10
Great room
- Description: Downstairs
- Dimensions: 16x20
Kitchen
- Description: Custom Cabinets,Island,Quartz Countertops,Walk-in Pantry
- Dimensions: 13x10
Loft
- Description: Ceiling Fan
- Dimensions: 13x17
Heating
- Central, Gas
Cooling
- Central Air, Electric
Appliances
- Included: Built-In Gas Oven, Dryer, Dishwasher, Gas Cooktop, Disposal, Microwave, Refrigerator, Washer
- Laundry: Gas Dryer Hookup, Laundry Room, Upper Level
Features
- Bedroom on Main Level, Window Treatments
- Flooring: Luxury Vinyl Plank
- Windows: Plantation Shutters
- Has fireplace: No
Interior area
- Total structure area: 2,611
- Total interior livable area: 2,611 sqft
Video & virtual tour
Property
Parking
- Total spaces: 2
- Parking features: Attached, Garage, Private
- Attached garage spaces: 2
Features
- Stories: 2
- Patio & porch: Covered, Patio
- Exterior features: Patio, Private Yard, Sprinkler/Irrigation
- Fencing: Block,Back Yard
- Has view: Yes
- View description: Mountain(s)
Lot
- Size: 4,356 Square Feet
- Features: Drip Irrigation/Bubblers, Desert Landscaping, Landscaped, Synthetic Grass, < 1/4 Acre
Details
- Parcel number: 17619213010
- Zoning description: Single Family
- Horse amenities: None
Construction
Type & style
- Home type: SingleFamily
- Architectural style: Two Story
- Property subtype: Single Family Residence
Materials
- Roof: Tile
Condition
- Resale
- Year built: 2021
Utilities & green energy
- Electric: Photovoltaics None
- Sewer: Public Sewer
- Water: Public
- Utilities for property: Underground Utilities
Community & HOA
Community
- Subdivision: Blue Diamond West
HOA
- Has HOA: Yes
- Amenities included: None
- Services included: Maintenance Grounds
- HOA fee: $43 monthly
- HOA name: Grandview Community
- HOA phone: 702-737-8580
Location
- Region: Las Vegas
Financial & listing details
- Price per square foot: $220/sqft
- Tax assessed value: $502,646
- Annual tax amount: $4,373
- Date on market: 7/12/2026
- Listing agreement: Exclusive Right To Sell
- Listing terms: Cash,Conventional,FHA,VA Loan
- Ownership: Single Family Residential
Estimated market value
Not available
Estimated sales range
Not available
Not available
Price history
| Date | Event | Price |
|---|---|---|
| 7/12/2026 | Listed for sale | $575,000+33.6%$220/sqft |
Source:  LVR #2794277 Report a problem LVR #2794277 Report a problem | ||
| 6/8/2021 | Sold | $430,260$165/sqft |
Source: Public Record Report a problem | ||
Public tax history
| Year | Property taxes | Tax assessment |
|---|---|---|
| 2026 | $4,375 -1.9% | $175,926 +1.8% |
| 2025 | $4,460 +8.1% | $172,804 +6.9% |
| 2024 | $4,125 +4.7% | $161,613 +11.8% |
| 2023 | $3,939 +2% | $144,558 +391.7% |
| 2022 | $3,861 +396% | $29,400 +11.1% |
| 2021 | $778 | $26,460 |
Find assessor info on the county website
Monthly payment
Est. payment
Payment breakdown
Explore the cost of this home by adjusting the details. Changes won't be saved.Climate risks
Neighborhood: Enterprise
Nearby schools
GreatSchools rating
- 8/10Tyrone Thompson Elementary SchoolGrades: PK-5Distance: 1.7 mi
- 9/10Gunderson Barry and June Middle SchoolGrades: 6-8Distance: 3.2 mi
- 4/10Sierra Vista High SchoolGrades: 9-12Distance: 3.2 mi
Schools provided by the listing agent
- Elementary: Thompson, Tyrone,Thompson, Tyrone
- Middle: Gunderson, Barry & June
- High: Sierra Vista High
Source: LVR. This data may not be complete. We recommend contacting the local school district to confirm school assignments for this home.
- $538,6004 bd2 ba2.6k sqft9967 Topaz Peak Ct, Las Vegas, NV 89178Off Market
- $489,0003 bd3 ba2k sqft9979 Topaz Peak Ct, Las Vegas, NV 89178Off Market

- $482,9003 bd2 ba2k sqft9961 Topaz Peak Ct, Las Vegas, NV 89178Off Market
- $607,1004 bd3 ba2.6k sqft9985 Topaz Peak Ct, Las Vegas, NV 89178Off Market
- $481,6003 bd2 ba2k sqft9955 Topaz Peak Ct, Las Vegas, NV 89178Off Market
- $532,7003 bd2 ba2.6k sqft9991 Topaz Peak Ct, Las Vegas, NV 89178Off Market
- $512,7003 bd2 ba2.3k sqft9972 Topaz Peak Ct, Las Vegas, NV 89178Off Market
- $542,0004 bd4 ba2.6k sqft9978 Topaz Peak Ct, Las Vegas, NV 89178Off Market
A local agent can set up tours, give advice and negotiate with sellers.
Similar homes
- $560,0004 bd3 ba2.4k sqft9947 Fletcher Peak Ave, Las Vegas, NV 89178For Sale
 MLS ID #2744691, Marina N. Rayos Vito, Galindo Group Real Estate. LVR
 - $650,0004 bd3 ba2.7k sqft9933 Belikove Manor Ave, Las Vegas, NV 89178For Sale
 MLS ID #2792385, Jennifer Belcastro, Huntington & Ellis, A Real Est. LVR
 - $519,9994 bd3 ba2.4k sqft10095 Mallee Point St, Las Vegas, NV 89178For Sale
 MLS ID #2795319, Melanie J. McDowell, BHHS Nevada Properties. LVR
 - $585,0004 bd3 ba2.3k sqft9602 Belmont Bay Ave, Las Vegas, NV 89148For Sale
 MLS ID #2783561, Ana Victoria B Abitria, Wardley Real Estate. LVR
 - $499,0003 bd3 ba1.6k sqft9934 Iron Creek Ave, Las Vegas, NV 89178For SaleMLS ID #2775421, Timea Szepesi, Realty ONE Group, Inc. LVR
- $539,0003 bd3 ba2.3k sqft7775 Santos Bay Ct, Las Vegas, NV 89179For SaleMLS ID #2799947, Nichole L. Teter, Huntington & Ellis, A Real Est. LVR
- $420,5004 bd3 ba1.8k sqft9903 Pride Dance Ct, Las Vegas, NV 89178For SaleMLS ID #2801388, Gina A. Biscailuz, Luxury Homes of Las Vegas. LVR
- $629,8884 bd4 ba3.1k sqft7694 Monomoy Bay Ave, Las Vegas, NV 89179For SaleMLS ID #2799997, Jorge A. Ramos, Galindo Group Real Estate. LVR
- $599,0004 bd4 ba3.1k sqft11295 Tuckermuck Bay Ct, Las Vegas, NV 89179For SaleMLS ID #2795177, Marian Miller-Curcuru, Huntington & Ellis, A Real Est. LVR
- $575,0003 bd2 ba1.9k sqft9125 Deer Grove Ct, Enterprise, NV 89113For SaleMLS ID #2789055, Frances T Jones, LPT Realty, LLC. LVR
- $485,0004 bd3 ba2.2k sqft10861 Woods Hole Bay St, Las Vegas, NV 89179For SaleMLS ID #2781387, John Paul Cruz David, Milestone Realty. LVR
- $509,0005 bd4 ba2.4k sqft6588 Rustic Saddle Ct, Las Vegas, NV 89141For SaleMLS ID #2801566, Sheng Ong, Compass Realty & Management. LVR
- $650,0004 bd3 ba3k sqft11175 Ash Mountain St, Las Vegas, NV 89179For SaleMLS ID #2795408, Rose A. Palazzolo, Realty ONE Group, Inc. LVR
- $549,9004 bd3 ba2.4k sqft10756 Valencia Hills St, Las Vegas, NV 89141For SaleMLS ID #2794078, Alberto Saab, BHHS Nevada Properties. LVR
- $590,0004 bd3 ba2.6k sqft3409 Bedfordshire Pl, Las Vegas, NV 89129For SaleMLS ID #2803617, Diana L. Hillis, Sphere Real Estate. LVR
- $600,0004 bd3 ba2.3k sqft4829 Canary Diamond Ave, Las Vegas, NV 89139For SaleMLS ID #2786855, Freddy R. Aldana, Signature Real Estate Group. LVR
- $560,0003 bd3 ba2k sqft5981 Smith Valley Rd, Las Vegas, NV 89148For SaleMLS ID #2790004, Bryan Leon-Perez, Realty of America LLC. LVR
- $525,0003 bd3 ba2.8k sqft6924 Ghost Ranch Ave, Las Vegas, NV 89179For SaleMLS ID #2783987, Leslie Reese, Epique Realty. LVR
- $628,8003 bd4 ba2.9k sqft9726 Fox Estate St, Las Vegas, NV 89141For SaleMLS ID #2797569, Stephanie Moore, BluePrint Real Estate Services. LVR
- $530,0005 bd3 ba2.7k sqft211 Calvino Ave, Las Vegas, NV 89183For SaleMLS ID #2802030, Tyler Brady, Brady Luxury Homes. LVR
