Former model home in the thriving Tule Springs community! This two-story home features 4 bedrooms and 3 full baths, including a convenient downstairs bedroom that's ideal for guests or multigenerational living. The open-concept floor plan creates a seamless flow, making it perfect for both everyday living and entertaining. The spacious kitchen offers a large island and ample counter space for meal prep and gatherings. Upstairs, you'll find a generously sized loft that can be used as a family room, media room, home office, or play area. Enjoy the convenience of Tule Springs Community Park located directly across the street, providing easy access to green space, walking paths, and recreational amenities.
Active
$469,000
1227 Great Hollow Ave, North Las Vegas, NV 89086
4beds
2,114sqft
:
Get pre-qualified$3,089/mo
Single Family Residence
Built in 2020
3,484 Square Feet Lot
$-- Zestimate®
$222/sqft
$98/mo HOA
What's special
Convenient downstairs bedroomSpacious kitchenLarge islandOpen-concept floor planGenerously sized loftAmple counter space
- 19 days |
- 181 |
- 9 |
Zillow last checked:
Listing updated:
Listed by:
Marloni E. Pedrosa S.0185467 (702)354-3262,
eXp Realty
Source: LVR,MLS#: 2798577 Originating MLS: Greater Las Vegas Association of Realtors Inc
Originating MLS: Greater Las Vegas Association of Realtors IncFacts & features
Interior
Bedrooms & bathrooms
- Bedrooms: 4
- Bathrooms: 3
- Full bathrooms: 3
Primary bedroom
- Description: Ceiling Light,Pbr Separate From Other,Upstairs,Walk-In Closet(s)
- Dimensions: 15x13
Bedroom 2
- Description: Ceiling Light,Upstairs,Walk-In Closet(s)
- Dimensions: 12x10
Bedroom 3
- Description: Ceiling Light,Closet,Upstairs
- Dimensions: 11x10
Bedroom 4
- Description: Ceiling Light,Closet,Downstairs
- Dimensions: 13x10
Primary bathroom
- Description: Double Sink,Tub/Shower Combo
Dining room
- Description: Dining Area
- Dimensions: 10x12
Kitchen
- Description: Breakfast Bar/Counter,Custom Cabinets,Granite Countertops,Island,Lighting Recessed,Pantry,Stainless Steel Appliances,Tile Flooring
Living room
- Description: Entry Foyer,Rear
- Dimensions: 26x22
Loft
- Description: Family Room
- Dimensions: 16x12
Heating
- Central, Gas
Cooling
- Central Air, Electric
Appliances
- Included: Disposal, Gas Range
- Laundry: Gas Dryer Hookup, Laundry Room
Features
- Bedroom on Main Level, Ceiling Fan(s), Handicap Access, Window Treatments
- Flooring: Carpet, Tile
- Windows: Blinds, Double Pane Windows
- Has fireplace: No
Interior area
- Total structure area: 2,114
- Total interior livable area: 2,114 sqft
Video & virtual tour
Property
Parking
- Total spaces: 2
- Parking features: Attached, Garage, Garage Door Opener, Inside Entrance, Private
- Attached garage spaces: 2
Features
- Stories: 2
- Exterior features: Private Yard
- Fencing: Block,Back Yard
- Has view: Yes
- View description: Park/Greenbelt
Lot
- Size: 3,484 Square Feet
- Features: Desert Landscaping, Landscaped, No Rear Neighbors, Synthetic Grass, < 1/4 Acre
Details
- Parcel number: 12423115002
- Zoning description: Single Family
- Horse amenities: None
Construction
Type & style
- Home type: SingleFamily
- Architectural style: Two Story
- Property subtype: Single Family Residence
Materials
- Roof: Tile
Condition
- Resale
- Year built: 2020
Utilities & green energy
- Electric: Photovoltaics None
- Sewer: Public Sewer
- Water: Public
- Utilities for property: Underground Utilities
Green energy
- Energy efficient items: Windows
Community & HOA
Community
- Subdivision: Kb Village At Tule Spgs Parcel 402
HOA
- Has HOA: Yes
- Amenities included: Gated, Playground, Park
- Services included: Association Management, Security
- HOA fee: $98 monthly
- HOA name: Village@TuleSprings
- HOA phone: 702-737-8580
Location
- Region: North Las Vegas
Financial & listing details
- Price per square foot: $222/sqft
- Tax assessed value: $406,043
- Annual tax amount: $4,767
- Date on market: 7/9/2026
- Listing agreement: Exclusive Right To Sell
- Listing terms: Cash,Conventional,FHA,VA Loan
Estimated market value
Not available
Estimated sales range
Not available
Not available
Price history
| Date | Event | Price |
|---|---|---|
| 7/9/2026 | Listed for sale | $469,000-4.3%$222/sqft |
Source:  LVR #2798577 Report a problem LVR #2798577 Report a problem | ||
| 6/25/2026 | Listing removed | $489,990$232/sqft |
Source: LVR #2769250 Report a problem | ||
| 4/1/2026 | Listed for sale | $489,990-2%$232/sqft |
Source: LVR #2769250 Report a problem | ||
| 4/1/2026 | Listing removed | $499,900$236/sqft |
Source: LVR #2724648 Report a problem | ||
| 1/20/2026 | Price change | $499,900-5.5%$236/sqft |
Source: LVR #2724648 Report a problem | ||
| 11/1/2025 | Price change | $528,900-3.8%$250/sqft |
Source: LVR #2724648 Report a problem | ||
| 10/4/2025 | Listed for sale | $550,000+12.5%$260/sqft |
Source: LVR #2724648 Report a problem | ||
| 6/29/2022 | Sold | $488,853$231/sqft |
Source: Public Record Report a problem | ||
Public tax history
| Year | Property taxes | Tax assessment |
|---|---|---|
| 2026 | $4,770 +5% | $142,115 +0.2% |
| 2025 | $4,545 +8% | $141,871 +6.4% |
| 2024 | $4,209 +8% | $133,288 +14.9% |
| 2023 | $3,896 -0.2% | $116,044 +360.5% |
| 2022 | $3,903 +373.5% | $25,200 +2.9% |
| 2021 | $824 | $24,500 |
Find assessor info on the county website
Monthly payment
Est. payment
Payment breakdown
Explore the cost of this home by adjusting the details. Changes won't be saved.Climate risks
Neighborhood: Tule Springs
Nearby schools
GreatSchools rating
- 5/10Don E Hayden Elementary SchoolGrades: PK-5Distance: 0.9 mi
- 4/10Brian & Teri Cram Middle SchoolGrades: 6-8Distance: 2.4 mi
- 2/10Legacy High SchoolGrades: 9-12Distance: 0.9 mi
Schools provided by the listing agent
- Elementary: Hayden, Don E.,Hayden, Don E.
- Middle: Cram Brian & Teri
- High: Legacy
Source: LVR. This data may not be complete. We recommend contacting the local school district to confirm school assignments for this home.
- $387,7003 bd2 ba1.1k sqft1231 Great Hollow Ave, North Las Vegas, NV 89086Off Market
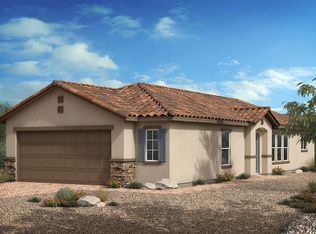
- $515,0004 bd3 ba2.4k sqft1223 Great Hollow Ave, North Las Vegas, NV 89086For Sale

- $469,7505 bd3 ba2.4k sqft1219 Great Hollow Ave, North Las Vegas, NV 89086Sold

- $410,0003 bd2 ba1.7k sqft1307 Great Hollow Ave, North Las Vegas, NV 89086Off Market
- $491,5005 bd3 ba2.4k sqft1311 Great Hollow Ave, North Las Vegas, NV 89086Off Market
- $397,2003 bd2 ba1.7k sqft7019 Misty Shore St, North Las Vegas, NV 89086Off Market
- $470,7005 bd3 ba2.4k sqft7020 Misty Shore St, North Las Vegas, NV 89086Off Market
- $403,9003 bd2 ba1.7k sqft1303 Great Hollow Ave, North Las Vegas, NV 89086Off Market
A local agent can set up tours, give advice and negotiate with sellers.
Similar homes
- $415,0003 bd3 ba1.8k sqft1120 Frye Mesa Ave, North Las Vegas, NV 89086For Sale
 MLS ID #2803626, Dorthy Sierra, eXp Realty. LVR
 - $464,9004 bd3 ba2.4k sqft6919 Stone Cactus St, North Las Vegas, NV 89086For Sale
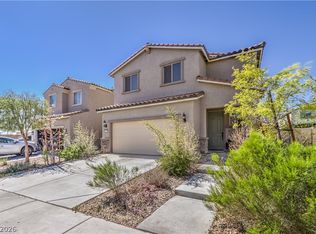 MLS ID #2751646, Monhthyla A. Alvaro, United Realty Group. LVR
 - $469,0003 bd3 ba2.4k sqft2858 Victorian Rd, North Las Vegas, NV 89086For Sale
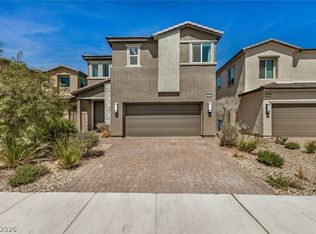 MLS ID #2767473, Anthony D. Florian, Keller Williams VIP. LVR
 - $449,0003 bd2 ba1.8k sqft7144 Hardwood Terrace St, North Las Vegas, NV 89084For Sale
 MLS ID #2803369, Kimberly A. Alexander, Century 21 1st Priority Realty. LVR
 - $495,0005 bd3 ba2.2k sqft6937 Sol Brillante St, North Las Vegas, NV 89086For SaleMLS ID #2783350, Jack Greenberg, Huntington & Ellis, A Real Est. LVR
- $514,9003 bd3 ba2.4k sqft524 Grand Cascade Pl, North Las Vegas, NV 89084For SaleMLS ID #2800433, Jake Burkett, Real Broker LLC. LVR
- $449,9004 bd3 ba2.3k sqft120 Sharp Edge Ave, North Las Vegas, NV 89031For SaleMLS ID #2791337, Massiel D. Merritt, Galindo Group Real Estate. LVR
- $455,5674 bd3 ba1.8k sqft7727 Moore Creek Ln, North Las Vegas, NV 89084For SaleMLS ID #2797448, Blake L. Bonvicin, LPT Realty, LLC. LVR
- $440,0004 bd3 ba1.6k sqft7933 Rachelis St, North Las Vegas, NV 89084For SaleMLS ID #2791522, Christopher Youkhana, LPT Realty, LLC. LVR
- $525,0003 bd3 ba2.4k sqft513 Founders Creek Ave, North Las Vegas, NV 89084For SaleMLS ID #2794678, Barbara Twarowska, Platinum Real Estate Prof. LVR
- $389,0003 bd3 ba1.5k sqft6867 Evening Orchid St, North Las Vegas, NV 89086For SaleMLS ID #2784387, Steve P. Hawks, Platinum Real Estate Prof. LVR
- $490,0003 bd3 ba2.3k sqft3604 Kingfishers Catch Ave, North Las Vegas, NV 89084For SaleMLS ID #2787889, Blake L. Bonvicin, LPT Realty, LLC. LVR
- $442,9993 bd3 ba2k sqft115 Broken Wagon Ave, North Las Vegas, NV 89031For SaleMLS ID #2775229, Jessica Cordero, Huntington & Ellis, A Real Est. LVR
- $430,0003 bd3 ba2k sqft3224 Rosetti Way, North Las Vegas, NV 89032For SaleMLS ID #2802972, Cheyanne Galicia, Liberty Homes Realty. LVR
- $365,0003 bd3 ba1.2k sqft2594 Canary Yellow Ct, North Las Vegas, NV 89086For SaleMLS ID #2794604, Antonia Ingram, SimpliHOM. LVR
- $429,0003 bd2 ba1.6k sqft5729 Orchid Point St, North Las Vegas, NV 89081For SaleMLS ID #2753205, Javier M. Mendez, LPT Realty, LLC. LVR
- $445,0003 bd2 ba1.8k sqft5315 Great Spirit Ct, North Las Vegas, NV 89031For SaleMLS ID #2798387, Noah Bates, Rustic Properties. LVR
- $429,9903 bd3 ba2k sqft4514 Cradle Cliff St, North Las Vegas, NV 89031For SaleMLS ID #2792170, Craig Tann, Huntington & Ellis, A Real Est. LVR
- $409,9993 bd3 ba2.2k sqft7489 Onyx Star St, North Las Vegas, NV 89084For SaleMLS ID #2788117, Craig Tann, Huntington & Ellis, A Real Est. LVR
- $530,0004 bd3 ba2.9k sqft6513 Diamond Point Ct, North Las Vegas, NV 89084For SaleMLS ID #2742248, Amber C. Verchick, ERA Brokers Consolidated. LVR
