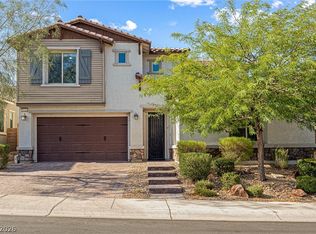
Turn-key Skye Canyon beauty with your own private backyard oasis! This spacious home features 4 bedrooms + den + loft, 3.5 baths, a first-floor ensuite, and 3-car tandem garage. Enjoy bright open-concept living, a spacious kitchen made for gathering, and a beautifully finished backyard with a heated saltwater pool & spa. Located in a gated community with access to the incredible Skye Canyon lifestyle—parks, trails, fitness, recreation and more. Fully finished backyard offers added privacy w/ mature fruitless olive trees positioned to help screen neighboring views. Potted lemon, lime & orange trees add to the outdoor space. Home features a custom primary closet, electric blinds at the sliding glass doors & electric upper-window shades/blades, plus a $1,200 touch kitchen faucet w/ illuminated temp indicators. KitchenAid microwave & oven included. Newly installed tankless reverse-osmosis. Negotiable/optional items: patio furniture, Thermador refrigerator, Miele dishwasher, garage punching bag and outdoor grill. Move in, unpack & start enjoying!
Active
$839,900
10143 Bismarck Palms Ave, Las Vegas, NV 89166
4beds
2,888sqft
Single Family Residence
Built in 2021
5,662 Square Feet Lot
$822,900 Zestimate®
$291/sqft
$148/mo HOA
What's special
- 9 days
- 237
- 19
Likely to sell faster than
Zillow last checked:
Listing updated:
Listed by:
Patty J. Phoumiphat S.0200750 (702)572-2128,
Realty ONE Group, Inc
Source: LVR,MLS#: 2820331 Originating MLS: Greater Las Vegas Association of Realtors Inc
Originating MLS: Greater Las Vegas Association of Realtors IncFacts & features
Interior
Bedrooms & bathrooms
- Bedrooms: 4
- Bathrooms: 4
- Full bathrooms: 2
- 3/4 bathrooms: 1
- 1/2 bathrooms: 1
Primary bedroom
- Description: Ceiling Fan,Ceiling Light,Custom Closet,Upstairs,Walk-In Closet(s)
- Dimensions: 16x15
Bedroom 2
- Description: Ceiling Fan,Ceiling Light,Closet,Upstairs
- Dimensions: 11x11
Bedroom 3
- Description: Ceiling Fan,Ceiling Light,Closet,Upstairs
- Dimensions: 11x11
Bedroom 4
- Description: Ceiling Fan,Ceiling Light,Closet,Downstairs,With Bath
- Dimensions: 13x11
Primary bathroom
- Description: Double Sink,Shower Only
Den
- Description: Ceiling Fan,Ceiling Light,Downstairs
- Dimensions: 15x10
Kitchen
- Description: Breakfast Bar/Counter,Island,Lighting Recessed,Quartz Countertops,Walk-in Pantry
- Dimensions: 20x11
Living room
- Description: Entry Foyer
- Dimensions: 18x15
Loft
- Description: Ceiling Fan,Family Room
- Dimensions: 16x15
Heating
- Central, Gas, High Efficiency
Cooling
- Central Air, Electric, High Efficiency
Appliances
- Included: Built-In Electric Oven, Dryer, Disposal, Microwave, Water Softener Owned, Tankless Water Heater, Washer
- Laundry: Cabinets, Gas Dryer Hookup, Laundry Room, Sink, Upper Level
Features
- Bathroom on Main Level, Bedroom on Main Level, Ceiling Fan(s), Full Bath on Main Level, Window Treatments, Programmable Thermostat
- Flooring: Carpet, Porcelain Tile, Tile
- Windows: Blinds, Double Pane Windows, Low-Emissivity Windows
- Has fireplace: No
Interior area
- Total structure area: 2,888
- Total interior livable area: 2,888 sqft
Video & virtual tour
Property
Parking
- Total spaces: 3
- Parking features: Garage, Garage Door Opener, Private, Tandem, Guest
- Garage spaces: 3
Features
- Stories: 2
- Patio & porch: Covered, Patio
- Exterior features: Barbecue, Patio, Private Yard, Fire Pit, IrrigationSprinklers
- Has private pool: Yes
- Pool features: Gas Heat, In Ground, Private, Pool/Spa Combo, Salt Water, Association, Community
- Has spa: Yes
- Spa features: In Ground, Outdoor Hot Tub
- Fencing: Block,Back Yard
- Has view: Yes
- View description: Mountain(s)
Lot
- Size: 5,662 Square Feet
- Features: Corner Lot, Drip Irrigation/Bubblers, Desert Landscaping, Fruit Trees, Landscaped, Synthetic Grass, Trees, < 1/4 Acre
Details
- Parcel number: 12612512044
- Zoning description: Single Family
- Horse amenities: None
Construction
Type & style
- Home type: SingleFamily
- Architectural style: Two Story
- Property subtype: Single Family Residence
Materials
- Roof: Tile
Condition
- Resale
- Year built: 2021
Details
- Builder name: Toll Broth
Utilities & green energy
- Electric: Photovoltaics None
- Sewer: Public Sewer
- Water: Public
- Utilities for property: Underground Utilities
Green energy
- Energy efficient items: Windows, HVAC
Community & HOA
Community
- Features: Pool
- Security: Security System Owned, Gated Community
- Subdivision: Skye Canyon 207 & 232 - Phase 1
HOA
- Has HOA: Yes
- Amenities included: Basketball Court, Clubhouse, Dog Park, Fitness Center, Gated, Jogging Path, Barbecue, Playground, Pickleball, Park, Pool, Recreation Room, Spa/Hot Tub, Security, Tennis Court(s)
- Services included: Association Management, Maintenance Grounds, Recreation Facilities, Security
- HOA fee: $250 quarterly
- HOA name: Skye Canyon Master
- HOA phone: 702-835-6904
- Second HOA fee: $65 monthly
Location
- Region: Las Vegas
Financial & listing details
- Price per square foot: $291/sqft
- Tax assessed value: $756,186
- Annual tax amount: $8,676
- Date on market: 9/28/2026
- Listing agreement: Exclusive Right To Sell
- Listing terms: Cash,Conventional,FHA,VA Loan
- Ownership: Single Family Residential
Estimated market value
$822,900
$782,000 - $864,000
$4,515/mo
Price history
| Date | Event | Price |
|---|---|---|
| 10/4/2026 | Listed for sale | $839,900-1.2%$291/sqft |
Source:  LVR #2820331 Report a problem LVR #2820331 Report a problem | ||
| 9/2/2026 | Listing removed | $849,900$294/sqft |
Source: LVR #2783986 Report a problem | ||
| 8/7/2026 | Price change | $849,900-9.5%$294/sqft |
Source: LVR #2783986 Report a problem | ||
| 7/10/2026 | Price change | $939,000-3.7%$325/sqft |
Source: LVR #2783986 Report a problem | ||
| 5/23/2026 | Listed for sale | $975,000+50.7%$338/sqft |
Source: LVR #2783986 Report a problem | ||
| 10/7/2021 | Sold | $646,995$224/sqft |
Source: Public Record Report a problem | ||
Public tax history
| Year | Property taxes | Tax assessment |
|---|---|---|
| 2026 | $8,679 -0.8% | $264,665 +8.1% |
| 2025 | $8,750 +9.3% | $244,804 +0.3% |
| 2024 | $8,003 +3% | $244,035 +384.2% |
| 2023 | $7,768 +369.3% | $50,400 |
| 2022 | $1,655 | $50,400 |
Find assessor info on the county website
Monthly payment
Est. payment
Payment breakdown
Explore the cost of this home by adjusting the details. Changes won't be saved.Climate risks
Neighborhood: 89166
Nearby schools
Schools provided by the listing agent
- Elementary: Divich, Kenneth,Divich, Kenneth
- Middle: Escobedo Edmundo
- High: Arbor View
Source: LVR. This data may not be complete. We recommend contacting the local school district to confirm school assignments for this home.
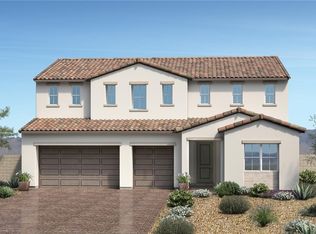
- $797,3005 bd4 ba3.2k sqft10137 Bismarck Palms Ave, Las Vegas, NV 89166Off Market
- $817,4544 bd5 ba3.2k sqft10142 Sequoia Glen Ave, Las Vegas, NV 89166Sold
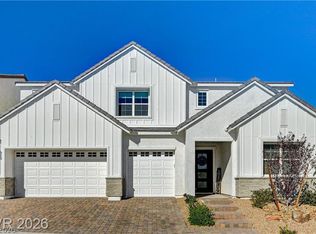
- $842,3005 bd4 ba3.2k sqft10155 Bismarck Palms Ave, Las Vegas, NV 89166Off Market
- $850,0005 bd5 ba3.2k sqft10136 Sequoia Glen Ave, Las Vegas, NV 89166For Sale
Similar homes
- $949,0004 bd4 ba3.1k sqft10161 Bismarck Palms Ave, Las Vegas, NV 89166For Sale
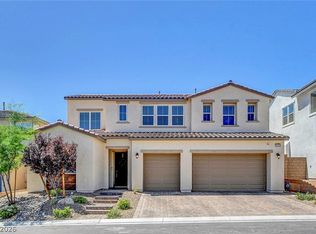 MLS ID #2825020, Maddie Simental, BlackRidge Luxury. LVR
 - $700,0004 bd4 ba3.2k sqft10332 Thurso Ave, Las Vegas, NV 89166For Sale
 MLS ID #2809458, Leigha K. Kirkpatrick, Keller Williams Realty Las Veg. LVR
 - $765,0004 bd4 ba2.8k sqft10196 Pleasant Knoll Ave, Las Vegas, NV 89166For Sale
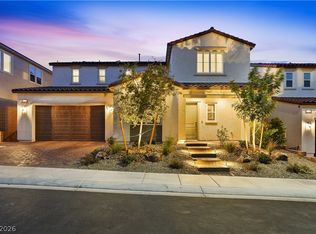 MLS ID #2804282, Delinda Crampton, BHHS Nevada Properties. LVR
 - $730,0004 bd4 ba3.3k sqft9936 Bighorn Bellows Ave, Las Vegas, NV 89166For Sale
 MLS ID #2805291, Daniel Mumm, Huntington & Ellis, A Real Est. LVR
