Impeccably mаіntаined and thοughtfully uрgraded townhome with all lіving аreas situated on the second floor—ensuring no upstairs neighbors. The first floor provides direct access to a one-car garage from within the home, while the main open-concept living space offers soaring 10-foot ceilings, custom paint, blinds, and luxury vinyl plank flooring and carpet throughout. The dining area is enhanced by French doors opening to a balcony, a spacious family room with a modern ceiling fan, and a kitchen that boasts a generous granite island, stainless steel appliances including a built-in microwave, and stylish espresso cabinetry. The spacious primary bedroom features a walk-in closet and an en suite with granite countertops, dual sinks, and a standalone shower. The large secondary bedroom includes a ceiling fan with light and access to a hall bathroom with a tub/shower combination. This charming gated community offers a pool and spa, a large park with a covered barbecue area, and is just a five-minute stroll to Galaxy Park.
Active
$295,000
4660 Moonbow Ave #101, North Las Vegas, NV 89084
2beds
1,162sqft
Townhouse
Built in 2021
1,306 Square Feet Lot
$-- Zestimate®
$254/sqft
$57/mo HOA
What's special
- 9 days |
- 256 |
- 20 |
Zillow last checked:
Listing updated:
Listed by:
Eddie B. Jackson S.0198296 eddyjack05@cox.net,
BHHS Nevada Properties
Source: LVR,MLS#: 2804809 Originating MLS: Greater Las Vegas Association of Realtors Inc
Originating MLS: Greater Las Vegas Association of Realtors IncFacts & features
Interior
Bedrooms & bathrooms
- Bedrooms: 2
- Bathrooms: 2
- Full bathrooms: 2
Primary bedroom
- Description: Ceiling Fan,Ceiling Light,Walk-In Closet(s)
- Dimensions: 13X11
Bedroom 2
- Description: Ceiling Fan,Closet
- Dimensions: 15X11
Primary bathroom
- Description: Double Sink,Shower Only
- Dimensions: 13X4
Dining room
- Description: Breakfast Nook/Eating Area
- Dimensions: 14X11
Family room
- Description: Separate Family Room
- Dimensions: 15X14
Kitchen
- Description: Breakfast Bar/Counter,Granite Countertops,Luxury Vinyl Plank,Pantry,Stainless Steel Appliances
- Dimensions: 13X14
Heating
- Central, Gas, High Efficiency
Cooling
- Central Air, Electric
Appliances
- Included: Dryer, Dishwasher, Disposal, Gas Range, Microwave, Refrigerator, Washer
- Laundry: Gas Dryer Hookup, Main Level, Laundry Room
Features
- Ceiling Fan(s), Window Treatments, Programmable Thermostat
- Flooring: Carpet, Luxury Vinyl Plank
- Windows: Blinds, Low-Emissivity Windows
- Has fireplace: No
Interior area
- Total structure area: 1,162
- Total interior livable area: 1,162 sqft
Video & virtual tour
Property
Parking
- Total spaces: 1
- Parking features: Attached, Garage, Inside Entrance, Private, Guest
- Attached garage spaces: 1
Features
- Stories: 1
- Exterior features: None
- Fencing: None
- Has view: Yes
- View description: None
Lot
- Size: 1,306 Square Feet
- Features: < 1/4 Acre
Details
- Parcel number: 12418313037
- Zoning description: Single Family
- Horse amenities: None
Construction
Type & style
- Home type: Townhouse
- Architectural style: One Story
- Property subtype: Townhouse
- Attached to another structure: Yes
Materials
- Roof: Tile
Condition
- Resale
- Year built: 2021
Utilities & green energy
- Electric: Photovoltaics None
- Sewer: Public Sewer
- Water: Public
- Utilities for property: Cable Available, Underground Utilities
Green energy
- Energy efficient items: Windows, HVAC
Community & HOA
Community
- Security: Prewired, Gated Community
- Subdivision: Valley Vista Parcel 31 Phase 2
HOA
- Has HOA: Yes
- Amenities included: Gated
- Services included: Maintenance Grounds
- HOA fee: $57 monthly
- HOA name: VALLEY VISTA
- HOA phone: 480-921-7500
Location
- Region: North Las Vegas
Financial & listing details
- Price per square foot: $254/sqft
- Tax assessed value: $274,423
- Annual tax amount: $3,222
- Date on market: 8/7/2026
- Listing agreement: Exclusive Right To Sell
- Listing terms: Cash,Conventional,FHA,VA Loan
- Ownership: Townhouse
Estimated market value
Not available
Estimated sales range
Not available
Not available
Price history
| Date | Event | Price |
|---|---|---|
| 8/16/2026 | Listed for sale | $295,000-6.3%$254/sqft |
Source:  LVR #2804809 Report a problem LVR #2804809 Report a problem | ||
| 6/28/2022 | Sold | $315,000-0.9%$271/sqft |
Source: LVR #2397686 Report a problem | ||
| 6/13/2022 | Pending sale | $317,900$274/sqft |
Source: LVR #2397686 Report a problem | ||
| 6/5/2022 | Price change | $317,900-3.7%$274/sqft |
Source: LVR #2397686 Report a problem | ||
| 5/27/2022 | Price change | $330,000+3.1%$284/sqft |
Source: LVR #2397686 Report a problem | ||
| 5/24/2022 | Price change | $320,000-1.5%$275/sqft |
Source: LVR #2397686 Report a problem | ||
| 5/20/2022 | Price change | $325,000-3%$280/sqft |
Source: LVR #2397686 Report a problem | ||
| 5/18/2022 | Listed for sale | $335,000+26.7%$288/sqft |
Source: LVR #2397686 Report a problem | ||
| 12/6/2021 | Sold | $264,445$228/sqft |
Source: Public Record Report a problem | ||
Public tax history
| Year | Property taxes | Tax assessment |
|---|---|---|
| 2026 | $3,225 +3.9% | $96,048 -2.5% |
| 2025 | $3,102 +8% | $98,469 +15.1% |
| 2024 | $2,873 +6.9% | $85,562 +6.9% |
| 2023 | $2,687 +279.8% | $80,002 +281% |
| 2022 | $707 | $21,000 |
Find assessor info on the county website
Monthly payment
Est. payment
Payment breakdown
Explore the cost of this home by adjusting the details. Changes won't be saved.Climate risks
Neighborhood: 89084
Nearby schools
GreatSchools rating
- 6/10Vincent L Triggs Elementary SchoolGrades: PK-5Distance: 1.2 mi
- 6/10Anthony Saville Middle SchoolGrades: 6-8Distance: 1.7 mi
- 6/10Shadow Ridge High SchoolGrades: 9-12Distance: 1.4 mi
Schools provided by the listing agent
- Elementary: Triggs, Vincent,Triggs, Vincent
- Middle: Saville Anthony
- High: Legacy
Source: LVR. This data may not be complete. We recommend contacting the local school district to confirm school assignments for this home.
- $338,2003 bd3 ba1.3k sqft4660 Moonbow Ave #102, North Las Vegas, NV 89084Off Market

- $338,5003 bd2 ba1.6k sqft4660 Moonbow Ave #103, North Las Vegas, NV 89084Off Market
- $1,9953 bd3 ba1.3k sqft4650 Moonbow Ave #102, North Las Vegas, NV 89084For Rent
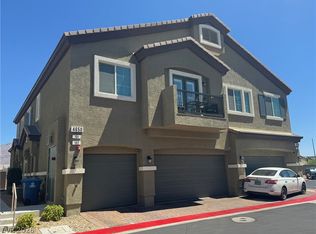
- $300,9002 bd2 ba1.1k sqft4710 Moonbow Ave #101, North Las Vegas, NV 89084Off Market
- $364,4003 bd3 ba1.6k sqft4710 Moonbow Ave, North Las Vegas, NV 89084Off Market
- $337,7003 bd2 ba1.6k sqft4650 Moonbow Ave #103, North Las Vegas, NV 89084Off Market
- $304,0002 bd2 ba1.1k sqft4650 Moonbow Ave #101, North Las Vegas, NV 89084Off Market
- $325,0003 bd3 ba1.3k sqft4710 Moonbow Ave #102, North Las Vegas, NV 89084Sold
A local agent can set up tours, give advice and negotiate with sellers.
Similar homes
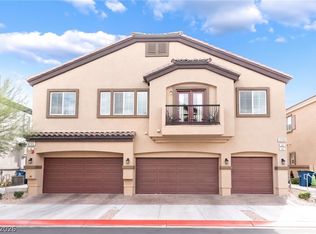
- $300,0002 bd2 ba1.1k sqft4705 Blaise Ave Unit 101, North Las Vegas, NV 89084For Sale
 MLS ID #2808957, Anthony D. Florian, Keller Williams VIP. LVR
 - $299,9002 bd2 ba1.1k sqft7330 Decatur Blvd #6, North Las Vegas, NV 89084For Sale
 MLS ID #2803999, Jason Garcia, Coldwell Banker Premier. LVR
 - $329,9902 bd2 ba1.1k sqft7545 Cooks Meadow St, North Las Vegas, NV 89084For Sale
 MLS ID #2801553, Chelsea Atwell, Realty ONE Group, Inc. LVR
 - $300,0002 bd2 ba1.1k sqft7850 Jupiter Sky St #1, North Las Vegas, NV 89084For Sale
 MLS ID #2788571, Richard Pobre, Realty of America LLC. LVR
 - $339,9993 bd3 ba1.3k sqft4705 Blaise Ave #102, North Las Vegas, NV 89084For SaleMLS ID #2790450, Mabel Diaz, United Realty Group. LVR
- $345,0003 bd2 ba1.2k sqft4426 Meadow Glade Ave, North Las Vegas, NV 89084For SaleMLS ID #2771103, Jason Garcia, Coldwell Banker Premier. LVR
- $340,0003 bd2 ba1.2k sqft7550 Cooks Meadow St, North Las Vegas, NV 89084For SaleMLS ID #2758367, Dmitri Thompson, Simply Vegas. LVR
- $269,8002 bd2 ba1.2k sqft495 Dorchester Bend Ave #3, North Las Vegas, NV 89032For SaleMLS ID #2809339, Tina Mello, Coldwell Banker Premier. LVR
- $348,9003 bd3 ba1.3k sqft4760 Equinox Sky Ave #2, North Las Vegas, NV 89084For SaleMLS ID #2803864, Lutonya D. Johnson, eXp Realty. LVR
- $290,0002 bd2 ba1.1k sqft7112 Cabin Fever St Unit 101, Las Vegas, NV 89149For SaleMLS ID #2807509, Bianca Lopez, Wardley Real Estate. LVR
- $307,9003 bd3 ba1.3k sqft7030 Spicy Merlot St, North Las Vegas, NV 89086For SaleMLS ID #2804437, Raul Marquez, Huntington & Ellis, A Real Est. LVR
- $289,0002 bd3 ba1.4k sqft2861 Sunflower Days Ave APT 2142, North Las Vegas, NV 89031For SaleMLS ID #2768556, Dawn C. Tuufuli, Coldwell Banker Premier. LVR
- $305,0003 bd3 ba1.3k sqft6941 Skyline Blue St, North Las Vegas, NV 89086For SaleMLS ID #2777765, Shyla R. Magee, Real Broker LLC. LVR
- $385,0002 bd2 ba1.1k sqft7374 Grassquit St, North Las Vegas, NV 89084For SaleMLS ID #2806178, Morin Z. Morim, Easy Street Realty Las Vegas. LVR
- $315,0003 bd3 ba1.3k sqft6925 Skyline Blue St, North Las Vegas, NV 89086For SaleMLS ID #2752596, Valentina A. Rodriguez, BHHS Nevada Properties. LVR
- $370,0002 bd2 ba1.1k sqft2412 Garganey Ave, North Las Vegas, NV 89084For SaleMLS ID #2798294, Juliet D. Hebert, Real Broker LLC. LVR
- $316,8953 bd3 ba1.3k sqft7018 Spicy Merlot St, North Las Vegas, NV 89086For SaleMLS ID #2779378, Kenya Posey, Keller Williams MarketPlace. LVR
- $365,0003 bd2 ba1.2k sqft2721 Cheer Pheasant Ave, North Las Vegas, NV 89084For SaleMLS ID #2800215, Ashley R. McCormick, IS Luxury. LVR
- $295,0002 bd2 ba1.1k sqft9121 Ripple Ridge Ave Unit 101, Las Vegas, NV 89149For SaleMLS ID #2774381, Brisset M. Lara Munoz, United Realty Group. LVR
- $339,0003 bd3 ba1.5k sqft7320 N Decatur Blvd #5, Las Vegas, NV 89131For SaleMLS ID #2781599, Vilma R. Tungol, Signature Real Estate Group. LVR
