
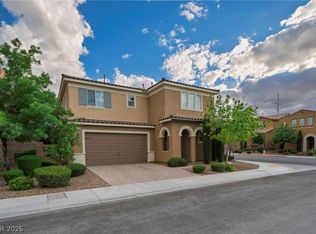
Welcome to this upgraded West Henderson home featuring 5 bedrooms and 3 bathrooms, including a convenient bedroom and full bathroom downstairs. The home features tile flooring throughout the downstairs, granite countertops in the kitchen and bathrooms, upgraded ceiling lights, and window blinds throughout. The kitchen offers a functional layout with a large island. A great home with thoughtful upgrades and a desirable West Henderson location.
Active
$649,900
479 Via Renata, Henderson, NV 89044
5beds
2,647sqft
Single Family Residence
Built in 2021
3,920 Square Feet Lot
$-- Zestimate®
$246/sqft
$78/mo HOA
What's special
Upgraded ceiling lightsWindow blinds throughout
- 4 days |
- 76 |
- 3 |
Likely to sell faster than
Zillow last checked:
Listing updated:
Listed by:
Lori J. Smith BS.0145321 702-330-3308,
Southern Nevada Realty Group
Source: LVR,MLS#: 2808149 Originating MLS: Greater Las Vegas Association of Realtors Inc
Originating MLS: Greater Las Vegas Association of Realtors IncFacts & features
Interior
Bedrooms & bathrooms
- Bedrooms: 5
- Bathrooms: 3
- Full bathrooms: 1
- 3/4 bathrooms: 2
Primary bedroom
- Description: Closet,Upstairs
- Dimensions: 17x17
Bedroom 2
- Description: Closet
- Dimensions: 11x10
Bedroom 3
- Description: Closet
- Dimensions: 12x12
Bedroom 4
- Description: Closet
- Dimensions: 12x12
Bedroom 5
- Description: Closet
- Dimensions: 10x10
Kitchen
- Description: Island,Pantry
Heating
- Central, Gas
Cooling
- Central Air, Electric
Appliances
- Included: Dryer, Dishwasher, Disposal, Gas Range, Microwave, Refrigerator, Washer
- Laundry: Gas Dryer Hookup, Main Level, Laundry Room
Features
- Bedroom on Main Level, Ceiling Fan(s), Window Treatments
- Flooring: Carpet, Laminate, Tile
- Windows: Blinds
- Has fireplace: No
Interior area
- Total structure area: 2,647
- Total interior livable area: 2,647 sqft
Video & virtual tour
Property
Parking
- Total spaces: 2
- Parking features: Garage, Inside Entrance, Private
- Garage spaces: 2
Features
- Stories: 2
- Exterior features: Private Yard
- Fencing: Block,Back Yard
Lot
- Size: 3,920 Square Feet
- Features: Desert Landscaping, Landscaped, < 1/4 Acre
Details
- Parcel number: 19110410028
- Zoning description: Single Family
- Horse amenities: None
Construction
Type & style
- Home type: SingleFamily
- Architectural style: Two Story
- Property subtype: Single Family Residence
Materials
- Frame, Stucco
- Roof: Tile
Condition
- Resale
- Year built: 2021
Utilities & green energy
- Electric: Photovoltaics None
- Sewer: Public Sewer
- Water: Public
- Utilities for property: Underground Utilities
Community & HOA
Community
- Subdivision: Amigo & Larson
HOA
- Has HOA: Yes
- Services included: None
- HOA fee: $78 monthly
- HOA name: Camco Nevada
- HOA phone: 702-531-3382
Location
- Region: Henderson
Financial & listing details
- Price per square foot: $246/sqft
- Tax assessed value: $539,240
- Annual tax amount: $5,589
- Date on market: 8/11/2026
- Listing agreement: Exclusive Right To Sell
- Listing terms: Cash,Conventional,FHA,VA Loan
Estimated market value
Not available
Estimated sales range
Not available
Not available
Price history
| Date | Event | Price |
|---|---|---|
| 8/11/2026 | Listed for sale | $649,900+26.7%$246/sqft |
Source:  LVR #2808149 Report a problem LVR #2808149 Report a problem | ||
| 2/20/2026 | Listing removed | $2,695$1/sqft |
Source: LVR #2723544 Report a problem | ||
| 11/17/2025 | Price change | $2,695-8.6%$1/sqft |
Source: LVR #2723544 Report a problem | ||
| 10/29/2025 | Listed for rent | $2,950-1.5%$1/sqft |
Source: LVR #2723544 Report a problem | ||
| 10/28/2025 | Listing removed | $2,995$1/sqft |
Source: Zillow Rentals Report a problem | ||
| 10/13/2025 | Price change | $2,995-8.7%$1/sqft |
Source: Zillow Rentals Report a problem | ||
| 10/4/2025 | Price change | $3,280+0.9%$1/sqft |
Source: Zillow Rentals Report a problem | ||
| 9/29/2025 | Listed for rent | $3,250+10.2%$1/sqft |
Source: Zillow Rentals Report a problem | ||
| 3/10/2024 | Listing removed | -- |
Source: Zillow Rentals Report a problem | ||
| 2/20/2024 | Price change | $2,950-1.7%$1/sqft |
Source: Zillow Rentals Report a problem | ||
| 1/24/2024 | Listed for rent | $3,000$1/sqft |
Source: Zillow Rentals Report a problem | ||
| 11/22/2021 | Sold | $512,990$194/sqft |
Source: Public Record Report a problem | ||
Public tax history
| Year | Property taxes | Tax assessment |
|---|---|---|
| 2026 | $5,592 +4.7% | $188,734 -0.3% |
| 2025 | $5,340 +8% | $189,228 +7.4% |
| 2024 | $4,945 +8% | $176,268 +419.2% |
| 2023 | $4,579 +450.4% | $33,950 +21.3% |
| 2022 | $832 | $28,000 |
Find assessor info on the county website
Monthly payment
Est. payment
Payment breakdown
Explore the cost of this home by adjusting the details. Changes won't be saved.Climate risks
Neighborhood: West Henderson
Nearby schools
GreatSchools rating
- 7/10Robert and Sandy Ellis ElementaryGrades: PK-5Distance: 1.6 mi
- 7/10Del E Webb Middle SchoolGrades: 6-8Distance: 4.1 mi
- 5/10Liberty High SchoolGrades: 9-12Distance: 2.1 mi
Schools provided by the listing agent
- Elementary: Ellis, Robert and Sandy,Ellis, Robert and Sandy
- Middle: Webb, Del E.
- High: Liberty
Source: LVR. This data may not be complete. We recommend contacting the local school district to confirm school assignments for this home.
- $545,8004 bd2 ba2.4k sqft483 Via Renata, Henderson, NV 89044Off Market
- $608,6005 bd3 ba2.9k sqft475 Via Renata, Henderson, NV 89044Off Market
- $546,5004 bd2 ba2.4k sqft471 Via Renata, Henderson, NV 89044Off Market
- $603,4005 bd3 ba2.9k sqft487 Via Renata, Henderson, NV 89044Off Market
- $614,8005 bd3 ba2.9k sqft476 Silverweed Ave, Henderson, NV 89044Off Market
- $602,5005 bd3 ba2.9k sqft480 Silverweed Ave, Henderson, NV 89044Off Market
- $574,8005 bd3 ba2.6k sqft484 Silverweed Ave, Henderson, NV 89044Off Market
- $572,4005 bd3 ba2.6k sqft491 Via Renata, Henderson, NV 89044Off Market
A local agent can set up tours, give advice and negotiate with sellers.
Similar homes
- $595,0005 bd3 ba2.4k sqft2854 Rolling Brook Pl, Henderson, NV 89044For Sale
 MLS ID #2803450, Judith A. Gabriel, Power Play Realty. LVR
 - $575,0003 bd2 ba1.8k sqft3086 Ripe Peak Ln, Henderson, NV 89044For Sale
 MLS ID #2774178, Ashley E. Alvarez, Las Vegas Sotheby's Int'l. LVR
 - $580,0004 bd3 ba2.4k sqft3045 Quiet Creek Ave, Henderson, NV 89044For Sale
 MLS ID #2803854, D Michael Klinger Jr, Nevada Desert Realty Inc. LVR
 - $584,9995 bd4 ba2.4k sqft2570 Ofanto St, Henderson, NV 89044For Sale
 MLS ID #2782673, John Diaz, IS Luxury. LVR
 - $695,0004 bd3 ba2.7k sqft994 Upper Meadows Pl, Henderson, NV 89052For SaleMLS ID #2805519, Jason D. Delk, Bella Vegas Homes Realty. LVR
- $485,0004 bd3 ba2k sqft3659 Bitonto Ln, Henderson, NV 89044For SaleMLS ID #2797341, Jerwin Laforteza, LIFE Realty District. LVR
- $549,9004 bd4 ba2.6k sqft12437 Mosticone Way, Las Vegas, NV 89141For SaleMLS ID #2801974, John Sullivan, Huntington & Ellis, A Real Est. LVR
- $759,0004 bd4 ba2.8k sqft2894 Shining Sun Way, Henderson, NV 89052For SaleMLS ID #2804009, Tanya Smith, LIFE Realty District. LVR
- $585,0005 bd3 ba3.1k sqft8676 Moreno Mountain Ave, Las Vegas, NV 89178For SaleMLS ID #2807032, Amanda Schnell, LPT Realty, LLC. LVR
- $469,9003 bd3 ba1.6k sqft3761 Scafati Ave, Henderson, NV 89044For SaleMLS ID #2790294, Justin Perry, LIFE Realty District. LVR
- $625,0004 bd3 ba2.4k sqft339 S Milan St, Henderson, NV 89015For SaleMLS ID #2805102, Steve P. Hawks, Platinum Real Estate Prof. LVR
- $485,0003 bd3 ba2k sqft2356 Rue Bienville Way, Henderson, NV 89044For SaleMLS ID #2782769, Richard R. Slezak, Platinum Real Estate Prof. LVR
- $653,0005 bd4 ba3k sqft7097 Steele Canyon St, Las Vegas, NV 89118For SaleMLS ID #2787848, Joanne Hwang, Evolve Realty. LVR
- $499,9003 bd3 ba2.4k sqft9881 Pocono Palace St, Las Vegas, NV 89178For SaleMLS ID #2806891, Yvette Riggott, Signature Real Estate Group. LVR
- $516,9004 bd3 ba2.1k sqft6029 Coja St, Las Vegas, NV 89113For SaleMLS ID #2808496, Stephen C. Matthews, eXp Realty. LVR
- $455,0002 bd2 ba1.5k sqft2545 Eclipsing Stars Dr, Henderson, NV 89044For SaleMLS ID #2796691, Corey Baird, The Baird Group, LLC. LVR
- $594,0005 bd3 ba2.4k sqft7262 Copper Grove Ave, Las Vegas, NV 89113For SaleMLS ID #2749231, Ashok K. Sehdev, Simply Vegas. LVR
- $395,0003 bd3 ba2.2k sqft1176 Via Piazza, Henderson, NV 89052For SaleMLS ID #2789193, Amber M. Diskin, RE/MAX Legacy. LVR
- $400,0004 bd3 ba1.6k sqft91 Lockheed Ave, Las Vegas, NV 89183For SaleMLS ID #2790996, Giovanni Casas, Huntington & Ellis, A Real Est. LVR
- $404,9004 bd3 ba1.7k sqft10925 Colour Magic St, Henderson, NV 89052For SaleMLS ID #2793440, Ashley A. Hawks, Black & Cherry Real Estate. LVR
