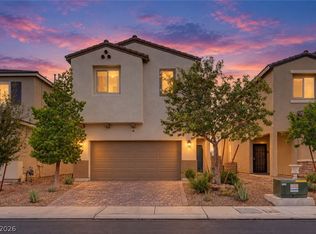
Welcome to 2719 High Echelon Road! This meticulously maintained, single-owner 2-story home in North Las Vegas offers an exceptional lifestyle upgrade with a rare VA assumable loan opportunity!
Step inside to an inviting, open-concept main floor designed for effortless living and entertaining. The spacious great room flows seamlessly into a dining area and an upgraded gourmet kitchen boasting 42" white cabinets, white quartz countertops and upgraded tile, over the island. Upgrades throughout the main level feature an impressive 8' front door, tray ceilings, additional puck lighting, and a water softener.
Upstairs, a massive, fabulous loft provides the perfect second living area while creating privacy by separating the owner's suite from the two secondary bedrooms. The luxurious owner's suite serves as a true retreat, featuring an en-suite bath and a oversized walk-in closet. An additional secondary bath includes a double-sink upgrade, and the upper-level laundry room adds ultimate daily convenience.
Outside, step into your fully finished backyard complete with lush fruit trees—saving you time and expense! Complete with a 2-car garage and access to a serene community park, this home sits in an unbeatable location near local shopping, dining, and swift access to the 215 freeway.
Don't miss out on this turnkey property—schedule your showing today!
Active
$465,000
2719 High Echelon Rd, North Las Vegas, NV 89086
3beds
1,808sqft
Single Family Residence
Built in 2023
3,920 Square Feet Lot
$-- Zestimate®
$257/sqft
$35/mo HOA
What's special
- 12 days
- 119
- 3
Likely to sell faster than
Zillow last checked:
Listing updated:
Listed by:
Maryam Mohavvelaty S.0189414 (702)504-6939,
Realty ONE Group, Inc
Source: LVR,MLS#: 2821314 Originating MLS: Greater Las Vegas Association of Realtors Inc
Originating MLS: Greater Las Vegas Association of Realtors IncFacts & features
Interior
Bedrooms & bathrooms
- Bedrooms: 3
- Bathrooms: 3
- Full bathrooms: 1
- 3/4 bathrooms: 1
- 1/2 bathrooms: 1
Primary bedroom
- Description: Upstairs,Walk-In Closet(s)
- Dimensions: 15x14
Bedroom 2
- Description: Upstairs
- Dimensions: 10x12
Bedroom 3
- Description: Upstairs
- Dimensions: 10x11
Dining room
- Description: Dining Area
- Dimensions: 12x11
Great room
- Description: Downstairs
- Dimensions: 11x19
Kitchen
- Description: Island,Quartz Countertops
Loft
- Description: Other
Heating
- Central, Gas
Cooling
- Central Air, Electric
Appliances
- Included: Dryer, Disposal, Gas Range, Microwave, Refrigerator, Washer
- Laundry: Gas Dryer Hookup, Laundry Room, Upper Level
Features
- Bathroom on Main Level, Half Bath on Main Level
- Flooring: Carpet, Ceramic Tile
- Windows: Double Pane Windows, Low-Emissivity Windows
- Has fireplace: No
Interior area
- Total structure area: 1,808
- Total interior livable area: 1,808 sqft
Video & virtual tour
Property
Parking
- Total spaces: 2
- Parking features: Attached, Garage, Private, Guest
- Attached garage spaces: 2
Features
- Stories: 2
- Exterior features: Private Yard
- Fencing: Block,Back Yard
Lot
- Size: 3,920 Square Feet
- Features: Desert Landscaping, Landscaped, < 1/4 Acre
Details
- Parcel number: 12424313072
- Zoning description: Single Family
- Horse amenities: None
Construction
Type & style
- Home type: SingleFamily
- Architectural style: Two Story
- Property subtype: Single Family Residence
Materials
- Drywall
- Roof: Tile
Condition
- Year built: 2023
Utilities & green energy
- Electric: Photovoltaics None
- Sewer: Public Sewer
- Water: Public
- Utilities for property: Underground Utilities
Green energy
- Energy efficient items: Windows
Community & HOA
Community
- Subdivision: Palmer Ranch
HOA
- Has HOA: Yes
- Amenities included: Dog Park, Playground
- Services included: Association Management
- HOA fee: $35 monthly
- HOA name: Palmer Ranch
- HOA phone: 702-737-8580
Location
- Region: North Las Vegas
Financial & listing details
- Price per square foot: $257/sqft
- Tax assessed value: $407,074
- Annual tax amount: $4,779
- Date on market: 9/25/2026
- Listing agreement: Exclusive Right To Sell
- Listing terms: Cash,Conventional,FHA,VA Loan
Estimated market value
Not available
Estimated sales range
Not available
Not available
Price history
| Date | Event | Price |
|---|---|---|
| 10/5/2026 | Listed for sale | $465,000-6.2%$257/sqft |
Source:  LVR #2821314 Report a problem LVR #2821314 Report a problem | ||
| 9/24/2026 | Listing removed | -- |
Source: Owner Report a problem | ||
| 7/31/2026 | Listing removed | $2,750$2/sqft |
Source: Zillow Rentals Report a problem | ||
| 7/10/2026 | Listed for rent | $2,750-7.9%$2/sqft |
Source: Zillow Rentals Report a problem | ||
| 7/7/2026 | Listed for sale | $495,555+18.6%$274/sqft |
Source: Owner Report a problem | ||
| 5/4/2026 | Listing removed | $2,985$2/sqft |
Source: Zillow Rentals Report a problem | ||
| 4/25/2026 | Price change | $2,985-0.5%$2/sqft |
Source: Zillow Rentals Report a problem | ||
| 4/22/2026 | Price change | $3,000+4.3%$2/sqft |
Source: Zillow Rentals Report a problem | ||
| 2/10/2026 | Price change | $2,875-4.2%$2/sqft |
Source: Zillow Rentals Report a problem | ||
| 1/10/2026 | Listed for rent | $3,000$2/sqft |
Source: Zillow Rentals Report a problem | ||
| 7/17/2023 | Sold | $417,900-0.5%$231/sqft |
Source: LVR #2423840 Report a problem | ||
| 5/7/2023 | Pending sale | $419,900$232/sqft |
Source: LVR #2423840 Report a problem | ||
| 2/4/2023 | Price change | $419,900-8.7%$232/sqft |
Source: LVR #2423840 Report a problem | ||
| 12/2/2022 | Price change | $459,900-1.1%$254/sqft |
Source: LVR #2423840 Report a problem | ||
| 9/30/2022 | Price change | $464,900-0.9%$257/sqft |
Source: LVR #2423840 Report a problem | ||
| 9/16/2022 | Price change | $468,900+0.2%$259/sqft |
Source: LVR #2423840 Report a problem | ||
| 9/11/2022 | Price change | $468,142-1.4%$259/sqft |
Source: LVR #2423840 Report a problem | ||
| 8/2/2022 | Listed for sale | $474,900$263/sqft |
Source: LVR #2423840 Report a problem | ||
Public tax history
| Year | Property taxes | Tax assessment |
|---|---|---|
| 2026 | $4,782 +1% | $142,476 +1% |
| 2025 | $4,736 +3.8% | $141,102 +332.1% |
| 2024 | $4,561 +376.4% | $32,652 +13.9% |
| 2023 | $957 +8.4% | $28,661 +9.2% |
| 2022 | $884 | $26,250 |
Find assessor info on the county website
Monthly payment
Est. payment
Payment breakdown
Explore the cost of this home by adjusting the details. Changes won't be saved.Climate risks
Neighborhood: 89086
Nearby schools
Schools provided by the listing agent
- Elementary: Hayden, Don E.,Hayden, Don E.
- Middle: Cram Brian & Teri
- High: Legacy
Source: LVR. This data may not be complete. We recommend contacting the local school district to confirm school assignments for this home.
- $401,5003 bd2 ba1.6k sqft2723 High Echelon Rd, North Las Vegas, NV 89086Off Market
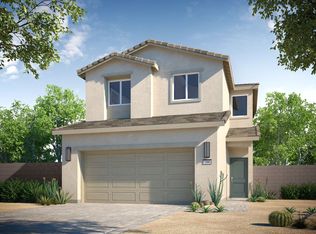
- $2,9004 bd3 ba2k sqft2727 High Echelon Rd, North Las Vegas, NV 89086For Rent

- $429,9004 bd3 ba2k sqft2724 Sweeping Palm Rd, North Las Vegas, NV 89086Sold
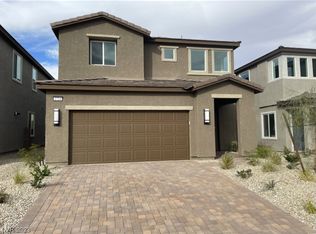
- $499,9005 bd3 ba2.6k sqft2720 Sweeping Palm Rd, North Las Vegas, NV 89086Sold

Similar homes
- $460,0004 bd3 ba2k sqft6602 Evander St, North Las Vegas, NV 89086For Sale
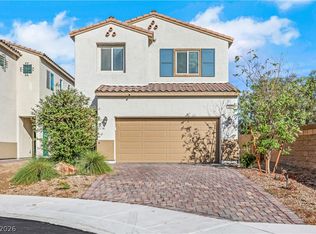 MLS ID #2820925, Fernando Bucago, Realty ONE Group, Inc. LVR
 - $449,0003 bd2 ba1.5k sqft2126 Albury Ave, North Las Vegas, NV 89086For Sale
 MLS ID #2823955, Craig Rombough, Realty ONE Group, Inc. LVR
 - $435,0004 bd3 ba2k sqft2825 Woodland Park Ave, North Las Vegas, NV 89086For Sale
 MLS ID #2823970, Agustus Maghee, The Agency Las Vegas. LVR
 - $420,0003 bd3 ba1.7k sqft6629 Rockhouse St, North Las Vegas, NV 89086For Sale
 MLS ID #2822990, Felicia Martin Unzueta, Coldwell Banker Premier. LVR
