Welcome to your own desert oasis in the highly desirable Southwest Las Vegas area! Nestled within a gated community, this beautifully designed single-story home offers 3 bedrooms, a versatile den, and an inviting open-concept floor plan that seamlessly blends comfort, style, and functionality. From the moment you enter, you'll appreciate the high ceilings, recessed lighting, modern finishes, and expansive living spaces filled with natural light.
The heart of the home is the stunning chef-inspired kitchen, thoughtfully designed with an oversized center island, sleek countertops, stainless steel appliances, a stylish backsplash, abundant cabinetry, and a spacious walk-in pantry. Whether preparing everyday meals or entertaining guests, this kitchen truly serves as the centerpiece of the home. The spacious living area features a sleek electric fireplace, creating a warm and inviting atmosphere, while large sliding glass doors and generous windows bring in beautiful natural light and connect indoor and outdoor living.
The primary suite offers a relaxing retreat with a spacious bathroom featuring dual vanities, a soaking tub, separate glass-enclosed shower, and walk-in closet. Two additional bedrooms and a flexible den provide plenty of options for a home office, creative space, or hobbies.
Step outside to your own beautifully finished backyard oasis, featuring an expansive paver patio, covered outdoor living area, low-maintenance landscaping, and thoughtfully designed spaces perfect for entertaining, relaxing, or enjoying Las Vegas evenings. With the backyard already completed, you can simply move in and enjoy.
Located in Southwest Las Vegas, this home combines modern single-story living, an entertainer's dream kitchen, flexible living spaces, and a beautifully landscaped backyard within a gated community. Experience the comfort, convenience, and lifestyle this exceptional home has to offer!
Active
$585,000
10160 Ocher Valley Ave, Las Vegas, NV 89178
3beds
2,162sqft
Single Family Residence
Built in 2021
5,227 Square Feet Lot
$575,700 Zestimate®
$271/sqft
$65/mo HOA
What's special
Modern finishesLow-maintenance landscapingStylish backsplashSleek countertopsFlexible denDual vanitiesPrimary suite
- 9 hours
- 38
- 3
Zillow last checked:
Listing updated:
Listed by:
Martin Bustos S.0188624 (702)340-2344,
Galindo Group Real Estate
Source: LVR,MLS#: 2826044 Originating MLS: Greater Las Vegas Association of Realtors Inc
Originating MLS: Greater Las Vegas Association of Realtors IncFacts & features
Interior
Bedrooms & bathrooms
- Bedrooms: 3
- Bathrooms: 3
- Full bathrooms: 3
Primary bedroom
- Description: Ceiling Fan,Ceiling Light,Walk-In Closet(s)
- Dimensions: 15x15
Bedroom 2
- Description: Ceiling Fan,Ceiling Light,Closet
- Dimensions: 12x12
Bedroom 3
- Description: Ceiling Fan,Ceiling Light,Closet
- Dimensions: 11x11
Kitchen
- Description: Island,Luxury Vinyl Plank,Quartz Countertops,Walk-in Pantry
Living room
- Description: None
- Dimensions: 18x10
Heating
- Central, Gas
Cooling
- Central Air, Electric
Appliances
- Included: Built-In Gas Oven, Dryer, Dishwasher, Disposal, Refrigerator, Washer
- Laundry: Gas Dryer Hookup, Main Level
Features
- Bedroom on Main Level, Ceiling Fan(s), Primary Downstairs, Window Treatments
- Flooring: Luxury Vinyl Plank
- Windows: Blinds, Double Pane Windows, Drapes
- Number of fireplaces: 1
- Fireplace features: Electric, Great Room
Interior area
- Total structure area: 2,162
- Total interior livable area: 2,162 sqft
Video & virtual tour
Property
Parking
- Total spaces: 2
- Parking features: Attached, Garage, Open
- Attached garage spaces: 2
- Has uncovered spaces: Yes
Features
- Stories: 1
- Exterior features: None
- Fencing: Block,Back Yard
Lot
- Size: 5,227 Square Feet
- Features: Landscaped, Rocks, < 1/4 Acre
Details
- Parcel number: 17619411019
- Zoning description: Single Family
- Horse amenities: None
Construction
Type & style
- Home type: SingleFamily
- Architectural style: One Story
- Property subtype: Single Family Residence
- Attached to another structure: Yes
Materials
- Roof: Tile
Condition
- Resale
- Year built: 2021
Utilities & green energy
- Electric: Photovoltaics None
- Sewer: Public Sewer
- Water: Public
- Utilities for property: Cable Available
Green energy
- Energy efficient items: Windows
Community & HOA
Community
- Subdivision: Meranto Ranch
HOA
- Has HOA: Yes
- Amenities included: Gated
- Services included: None
- HOA fee: $65 monthly
- HOA name: Windamn
- HOA phone: 702-515-2042
Location
- Region: Las Vegas
Financial & listing details
- Price per square foot: $271/sqft
- Tax assessed value: $512,094
- Annual tax amount: $4,748
- Date on market: 10/12/2026
- Listing agreement: Exclusive Right To Sell
- Listing terms: Cash,Conventional,FHA,VA Loan
- Ownership: Single Family Residential
Estimated market value
$575,700
$547,000 - $604,000
$2,633/mo
Price history
| Date | Event | Price |
|---|---|---|
| 10/12/2026 | Listed for sale | $585,000+10.1%$271/sqft |
Source:  LVR #2826044 Report a problem LVR #2826044 Report a problem | ||
| 8/18/2021 | Sold | $531,266$246/sqft |
Source: Public Record Report a problem | ||
Public tax history
| Year | Property taxes | Tax assessment |
|---|---|---|
| 2026 | $4,750 +3% | $179,233 -1.4% |
| 2025 | $4,612 +3% | $181,807 +7.1% |
| 2024 | $4,478 +3% | $169,832 +14.6% |
| 2023 | $4,348 +322.3% | $148,140 +323.3% |
| 2022 | $1,030 +0.1% | $35,000 |
| 2021 | $1,029 | $35,000 |
Find assessor info on the county website
Monthly payment
Est. payment
Payment breakdown
Explore the cost of this home by adjusting the details. Changes won't be saved.Climate risks
Neighborhood: Enterprise
Nearby schools
Schools provided by the listing agent
- Elementary: Thompson, Tyrone,Thompson, Tyrone
- Middle: Gunderson, Barry & June
- High: Sierra Vista High
Source: LVR. This data may not be complete. We recommend contacting the local school district to confirm school assignments for this home.
- $533,8003 bd2 ba1.8k sqft10152 Ocher Valley Ave, Las Vegas, NV 89178Off Market
- $587,6003 bd2 ba2.1k sqft10168 Ocher Valley Ave, Las Vegas, NV 89178Off Market
- $587,3004 bd3 ba2.7k sqft10165 Heron Lake Ave, Las Vegas, NV 89178Off Market
- $570,1003 bd2 ba2.1k sqft10144 Ocher Valley Ave, Las Vegas, NV 89178Off Market
Similar homes
- $524,9994 bd3 ba2.1k sqft9467 Nottingham Bay Ave, Las Vegas, NV 89178For Sale
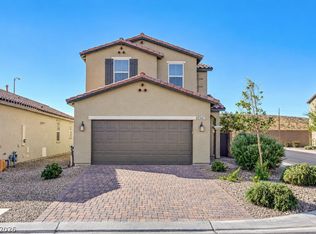 MLS ID #2825485, Regina Petrella, Keller Williams MarketPlace. LVR
 - $599,0004 bd4 ba2.6k sqft9848 Saxton Peak Ave, Las Vegas, NV 89178New Construction
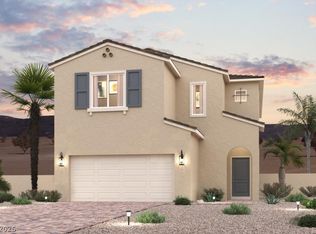 LVR
LVR - $539,0003 bd3 ba2k sqft9836 Saxton Peak Ave, Las Vegas, NV 89178New Construction
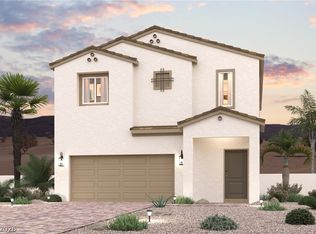 LVR
LVR - $554,9973 bd2 ba1.7k sqft10090 Tamberlaine Ave, Las Vegas, NV 89178For Sale
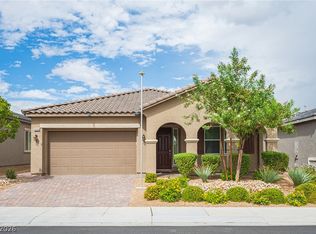 MLS ID #2821149, Clint Whiting, Innovation Realty. LVR
