Discover unparаllеlеd modern livіng in thіs executive‐stуle townhouse located within the prestigious Highline at Summerlin West, a highly sought-after gated community in Las Vegas. This Saratoga model home offers an exceptional layout with 3 bedrooms and 3 full bathrooms across two stories, providing both space and privacy. A unique advantage is the convenient downstairs bedroom and full bathroom, ideal for guests or multi-generational living. The residence boasts a distinct dinning area, an expansive upstairs loft perfect for relaxation or a home office, and private backyard offering an outdoor sanctuary. The heart of the home features all energy-star stainless appliances, ensuring efficiency and style. Beyond the elegant interiors, this home is equipped with an array of thoughtful upgrades designed for comfort and modern convenience. Enjoy the durability and aesthetic appeal of epoxy garage flooring, complemented by built-in cabinets, countertops, and storage shelves in the two-car garage. A Schlage smart Wi-Fi deadbolt lock provides enhanced security, while the pre-wired setup for an electrical/hybrid vehicle charger in the garage to future needs. Energy efficiency is paramount with low-energy dual-panel vinyl windows and sealed heating and cooling ducts. A Kinetico drinking water filtration system delivers pure water, and the fire-rated garage entry adds peace of mind. Comprehensive protection is also in place with termite home protection and a Taexx built-in pest control system, The Highline community enriches your lifestyle with a heated swimming pool, a children's playground, and a BBQ recreation area, creating a vibrant and engaging environment for all residents. SID all paid off, Furniture is available for negotiation. Owner occupied, Easy to show.
Active
$542,500
600 N Carriage Hill Dr #1035, Las Vegas, NV 89138
3beds
1,771sqft
Townhouse
Built in 2024
9,583 Square Feet Lot
$532,200 Zestimate®
$306/sqft
$268/mo HOA
What's special
Heated swimming poolFire-rated garage entryEpoxy garage flooringExpansive upstairs loftBbq recreation areaEnergy-star stainless appliancesLow-energy dual-panel vinyl windows
- 22 hours |
- 64 |
- 3 |
Zillow last checked:
Listing updated:
Listed by:
Thomas G. Zhuang BS.0146824 702-483-1670,
Summit Properties
Source: LVR,MLS#: 2808947 Originating MLS: Greater Las Vegas Association of Realtors Inc
Originating MLS: Greater Las Vegas Association of Realtors IncFacts & features
Interior
Bedrooms & bathrooms
- Bedrooms: 3
- Bathrooms: 3
- Full bathrooms: 3
Primary bedroom
- Description: Ceiling Light,Closet,Upstairs,Walk-In Closet(s)
- Dimensions: 13x13
Bedroom 2
- Description: Ceiling Light,Closet,Upstairs
- Dimensions: 10x12
Bedroom 3
- Description: Ceiling Light,Closet,Downstairs
- Dimensions: 11x11
Dining room
- Description: Dining Area
- Dimensions: 10x9
Kitchen
- Description: Island,Pantry,Quartz Countertops,Stainless Steel Appliances,Tile Flooring
Living room
- Description: Front
- Dimensions: 13x13
Loft
- Description: Great Room
- Dimensions: 11x12
Heating
- Central, Gas, High Efficiency
Cooling
- Central Air, Electric, ENERGY STAR Qualified Equipment
Appliances
- Included: Built-In Electric Oven, Convection Oven, Dryer, Dishwasher, ENERGY STAR Qualified Appliances, Disposal, Instant Hot Water, Microwave, Refrigerator, Water Softener Owned, Water Heater, Water Purifier, Washer
- Laundry: Gas Dryer Hookup, Main Level, Laundry Room
Features
- Bedroom on Main Level, Window Treatments
- Flooring: Carpet, Tile
- Windows: Double Pane Windows, Drapes, Plantation Shutters, Window Treatments
- Has fireplace: No
Interior area
- Total structure area: 1,771
- Total interior livable area: 1,771 sqft
Video & virtual tour
Property
Parking
- Total spaces: 1
- Parking features: Attached, Exterior Access Door, Epoxy Flooring, Finished Garage, Garage, Garage Door Opener, Inside Entrance, Private, Shelves, Storage, Guest
- Attached garage spaces: 1
Accessibility
- Accessibility features: Grab Bars, Levered Handles, Accessible Hallway(s), Accessibility Features
Features
- Stories: 2
- Patio & porch: Patio, Porch
- Exterior features: Handicap Accessible, Porch, Patio, Private Yard, Sprinkler/Irrigation
- Pool features: Fenced, Heated, Community
- Fencing: None
Lot
- Size: 9,583 Square Feet
- Features: Drip Irrigation/Bubblers, Desert Landscaping, Front Yard, Landscaped, Synthetic Grass, < 1/4 Acre
Details
- Parcel number: 13726117037
- Zoning description: Multi-Family
- Other equipment: Water Softener Loop
- Horse amenities: None
Construction
Type & style
- Home type: Townhouse
- Architectural style: Two Story
- Property subtype: Townhouse
- Attached to another structure: Yes
Materials
- Roof: Tile
Condition
- Resale
- Year built: 2024
Details
- Builder model: Saratoga
- Builder name: Lennar
Utilities & green energy
- Electric: Photovoltaics None
- Sewer: Public Sewer
- Water: Public
- Utilities for property: Cable Available, Underground Utilities
Green energy
- Energy efficient items: Windows, HVAC
Community & HOA
Community
- Features: Pool
- Security: Security System, Fire Sprinkler System, Gated Community
- Subdivision: Highline -Village 21 - Parcel I
HOA
- Has HOA: Yes
- Amenities included: Dog Park, Gated, Jogging Path, Barbecue, Playground, Park, Pool
- Services included: Association Management, Common Areas, Maintenance Grounds, Security, Taxes
- HOA fee: $199 monthly
- HOA name: Highline
- HOA phone: 702-835-6904
- Second HOA fee: $69 monthly
Location
- Region: Las Vegas
Financial & listing details
- Price per square foot: $306/sqft
- Tax assessed value: $451,029
- Annual tax amount: $4,647
- Date on market: 8/15/2026
- Listing agreement: Exclusive Right To Sell
- Listing terms: Cash,Conventional,FHA,VA Loan
- Ownership: Townhouse
- Road surface type: Paved
Estimated market value
$532,200
$506,000 - $559,000
$2,652/mo
Price history
| Date | Event | Price |
|---|---|---|
| 8/15/2026 | Listed for sale | $542,500+4.9%$306/sqft |
Source:  LVR #2808947 Report a problem LVR #2808947 Report a problem | ||
| 5/2/2024 | Sold | $517,076-0.4%$292/sqft |
Source: Public Record Report a problem | ||
| 12/2/2023 | Listing removed | -- |
Source:  Lennar Homes Report a problem Lennar Homes Report a problem | ||
| 12/1/2023 | Listed for sale | $518,990$293/sqft |
Source: Lennar Homes Report a problem | ||
Public tax history
| Year | Property taxes | Tax assessment |
|---|---|---|
| 2026 | $4,650 +3% | $157,860 +197.2% |
| 2025 | $4,514 +299.6% | $53,111 -12.1% |
| 2024 | $1,130 +11.5% | $60,395 +96.1% |
| 2023 | $1,013 +0% | $30,800 |
| 2022 | $1,013 | $30,800 |
Find assessor info on the county website
Monthly payment
Est. payment
Payment breakdown
Explore the cost of this home by adjusting the details. Changes won't be saved.Climate risks
Neighborhood: Summerlin North
Nearby schools
GreatSchools rating
- 8/10Linda Rankin Givens Elementary SchoolGrades: PK-5Distance: 1.3 mi
- 6/10Ernest Becker Middle SchoolGrades: 6-8Distance: 3 mi
- 8/10Palo Verde High SchoolGrades: 9-12Distance: 1.3 mi
Schools provided by the listing agent
- Elementary: Givens, Linda Rankin,Givens, Linda Rankin
- Middle: Silvestri
- High: Palo Verde
Source: LVR. This data may not be complete. We recommend contacting the local school district to confirm school assignments for this home.
- $500,0003 bd3 ba1.8k sqft600 N Carriage Hill Dr #1039, Las Vegas, NV 89138Coming Soon
- $510,0004 bd3 ba1.9k sqft600 N Carriage Hill Dr #1045, Las Vegas, NV 89138Sold
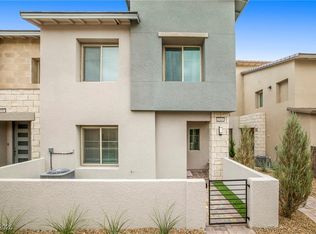
- $537,5004 bd3 ba1.9k sqft600 N Carriage Hill Dr #1042, Las Vegas, NV 89138Sold

- $2,7503 bd3 ba1.7k sqft600 N Carriage Hill Dr #1043, Las Vegas, NV 89138For Rent
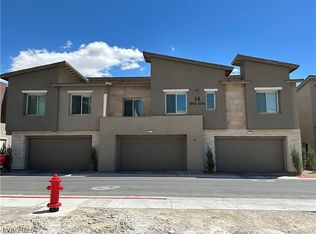
- $2,8003 bd3 ba1.8k sqft600 N Carriage Hill Dr #1048, Las Vegas, NV 89138For Rent
- $539,9003 bd3 ba1.8k sqft600 N Carriage Hill Dr #1034, Las Vegas, NV 89138For Sale
- $515,0003 bd3 ba1.8k sqft600 N Carriage Hill Dr #1105, Las Vegas, NV 89138Sold
- $515,0003 bd3 ba1.7k sqft600 N Carriage Hill Dr #1023, Las Vegas, NV 89138Sold
A local agent can set up tours, give advice and negotiate with sellers.
Similar homes
- $529,0003 bd3 ba1.7k sqft11553 Cedar Shore Ave, Las Vegas, NV 89138For Sale
 MLS ID #2804863, Sharlynn Roberts, Real Broker LLC. LVR
 - $539,9003 bd3 ba1.8k sqft600 N Carriage Hill Dr #1034, Las Vegas, NV 89138For Sale
 MLS ID #2799282, Sandy Brooks, eXp Realty. LVR
 - $525,0003 bd3 ba1.7k sqft11593 Cedar Shore Ave, Las Vegas, NV 89138For Sale
 MLS ID #2797294, Kyung Hee Park, United Realty Group. LVR
 - $499,9953 bd3 ba1.8k sqft600 N Carriage Hill Dr #1056, Las Vegas, NV 89138For Sale
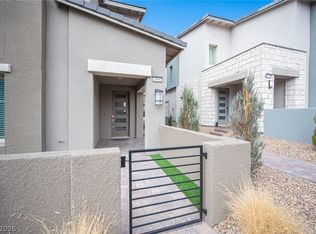 MLS ID #2798137, Sandra Bazak, Nationwide Realty LLC. LVR
 - $499,0003 bd3 ba1.5k sqft11656 Redwood Mountain Ave, Las Vegas, NV 89138For SaleMLS ID #2794733, Chyla Espiritu, Simply Vegas. LVR
- $510,0004 bd3 ba1.9k sqft600 N Carriage Hill Dr #1069, Las Vegas, NV 89138For SaleMLS ID #2794275, Kathryn Sybilrud, eXp Realty. LVR
- $620,3863 bd3 ba1.9k sqft11965 Angle Cliff Ave, Las Vegas, NV 89138New ConstructionTRI Pointe Homes
- $618,8413 bd3 ba1.8k sqft11977 Angle Cliff Ave, Las Vegas, NV 89138New ConstructionTRI Pointe Homes
- from $549,9903 bd3 ba2.1k sqftUnit 3 Plan, Lark Hill at Summerlin, Las Vegas, NV 89138New ConstructionTaylor Morrison
- $534,4623 bd3 ba1.6k sqft1444 Song Lark Ln, Las Vegas Valley, NV 89138New ConstructionLVR
- $549,9003 bd3 ba1.7k sqft1459 Song Lark Ln, Las Vegas Valley, NV 89138New ConstructionLVR
- $489,9904 bd3 ba1.8k sqft510 Mahogany Ridge St, Las Vegas, NV 89138For SaleMLS ID #2786314, Melissa F. Clagg, Serhant. LVR
- $510,0003 bd3 ba1.8k sqft161 Petaluma Valley Dr, Las Vegas, NV 89138For SaleMLS ID #2797594, Mark Canaria, eXp Realty. LVR
- from $554,5003 bd3 ba1.9k sqftPlan 3 Plan, Vertex, Las Vegas, NV 89138New ConstructionTRI Pointe Homes
- $569,9903 bd3 ba1.7k sqft1533 Song Lark Ln, Las Vegas Valley, NV 89138New ConstructionLVR
- $569,9903 bd3 ba1.7k sqft1551 Song Lark Ln, Las Vegas Valley, NV 89138New ConstructionLVR
- $475,0003 bd3 ba1.5k sqft11681 Redwood Mountain Ave, Las Vegas, NV 89138For SaleMLS ID #2757526, Kihun Kim, Kim's Realty Solutions. LVR
- $525,0003 bd3 ba1.8k sqft181 Petaluma Valley Dr, Las Vegas, NV 89138For SaleMLS ID #2779426, Eric Anderson, NV Broker & Associates, LLC. LVR
- $499,9953 bd3 ba1.8k sqft495 Granite Arch St, Las Vegas, NV 89138For SaleMLS ID #2644688, Bonnie Vasquez, Las Vegas Realty LLC. LVR
- $500,0003 bd3 ba1.4k sqft72 Lomita Heights Dr, Las Vegas, NV 89138For SaleMLS ID #2802051, Cole R. Bryan, Realty ONE Group, Inc. LVR
