Thoughtful finishes extend across three fully finished levels and into a backyard designed to be lived in, giving 1944 James Red Moore Boulevard a level of detail that goes well beyond its 2022 construction. With 5 bedrooms, 3.5 baths, and 3,689 square feet in West Highlands, the home brings together elevated interiors, a fully finished daylight basement, and multiple outdoor living spaces-equally suited to entertaining at home or settling into a quieter pace just minutes from the energy of the city. The main level sets the tone with 10-foot ceilings, warm Cairo Oak LVP flooring, and a separate dining room framed by tall, painted board-and-batten wainscoting. The kitchen opens to the breakfast area and fireside living room, creating an easy flow for gatherings large or small. Ceiling-height cabinetry, Calacatta quartz countertops, a textured mosaic backsplash, under-cabinet lighting, brushed brass hardware, statement pendants, a large island with seating, and a gas cooktop give the kitchen warmth and character. In the living room, a gas-log fireplace with natural wood mantel and custom built-ins with integrated lighting creates a comfortable focal point. A beautifully redesigned powder room and custom mudroom built-ins continue the attention to detail, while the screened porch extends the main level outdoors and overlooks the backyard. Upstairs, the oversized primary suite offers a quieter retreat with wall paneling, a tray ceiling, and an ensuite bath featuring a double vanity, separate soaking tub, and large tiled shower with glass enclosure. The adjoining walk-in closet is outfitted with a custom organization system including drawers, shelving, shoe storage, and multiple hanging areas. Three additional bedrooms and a second full bath complete the upper level. The finished daylight basement is a standout in its own right, adding an entirely separate layer of living and entertaining space. A large media room features a custom wall with illuminated display niches, while a flexible bonus room is currently configured as a yoga, barre, and fitness studio. An additional bedroom and full bath expand the possibilities for guests, work-from-home needs, or more private living space. Walk directly outside to an expansive stamped-concrete patio and fenced, tiered backyard with a level turfed area and additional gathering space. With the screened porch above and patio below, the transition from indoors to outdoors feels natural across multiple levels. West Highlands adds another dimension to daily life with a neighborhood pool, playground, dog park, sidewalks, and green space, along with connectivity to the Proctor Creek Greenway and Shirley Franklin Park. West Midtown and the Upper Westside are close by for dining, coffee, retail, and everyday conveniences-giving you room to unwind at home without giving up access to the city.
Active
$750,000
1944 James Red Moore Blvd, Atlanta, GA 30318
5beds
3,689sqft
Single Family Residence
Built in 2022
6,098 Square Feet Lot
$734,700 Zestimate®
$203/sqft
$125/mo HOA
What's special
Finished daylight basementThoughtful finishesElevated interiorsCeiling-height cabinetryLarge island with seatingUnder-cabinet lightingCalacatta quartz countertops
- 2 days |
- 242 |
- 16 |
Zillow last checked:
Listing updated:
Listed by:
Andrew Nguyen 678-577-6375,
Keller Williams Realty PeachtreeRoad
Source: GAMLS,MLS#: 10825388
Facts & features
Interior
Bedrooms & bathrooms
- Bedrooms: 5
- Bathrooms: 4
- Full bathrooms: 3
- 1/2 bathrooms: 1
Rooms
- Room types: Bonus Room, Exercise Room, Family Room, Laundry, Media Room, Sun Room
Dining room
- Features: Separate Room
Kitchen
- Features: Breakfast Area, Breakfast Room, Kitchen Island, Pantry
Heating
- Forced Air, Natural Gas
Cooling
- Central Air
Appliances
- Included: Cooktop, Dishwasher, Disposal, Microwave, Oven, Stainless Steel Appliance(s)
- Laundry: In Hall, Upper Level
Features
- Bookcases, Double Vanity, High Ceilings, Tray Ceiling(s), Walk-In Closet(s)
- Flooring: Hardwood, Other, Vinyl
- Windows: Double Pane Windows
- Basement: Bath Finished,Daylight,Exterior Entry,Finished,Full,Interior Entry
- Attic: Pull Down Stairs
- Number of fireplaces: 1
- Fireplace features: Gas Log, Living Room
- Common walls with other units/homes: No Common Walls
Interior area
- Total structure area: 3,689
- Total interior livable area: 3,689 sqft
- Finished area above ground: 3,689
- Finished area below ground: 0
Video & virtual tour
Property
Parking
- Total spaces: 2
- Parking features: Attached, Garage, Garage Door Opener
- Has attached garage: Yes
Features
- Levels: Three Or More
- Stories: 3
- Patio & porch: Deck, Patio, Porch, Screened
- Exterior features: Garden
- Fencing: Fenced,Privacy,Wood
- Body of water: None
Lot
- Size: 6,098 Square Feet
- Features: Corner Lot, Private
Details
- Parcel number: 17 0227 LL3790
Construction
Type & style
- Home type: SingleFamily
- Architectural style: Craftsman
- Property subtype: Single Family Residence
Materials
- Concrete
- Roof: Composition
Condition
- Updated/Remodeled
- New construction: No
- Year built: 2022
Utilities & green energy
- Electric: 220 Volts
- Sewer: Public Sewer
- Water: Public
- Utilities for property: Electricity Available, Natural Gas Available, Underground Utilities
Community & HOA
Community
- Features: Park, Playground, Pool, Sidewalks, Street Lights, Near Public Transport, Walk To Schools
- Security: Carbon Monoxide Detector(s), Fire Sprinkler System, Smoke Detector(s)
- Subdivision: West Highlands
HOA
- Has HOA: Yes
- Services included: Maintenance Grounds, Security, Swimming
- HOA fee: $1,500 annually
Location
- Region: Atlanta
Financial & listing details
- Price per square foot: $203/sqft
- Tax assessed value: $679,200
- Annual tax amount: $9,186
- Date on market: 8/13/2026
- Cumulative days on market: 2 days
- Listing agreement: Exclusive Agency
- Electric utility on property: Yes
Estimated market value
$734,700
$698,000 - $771,000
$5,994/mo
Price history
| Date | Event | Price |
|---|---|---|
| 8/13/2026 | Listed for rent | $4,500$1/sqft |
Source: FMLS GA #7821135 Report a problem | ||
| 10/7/2022 | Sold | $651,930-1.2%$177/sqft |
Source:  FMLS GA #7083288 Report a problem FMLS GA #7083288 Report a problem | ||
| 8/21/2022 | Pending sale | $659,900$179/sqft |
Source: FMLS GA #7083288 Report a problem | ||
| 8/6/2022 | Price change | $659,900-2.9%$179/sqft |
Source: FMLS GA #7083288 Report a problem | ||
| 7/14/2022 | Listed for sale | $679,900$184/sqft |
Source: FMLS GA #7083288 Report a problem | ||
Public tax history
| Year | Property taxes | Tax assessment |
|---|---|---|
| 2025 | $9,186 +2.7% | $271,680 +2.9% |
| 2024 | $8,945 +52.8% | $264,080 +9.3% |
| 2023 | $5,856 +761.3% | $241,600 +1338.1% |
| 2022 | $680 -0.1% | $16,800 -68.3% |
| 2021 | $681 -60.6% | $53,000 +27% |
| 2020 | $1,727 | $41,720 |
Find assessor info on the county website
Monthly payment
Est. payment
Payment breakdown
Explore the cost of this home by adjusting the details. Changes won't be saved.Climate risks
Neighborhood: West Highlands
Nearby schools
GreatSchools rating
- 4/10Boyd Elementary SchoolGrades: PK-5Distance: 0.6 mi
- 4/10John Lewis Invictus AcademyGrades: 6-8Distance: 1.4 mi
- 2/10Douglass High SchoolGrades: 9-12Distance: 2.4 mi
Schools provided by the listing agent
- Elementary: Boyd
- Middle: Harper Archer
- High: Douglass
Source: GAMLS. This data may not be complete. We recommend contacting the local school district to confirm school assignments for this home.
- $659,0003 bd2 ba2.5k sqft1948 James Red Moore Blvd, Atlanta, GA 30318Sold
- $612,9003 bd2 ba2.5k sqft1952 James Red Moore Blvd, Atlanta, GA 30318Off Market
- $474,0003 bd2 ba1.9k sqft1943 Drew Dr, Atlanta, GA 30318Off Market
- $564,4004 bd3 ba1.8k sqft1956 James Red Moore Blvd, Atlanta, GA 30318Off Market
- $460,3003 bd2 ba1.9k sqft1945 Drew Dr, Atlanta, GA 30318Off Market
- $367,7004 bd2 ba1.4k sqft1953 James Red Moore Blvd, Atlanta, GA 30318Off Market
- $586,9004 bd3 ba-- sqft1895 Lucy Compton Ln NW, Atlanta, GA 30318Off Market
- $529,4003 bd3 ba2.1k sqft2006 Cobblestone Way NW, Atlanta, GA 30318Off Market
A local agent can set up tours, give advice and negotiate with sellers.
Similar homes
- $799,0004 bd4 ba4.2k sqft895 Samples Ln NW, Atlanta, GA 30318Active
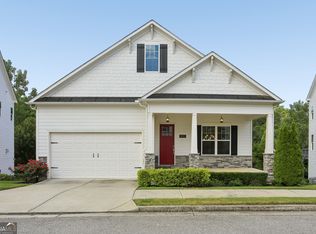
 MLS ID #10823108, Nino A DiFiore, Keller Williams Chattahoochee. GAMLS
 - $610,0004 bd3 ba2.2k sqft1970 Drew Dr NW, Atlanta, GA 30318Active
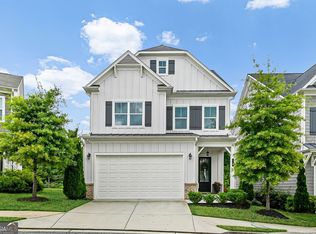 MLS ID #10822631, Ellen Cook, Bolst, Inc.. GAMLS
 - $675,0004 bd4 ba2.7k sqft1038 Rice St NW, Atlanta, GA 30318Active
 MLS ID #10823823, Allen Lo, Bolst, Inc.. GAMLS
 - $679,9004 bd2 ba1.9k sqft1899 Moores Mill Rd NW, Atlanta, GA 30318For Sale

 MLS ID #7821904, Victoria Strange, Smart Atlanta Real Estate, LLC. FMLS GA
 - $749,0004 bd3 ba3.1k sqft1681 Fernleaf Cir NW, Atlanta, GA 30318For Sale By Owner
- $625,0004 bd4 ba2.4k sqft1613 Dupont Commons Dr NW, Atlanta, GA 30318ActiveMLS ID #10824334, Sarah Figueroa, BHHS Georgia Properties. GAMLS
- $760,0005 bd4 ba2.9k sqft1934 Westside Blvd, Atlanta, GA 30318For SaleMLS ID #7810212, Amy Moore, Dorsey Alston Realtors. FMLS GA
- $599,0004 bd4 ba2.8k sqft963 Westmoreland Cir NW, Atlanta, GA 30318ActiveMLS ID #10821278, Ken Liberty, Keller Williams Realty Buckhead. GAMLS
- $--4 bd5 ba2.3k sqft2131 Holtz Ln NW, Atlanta, GA 30318AuctionAuction.com 2
- $719,0004 bd4 ba2.6k sqft1962 Westside Blvd, Atlanta, GA 30318For SaleMLS ID #7813874, Bria Earley, Watch Realty Co.. FMLS GA
- $549,0004 bd3 ba2.7k sqft1956 Baker Rd NW, Atlanta, GA 30318ActiveMLS ID #10825895, Suzie Stinson, Maximum One Executive Realtors. GAMLS
- $775,0006 bd5 ba3.5k sqft2199 Collins Dr NW, Atlanta, GA 30318ActiveMLS ID #10768340, Olaniyi Adewole, eXp Realty. GAMLS
- $785,0004 bd4 ba2.8k sqft913 King St, Atlanta, GA 30318ActiveMLS ID #10781169, Jon Shapiro, REMAX Around Atlanta. GAMLS
- $850,0006 bd4 ba2.1k sqft1212 Hollywood Rd NW, Atlanta, GA 30318For SaleMLS ID #7787800, ERNESTINE WILSON, NorthGroup Real Estate. FMLS GA
- $725,0004 bd5 ba2.8k sqft1049 Brandsford St NW Unit 27-01, Atlanta, GA 30318ActiveMLS ID #10816869, Linde Bors, Keller Williams Realty First Atlanta. GAMLS
- $719,0004 bd4 ba2.6k sqft1962 Westside Blvd NW, Atlanta, GA 30318ActiveMLS ID #10816655, Bria Earley, Watch Realty Co. GAMLS
- $649,9003 bd5 ba2.6k sqft1012 Burnside Ln NW, Atlanta, GA 30318ActiveMLS ID #10824260, Keili Altmets, eXp Realty. GAMLS
- $550,0004 bd3 ba2.3k sqft1052 Johnson Grv, Atlanta, GA 30318For SaleMLS ID #7812671, Marisa Hammett, Compass. FMLS GA
- $649,0004 bd3 ba2.5k sqft1634 Gilstrap Ln NW, Atlanta, GA 30318ActiveMLS ID #10800199, Sarah Figueroa, BHHS Georgia Properties. GAMLS
- $825,0004 bd3 ba2.2k sqft681 Upton Rd NW, Atlanta, GA 30318ActiveMLS ID #10773040, Darrell Card Harper, Keller Williams Realty. GAMLS