OPEN HOUSE - Saturday, 10/24 from 10:00am to Noon. Enjoy elevated, elegant living in this excellent East Medford home. Custom built in 2022 by Gary Ray Homes, this lovely home offers 1890SF, 3 beds and 2 baths. Gorgeous, soaring vaulted and beamed ceilings, extra-tall windows and sliding glass doors make the home feel extremely light and bright. Entertainer's dream with open concept living. Great room with cozy gas fireplace opens to dining room and beautiful kitchen with extra-high breakfast bar. The attention to detail and craftsmanship shines throughout in each added upgrade in every room. Primary suite offers lots of natural light, double vanities, enclosed toilet, tiled shower and walk-in closet as well as private access to back patio. Large back yard boasts grand covered back patio, mountain views, raised garden beds and easy maintenance synthetic lawn. Enchanting front porch swing welcomes you home. Gated and graveled small RV parking for your toys and attached two-car garage.
Active
$589,000
3878 Arena Dr, Medford, OR 97504
3beds
2baths
1,890sqft
Single Family Residence
Built in 2022
7,840 Square Feet Lot
$581,400 Zestimate®
$312/sqft
$-- HOA
What's special
Open concept livingMountain viewsWalk-in closetGrand covered back patioEnclosed toiletExtremely light and brightAttached two-car garage
- 2 days
- 438
- 28
Likely to sell faster than
Zillow last checked:
Listing updated:
Listed by:
Keller Williams Realty Central Oregon 541-585-3760
Source: Oregon Datashare,MLS#: 220230174
Facts & features
Interior
Bedrooms & bathrooms
- Bedrooms: 3
- Bathrooms: 2
Heating
- Forced Air
Cooling
- Central Air
Appliances
- Included: Cooktop, Dishwasher, Disposal, Dryer, Microwave, Oven, Range, Refrigerator, Washer, Water Heater
Features
- Breakfast Bar, Double Vanity, Enclosed Toilet(s), Granite Counters, Kitchen Island, Linen Closet, Open Floorplan, Pantry, Primary Downstairs, Shower/Tub Combo, Soaking Tub, Solid Surface Counters, Tile Shower, Vaulted Ceiling(s), Walk-In Closet(s)
- Flooring: Carpet, Hardwood, Tile
- Windows: Double Pane Windows
- Basement: None
- Has fireplace: Yes
- Fireplace features: Gas
- Common walls with other units/homes: No Common Walls
Interior area
- Total structure area: 1,890
- Total interior livable area: 1,890 sqft
Video & virtual tour
Property
Parking
- Total spaces: 2
- Parking features: Attached, Concrete, Driveway, Garage Door Opener, On Street, RV Access/Parking
- Attached garage spaces: 2
- Has uncovered spaces: Yes
Features
- Levels: One
- Stories: 1
- Patio & porch: Covered, Covered Deck, Deck, Front Porch, Patio, Porch, Rear Porch
- Fencing: Fenced
- Has view: Yes
- View description: Mountain(s), Neighborhood, Panoramic, Territorial
Lot
- Size: 7,840 Square Feet
- Features: Garden, Landscaped, Level, Sprinklers In Front, Sprinklers In Rear
Details
- Parcel number: 11011204
- Zoning description: SFR-4
- Special conditions: Standard
Construction
Type & style
- Home type: SingleFamily
- Architectural style: Craftsman
- Property subtype: Single Family Residence
Materials
- Frame
- Foundation: Concrete Perimeter
- Roof: Composition
Condition
- New construction: No
- Year built: 2022
Details
- Builder name: Gary Ray Homes
Utilities & green energy
- Sewer: Public Sewer
- Water: Public
Community & HOA
Community
- Security: Carbon Monoxide Detector(s), Smoke Detector(s)
- Subdivision: Horse Arena Subdivision, Phase 1
HOA
- Has HOA: No
Location
- Region: Medford
Financial & listing details
- Price per square foot: $312/sqft
- Tax assessed value: $564,350
- Annual tax amount: $4,735
- Date on market: 10/21/2026
- Cumulative days on market: 2 days
- Listing terms: Cash,Conventional,FHA,VA Loan
- Road surface type: Paved
Estimated market value
$581,400
$552,000 - $610,000
$3,129/mo
Price history
| Date | Event | Price |
|---|---|---|
| 10/21/2026 | Listed for sale | $589,000+7.1%$312/sqft |
Source:  Oregon Datashare #220230174 Report a problem | ||
| 2/17/2022 | Sold | $550,000$291/sqft |
Source: Oregon Datashare #220137281 Report a problem | ||
| 1/6/2022 | Pending sale | $550,000$291/sqft |
Source: Oregon Datashare #220137281 Report a problem | ||
Public tax history
| Year | Property taxes | Tax assessment |
|---|---|---|
| 2024 | $4,626 +3.3% | $309,040 +3% |
| 2023 | $4,480 +33% | $300,040 +29.5% |
| 2022 | $3,369 +392.6% | $231,720 +80.2% |
| 2021 | $684 | $128,560 |
Find assessor info on the county website
Monthly payment
Est. payment
Payment breakdown
Explore the cost of this home by adjusting the details. Changes won't be saved.Climate risks
Neighborhood: 97504
Nearby schools
Schools provided by the listing agent
- Elementary: Orchard Hill Elem
- Middle: Talent Middle
- High: Phoenix High
Source: Oregon Datashare. This data may not be complete. We recommend contacting the local school district to confirm school assignments for this home.
Similar homes
- $545,0003 bd2 ba1.5k sqft3844 Windgate St, Medford, OR 97504For Sale
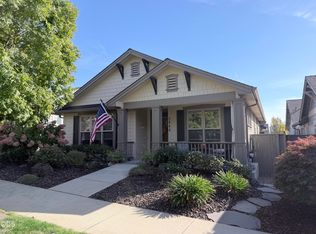
 MLS ID #220230195, David D Schwartz, Cascade Hasson Sotheby's International Realty. Oregon Datashare
- $575,0003 bd2 ba1.8k sqft1112 Stanford Ave, Medford, OR 97504For Sale
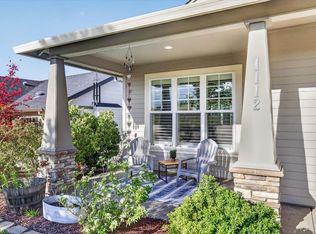 MLS ID #220220049, Kari Kuykendall, John L. Scott Medford. Oregon Datashare
- $719,0003 bd2 ba2.1k sqft436 Montana Way, Medford, OR 97504For Sale
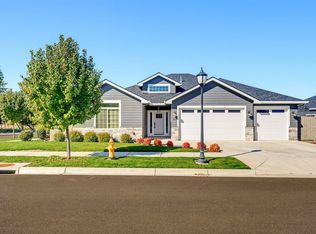 MLS ID #220229477, Shannon Mahar-Krug, John L. Scott Medford. Oregon Datashare
- $549,9003 bd2 ba1.6k sqft3977 Wyoming Ln, Medford, OR 97504For Sale
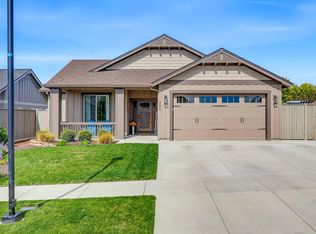 MLS ID #220229072, Todd Couch, Todd Couch Real Estate. Oregon Datashare
- $599,0003 bd2 ba2k sqft3686 Windgate St, Medford, OR 97504For SaleMLS ID #220226680, Lucinda Lowe, Oregon Adventure Realty. Oregon Datashare
- $499,0004 bd2 ba1.8k sqft3232 Ford Dr, Medford, OR 97504For SaleMLS ID #220230297, Tina Jackson-Berger, Evimero Realty Southern Oregon LLC. Oregon Datashare
- $595,0004 bd2 ba1.8k sqft3169 Monaco Ct, Medford, OR 97504For SaleMLS ID #220229185, Kelli Hokinson, RE/MAX Integrity. Oregon Datashare
- $715,0004 bd3 ba2.7k sqft4565 Marissa Cir, Medford, OR 97504For SaleMLS ID #220227438, Barbara A Brown, John L. Scott Medford. Oregon Datashare
- $535,0004 bd3 ba2k sqft3656 Ford Dr, Medford, OR 97504For SaleMLS ID #220229930, The Moncus Group, eXp Realty, LLC. Oregon Datashare
- $565,0004 bd3 ba2.4k sqft3688 Carlin Dr, Medford, OR 97504For SaleMLS ID #220229853, Rockwell Group, eXp Realty, LLC. Oregon Datashare
- $509,0004 bd3 ba2.4k sqft3401 Ford Dr, Medford, OR 97504For SaleMLS ID #220224397, Savannah L Griffith, New Home Star Oregon, LLC. Oregon Datashare
- $454,9903 bd2 ba1.8k sqft2660 Wilkshire Dr, Medford, OR 97504For SaleMLS ID #220214480, Matt Misener, RE/MAX Platinum. Oregon Datashare
- $419,0003 bd2 ba2k sqft1449 Spring St, Medford, OR 97504For SaleMLS ID #220228018, Rutledge Property Group, eXp Realty, LLC. Oregon Datashare
- $510,0003 bd2 ba1.7k sqft2210 Westwood Dr, Medford, OR 97501For SaleMLS ID #220225963, Marybeth A Thompson, Windermere Real Estate Southern Oregon. Oregon Datashare
- $574,9904 bd3 ba2k sqft3725 Luchu St #107, Medford, OR 97504New ConstructionMLS ID #220216071, Savannah L Griffith, New Home Star Oregon, LLC. Oregon Datashare
- $575,0004 bd2 ba2k sqft1630 Summer Pl, Talent, OR 97540For SaleMLS ID #220227501, Brittny Whitney, EXP Realty LLC. Oregon Datashare
- $539,9904 bd2 ba2k sqft2460 Yamsay Dr #75, Medford, OR 97504New ConstructionMLS ID #220216573, Savannah L Griffith, New Home Star Oregon, LLC. Oregon Datashare
