Welcome to effortless luxury and resort-style living in the highly desirable Villas of Halifax! Built in 2025 by Harlow Builders, this stunning 1,758 sq. ft. villa offers one of the community’s larger floor plans, a professionally landscaped premium lot, and thoughtfully selected upgrades throughout. Step inside and fall in love with the bright, open floor plan, beautiful LVP flooring, window treatments & stylish finishes. A spacious private study features custom built-ins, while the gorgeous kitchen showcases quartz countertops, GE stainless steel appliances, and a walk-in pantry. The inviting great room features a tray ceiling, custom built-ins, and a sleek electric fireplace. The spacious primary suite offers a peaceful retreat with a generous walk-in closet and beautifully appointed ensuite featuring dual vanities and a large walk-in shower. A thoughtfully designed utility room with plenty of cabinetry, a utility sink, and washer and dryer. The two-car garage offers an additional utility sink and convenient mudroom entry. A second full bathroom features a tub/shower combination. Enjoy your morning coffee on the incredible Eze-Breeze enclosed patio, offering an extended outdoor living space to enjoy throughout much of the year in addition to the outdoor concrete patio. Residents enjoy walking trails, ponds, and exclusive access to the impressive Halifax Lodge! Amenities include a heated swimming pool, fitness facilities, pickleball, card room, and an elegant clubhouse with a full prep kitchen and bar, inviting lounge with fireplace, and shuffleboard. It’s not uncommon to see neighbors hopping on their golf carts and cruising the trails to the clubhouse for an afternoon of fun and relaxation. A comparable new build would cost approximately $415,000 today! Don’t miss this incredible opportunity to enjoy luxury, convenience, and resort-style living at the Villas of Halifax, immediate occupancy available!
For sale
$385,000
1183 Waterloo St, Troy, OH 45373
2beds
1,758sqft
Single Family Residence
Built in 2025
5,749 Square Feet Lot
$386,100 Zestimate®
$219/sqft
$225/mo HOA
What's special
Bright open floor planProfessionally landscaped premium lotWasher and dryerSleek electric fireplaceWalk-in pantryBeautiful lvp flooringGenerous walk-in closet
- 5 hours
- 84
- 0
Zillow last checked:
Listing updated:
Listed by:
Amy Stamps (937)890-9111,
Keller Williams Home Town Rlty
Source: DABR MLS,MLS#: 971636 Originating MLS: Dayton Area Board of REALTORS
Facts & features
Interior
Bedrooms & bathrooms
- Bedrooms: 2
- Bathrooms: 2
- Full bathrooms: 2
- Main level bathrooms: 2
Primary bedroom
- Level: Main
- Dimensions: 17 x 13
Bedroom
- Level: Main
- Dimensions: 13 x 12
Dining room
- Level: Main
- Dimensions: 13 x 9
Florida room
- Level: Main
- Dimensions: 18 x 8
Great room
- Level: Main
- Dimensions: 16 x 6
Kitchen
- Level: Main
- Dimensions: 14 x 13
Mud room
- Level: Main
- Dimensions: 6 x 6
Office
- Level: Main
- Dimensions: 12 x 10
Utility room
- Level: Main
- Dimensions: 7 x 8
Heating
- Forced Air, Natural Gas
Cooling
- Central Air
Appliances
- Included: Dishwasher, Disposal, Microwave, Range, Refrigerator, Gas Water Heater
Features
- Ceiling Fan(s), High Speed Internet, Kitchen Island, Kitchen/Family Room Combo, Pantry, Quartz Counters, Remodeled, Solid Surface Counters, Walk-In Closet(s)
- Number of fireplaces: 1
- Fireplace features: Electric, One
Interior area
- Total structure area: 1,758
- Total interior livable area: 1,758 sqft
Property
Parking
- Total spaces: 2
- Parking features: Attached, Garage, Two Car Garage
- Attached garage spaces: 2
Features
- Levels: One
- Stories: 1
- Patio & porch: Patio, Porch
- Exterior features: Porch, Patio
Lot
- Size: 5,749 Square Feet
- Dimensions: .13
Details
- Parcel number: R50041852
- Zoning: Residential
- Zoning description: Residential
Construction
Type & style
- Home type: SingleFamily
- Architectural style: Ranch
- Property subtype: Single Family Residence
- Attached to another structure: Yes
Materials
- Brick
- Foundation: Slab
Condition
- Year built: 2025
Utilities & green energy
- Water: Public
- Utilities for property: Sewer Available, Water Available
Community & HOA
Community
- Features: Trails/Paths
- Security: Smoke Detector(s)
- Senior community: Yes
- Subdivision: Villas/Halifax Sub
HOA
- Has HOA: Yes
- Amenities included: Meeting/Banquet/Party Room, Party Room, Pool, Tennis Court(s)
- HOA fee: $225 monthly
- HOA name: Harlow Builders
- HOA phone: 937-339-9944
Location
- Region: Troy
Financial & listing details
- Price per square foot: $219/sqft
- Tax assessed value: $39,000
- Annual tax amount: $406
- Date on market: 10/22/2026
- Listing terms: Conventional,FHA,VA Loan
Estimated market value
$386,100
$355,000 - $421,000
$2,403/mo
Price history
| Date | Event | Price |
|---|---|---|
| 10/22/2026 | Listed for sale | $385,000+671.5%$219/sqft |
Source:  DABR MLS #971636 Report a problem | ||
| 10/17/2024 | Sold | $49,900$28/sqft |
Source: Public Record Report a problem | ||
Public tax history
| Year | Property taxes | Tax assessment |
|---|---|---|
| 2025 | $406 +2.1% | $13,650 +10.8% |
| 2024 | $398 -0.1% | $12,320 |
| 2023 | $399 -4.3% | $12,320 |
| 2022 | $416 +13.4% | $12,320 +20.1% |
| 2021 | $367 +417.2% | $10,260 +784.5% |
| 2020 | $71 | $1,160 |
Find assessor info on the county website
Monthly payment
Est. payment
Payment breakdown
Explore the cost of this home by adjusting the details. Changes won't be saved.Climate risks
Neighborhood: 45373
Nearby schools
Schools provided by the listing agent
- District: Miami East
Source: DABR MLS. This data may not be complete. We recommend contacting the local school district to confirm school assignments for this home.
Similar homes
- $299,9003 bd2 ba1.5k sqft162 Robin Hood Ln, Troy, OH 45373For Sale
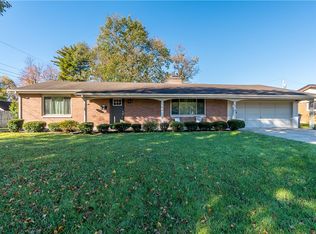
 MLS ID #971442, Gabrielle Lawson, Keller Williams Home Town Rlty. DABR MLS
- $385,8002 bd2 ba1.6k sqft1119 Waterloo St, Troy, OH 45373New Construction
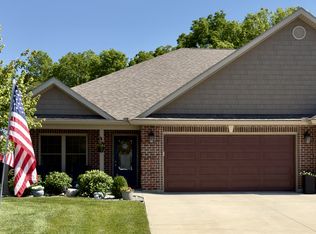 Harlow Builders, Inc.
- from $382,8002 bd2 ba1.6k sqftEnd Unit - Plan G (Slab) Plan, Villas of Halifax 55+ Community, Troy, OH 45373New Construction
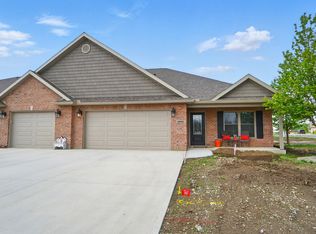 Harlow Builders, Inc.
- $--3 bd2 ba1k sqft1075 Meadow Ln, Troy, OH 45373Auction
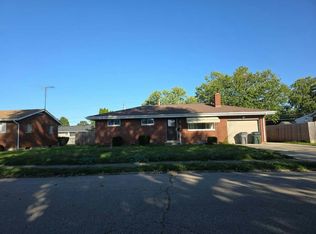 Auction.com 2
- $353,0002 bd1 ba1.7k sqft1226 Troy Urbana Rd, Troy, OH 45373For SaleMLS ID #962956, Derek Windle, Keller Williams Home Town Rlty. DABR MLS
- $465,7003 bd2 ba2k sqft607 W Bentley Cir, Troy, OH 45373For SaleMLS ID #966522, Marlene Wagner, RE/MAX Victory + Affiliates. DABR MLS
- $275,0002 bd2 ba1.2k sqft201 S Short St, Troy, OH 45373For SaleMLS ID #968649, Erica D Deaville, Howard Hanna Real Estate Serv. DABR MLS
- $272,0003 bd2 ba1.4k sqft114 Littlejohn Rd, Troy, OH 45373For SaleMLS ID #971046, Matthew Donahey, Galbreath REALTORS. DABR MLS
- $414,9003 bd2 ba2.1k sqft106 S Ridge Ave, Troy, OH 45373For SaleMLS ID #967915, Christine M Price, Galbreath REALTORS. DABR MLS
- $349,9004 bd3 ba2.2k sqft2148 Lefevre Rd, Troy, OH 45373For SaleMLS ID #967770, Kimberly Monnin, Howard Hanna Real Estate Serv. DABR MLS
