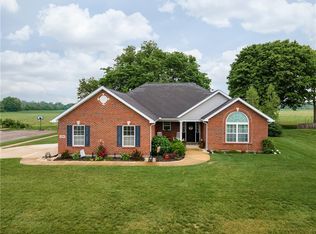
Welcome to this beautiful, one-level ranch home in the highly desirable Villas of Halifax, a 55+ community in Troy! Built by Harlow Builders, this 3-bedroom, 2-full-bath home offers 2024 square feet of thoughtfully designed living space with numerous builder upgrades and additional improvements made by the current owners.
The open floor plan creates a spacious and inviting feel, with a well-appointed kitchen featuring soft-close cabinetry, elegant quartz countertops, upgraded stainless-steel appliances, and an upgraded faucet. The comfortable living room is highlighted by a gas fireplace, custom built-in cabinetry, and a striking lit tray ceiling that adds warmth and character to the space.
The spacious primary suite includes a large walk-in closet, while the additional bedrooms provide flexibility for guests, an office, or hobbies. The home also features a central vacuum system and several ADA modifications for added convenience and accessibility.
Enjoy the outdoors from the covered rear porch with Eze-Breeze enclosure, or relax on the patio while taking in the beautiful pond views. The backyard has been enhanced with a pergola, electrical wiring for a future hot tub, and an exterior electrical box. The front yard has new landscaping-perfect for enjoying your outdoor space.
The heated and cooled two-car garage offers more than just parking, with additional room for a golf cart, storage, or hobbies. The owners have added garage shelving, extra electrical outlets, and a gas line for the range. Other recent improvements include Ring security doorbell and cameras, closet lighting, custom blinds throughout, laundry room cabinetry and drying rack.
Residents of the Villas of Halifax enjoy a wonderful community lifestyle with access to the clubhouse and pool. The monthly HOA fee of $200 covers these amenities and helps provide the low-maintenance lifestyle this 55+ community is known for.
For sale
$467,700
607 W Bentley Cir, Troy, OH 45373
3beds
2,024sqft
Single Family Residence
Built in 2020
8,407 Square Feet Lot
$460,400 Zestimate®
$231/sqft
$200/mo HOA
What's special
Gas fireplaceGarage shelvingOne-level ranch homeWell-appointed kitchenElegant quartz countertopsCentral vacuum systemSpacious primary suite
- 2 days |
- 344 |
- 5 |
Zillow last checked:
Listing updated:
Listed by:
Marlene Wagner (937)524-0080,
RE/MAX Victory + Affiliates,
Madison Hammons 937-405-7628,
RE/MAX Victory + Affiliates
Source: DABR MLS,MLS#: 966522 Originating MLS: Dayton Area Board of REALTORS
Originating MLS: Dayton Area Board of REALTORSFacts & features
Interior
Bedrooms & bathrooms
- Bedrooms: 3
- Bathrooms: 2
- Full bathrooms: 2
- Main level bathrooms: 2
Primary bedroom
- Level: Main
- Dimensions: 15 x 13
Bedroom
- Level: Main
- Dimensions: 13 x 11
Bedroom
- Level: Main
- Dimensions: 13 x 11
Dining room
- Level: Main
- Dimensions: 14 x 11
Entry foyer
- Level: Main
- Dimensions: 13 x 5
Great room
- Level: Main
- Dimensions: 22 x 19
Kitchen
- Level: Main
- Dimensions: 14 x 14
Laundry
- Level: Main
- Dimensions: 10 x 6
Heating
- Forced Air, Natural Gas
Cooling
- Central Air
Appliances
- Included: Dryer, Dishwasher, Disposal, Microwave, Range, Refrigerator, Washer, Gas Water Heater
Features
- Cathedral Ceiling(s), Kitchen Island, Kitchen/Family Room Combo, Pantry, Quartz Counters, Solid Surface Counters, Central Vacuum
- Windows: Double Pane Windows
Interior area
- Total structure area: 2,024
- Total interior livable area: 2,024 sqft
Property
Parking
- Total spaces: 2
- Parking features: Air Conditioned Garage, Attached, Garage, Two Car Garage, Garage Door Opener, Heated Garage, Storage
- Attached garage spaces: 2
Features
- Levels: One
- Stories: 1
- Patio & porch: Patio, Porch
- Exterior features: Porch, Patio
Lot
- Size: 8,407 Square Feet
- Dimensions: .19
Details
- Parcel number: R50042030
- Zoning: Residential
- Zoning description: Residential
Construction
Type & style
- Home type: SingleFamily
- Property subtype: Single Family Residence
Materials
- Brick, Vinyl Siding
- Foundation: Slab
Condition
- Year built: 2020
Utilities & green energy
- Utilities for property: Cable Available
Community & HOA
Community
- Security: Smoke Detector(s)
- Senior community: Yes
- Subdivision: Villas/Halifax Patio Home Sub
HOA
- Has HOA: Yes
- Amenities included: Trail(s)
- Services included: Clubhouse, Fitness Facility, Pool(s)
- HOA fee: $200 monthly
- HOA name: Michael Staudt
- HOA phone: 937-492-1271
Location
- Region: Troy
Financial & listing details
- Price per square foot: $231/sqft
- Tax assessed value: $402,800
- Annual tax amount: $4,092
- Date on market: 8/12/2026
Estimated market value
$460,400
$437,000 - $483,000
$2,391/mo
Price history
| Date | Event | Price |
|---|---|---|
| 8/13/2026 | Listed for sale | $467,700$231/sqft |
Source:  DABR MLS #966522 Report a problem DABR MLS #966522 Report a problem | ||
| 8/11/2026 | Listing removed | $467,700$231/sqft |
Source:  WRIST #1043789 Report a problem WRIST #1043789 Report a problem | ||
| 7/2/2026 | Price change | $467,700-0.4%$231/sqft |
Source: DABR MLS #952273 Report a problem | ||
| 5/15/2026 | Price change | $469,700-0.6%$232/sqft |
Source: DABR MLS #952273 Report a problem | ||
| 2/16/2026 | Listed for sale | $472,500+11.2%$233/sqft |
Source: DABR MLS #952273 Report a problem | ||
| 12/29/2023 | Sold | $425,000-5.3%$210/sqft |
Source: DABR MLS #877335 Report a problem | ||
| 12/4/2023 | Pending sale | $449,000$222/sqft |
Source: DABR MLS #877335 Report a problem | ||
| 9/20/2023 | Listed for sale | $449,000$222/sqft |
Source: DABR MLS #877335 Report a problem | ||
| 5/8/2023 | Pending sale | $449,000$222/sqft |
Source: DABR MLS #877335 Report a problem | ||
| 4/20/2023 | Price change | $449,000-0.2%$222/sqft |
Source: DABR MLS #877335 Report a problem | ||
| 11/17/2022 | Listed for sale | $449,900+801.6%$222/sqft |
Source: DABR MLS #877335 Report a problem | ||
| 4/6/2020 | Sold | $49,900$25/sqft |
Source: Public Record Report a problem | ||
Public tax history
| Year | Property taxes | Tax assessment |
|---|---|---|
| 2025 | $4,092 +10.7% | $140,980 +23.1% |
| 2024 | $3,698 -0.1% | $114,490 |
| 2023 | $3,703 -4.3% | $114,490 |
| 2022 | $3,869 +18.1% | $114,490 +25% |
| 2021 | $3,277 +2407.4% | $91,600 +5134.3% |
| 2020 | $131 | $1,750 |
Find assessor info on the county website
Monthly payment
Est. payment
Payment breakdown
Explore the cost of this home by adjusting the details. Changes won't be saved.Climate risks
Neighborhood: 45373
Nearby schools
GreatSchools rating
- 8/10Cookson Elementary SchoolGrades: K-5Distance: 0.8 mi
- NATroy Online AcademyGrades: K-12Distance: 1.1 mi
- 7/10Troy Junior High SchoolGrades: 6-8Distance: 0.8 mi
Schools provided by the listing agent
- District: Troy
Source: DABR MLS. This data may not be complete. We recommend contacting the local school district to confirm school assignments for this home.
- $455,0003 bd2 ba1.6k sqft621 W Bentley Cir, Troy, OH 45373Off Market
- $552,9003 bd3 ba2.1k sqft637 W Bentley Cir, Troy, OH 45373Off Market
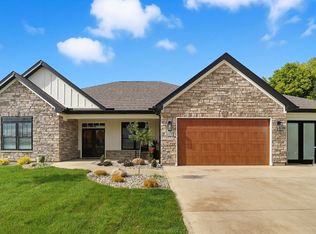
- from $699,9003 bd4 ba2.3k sqftThe Oxford (Slab) Plan, Villas of Halifax 55+ Community, Troy, OH 45373New Construction
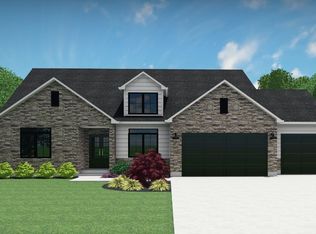
- from $809,9003 bd4 ba2.5k sqftThe Oxford (Basement) Plan, Villas of Halifax 55+ Community, Troy, OH 45373New Construction
- from $382,8002 bd2 ba1.7k sqftEnd Unit - Plan H (Slab) Plan, Villas of Halifax 55+ Community, Troy, OH 45373New Construction
- from $338,8002 bd2 ba1.6k sqftMiddle Unit - Plan F (Slab) Plan, Villas of Halifax 55+ Community, Troy, OH 45373New Construction
- from $382,8002 bd2 ba1.6k sqftEnd Unit - Plan G (Slab) Plan, Villas of Halifax 55+ Community, Troy, OH 45373New Construction
- from $382,8002 bd2 ba1.6k sqftEnd Unit - Plan A (Slab) Plan, Villas of Halifax 55+ Community, Troy, OH 45373New Construction
A local agent can set up tours, give advice and negotiate with sellers.
A local lender can help you make sure your offer is ready when you are.
Similar homes
- $499,9004 bd4 ba2.2k sqft884 Shaftsbury Rd, Troy, OH 45373For Sale
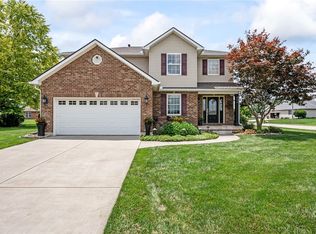
 MLS ID #962873, Michele Dankworth, Keller Williams Home Town Rlty. DABR MLS
 - $450,9004 bd3 ba2.6k sqft168 E Chapel Dr, Troy, OH 45373For Sale
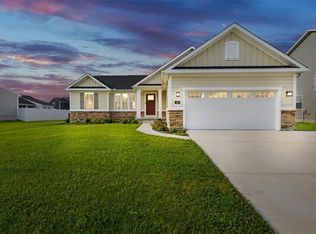 MLS ID #965086, Michele Dankworth, Keller Williams Home Town Rlty. DABR MLS
 - $399,9003 bd2 ba1.6k sqft725 Loxley Ln, Troy, OH 45373For Sale
 MLS ID #955100, Donna L Mergler, Galbreath REALTORS. DABR MLS
 - $540,0004 bd3 ba2k sqft710 Governors Rd, Troy, OH 45373For Sale
 MLS ID #959532, Amanda Brewer, Coldwell Banker Heritage. DABR MLS
 - from $484,9003 bd2 ba1.8k sqftThe Avondale (Slab) Plan, Liberty Meadows, Troy, OH 45373New ConstructionHarlow Builders, Inc.
- $309,9993 bd2 ba1.7k sqft1766 Saratoga Dr, Troy, OH 45373For SaleMLS ID #961240, Todd Severt, Garden Gate Realty Inc.. DABR MLS
- $367,9002 bd1 ba1.7k sqft1226 Troy Urbana Rd, Troy, OH 45373For SaleMLS ID #962956, Derek Windle, Keller Williams Home Town Rlty. DABR MLS
- $439,9003 bd2 ba2k sqft1151 Parklawn Ct, Troy, OH 45373For SaleMLS ID #957167, Jeffrey E Apple, BHHS Professional Realty. DABR MLS
- $474,5005 bd5 ba2.9k sqft2550 Broken Woods Dr, Troy, OH 45373For SaleMLS ID #954596, Marc Broomhall, Howard Hanna Real Estate Serv. DABR MLS
- $349,9004 bd3 ba2.3k sqft165 Hampton Pl, Troy, OH 45373For SaleMLS ID #965967, Robert Hopkins, Glasshouse Realty Group. DABR MLS
- $375,0003 bd4 ba3k sqft2261 Girard Ln E, Troy, OH 45373For SaleMLS ID #965679, Chrissie Pennington, Glasshouse Realty Group. DABR MLS
- $409,9003 bd2 ba1.6k sqft920 Old Nursery Trl, Troy, OH 45373For SaleMLS ID #948738, Shari L Thokey, Galbreath REALTORS. DABR MLS
- from $382,8002 bd2 ba1.6k sqftEnd Unit - Plan G (Slab) Plan, Villas of Halifax 55+ Community, Troy, OH 45373New ConstructionHarlow Builders, Inc.
- $399,9993 bd2 ba1.9k sqft2792 Executive Dr, Troy, OH 45373For SaleMLS ID #957812, Christopher G Schroeder, R H 2 L. DABR MLS
- $690,0003 bd3 ba2.2k sqft1263 Cole Harbor Dr, Troy, OH 45373For Sale
 MLS ID #310269, Lisa Cummins, LPT Realty. WCAR OH
 - $385,8002 bd2 ba1.6k sqft1121 Waterloo St, Troy, OH 45373New ConstructionHarlow Builders, Inc.
- from $439,9003 bd2 ba1.8k sqftThe Avondale (Slab) Plan, Fox Harbor, Troy, OH 45373New ConstructionHarlow Builders, Inc.
- $434,9003 bd2 ba2.1k sqft70 N Branch Run, Tipp City, OH 45371For SaleMLS ID #964710, Reed Spencer, RE/MAX Victory + Affiliates. DABR MLS
- $475,0003 bd3 ba2.6k sqft945 Rosenthal Dr, Tipp City, OH 45371For SaleMLS ID #954637, Carli Amlin, RE/MAX Alliance Realty. DABR MLS
- $514,9003 bd4 ba2.1k sqft7700 Winding Way N, Tipp City, OH 45371For SaleMLS ID #966203, Dana Ward, Dana Ward Realty. DABR MLS
