Beautiful, 3-bedroom 1 Bath Ranch On A Shaded Lot In Fairview Lanes. This Well Maintained Home Features A New Roof & All Newer Appliances. Fairview Lanes Is A Great Neighborhood With Sidewalks, A Park With A Shelter And A Playground.
Under contract
$215,000
2909 Sunset Ln, Sandusky, OH 44870
3beds
962sqft
Single Family Residence
Built in 1965
7,801 Square Feet Lot
$214,100 Zestimate®
$223/sqft
$-- HOA
What's special
Shaded lotAll newer appliancesNew roof
- 12 days |
- 403 |
- 15 |
Likely to sell faster than
Zillow last checked:
Listing updated:
Listed by:
Richard E. Gessner 419-625-9670 richgessner@yahoo.com,
North Bay Realty, LLC
Source: Firelands MLS,MLS#: 20262957Originating MLS: Firelands MLS
Facts & features
Interior
Bedrooms & bathrooms
- Bedrooms: 3
- Bathrooms: 1
- Full bathrooms: 1
Rooms
- Room types: 3 Season Room
Primary bedroom
- Level: Main
- Area: 120
- Dimensions: 12 x 10
Bedroom 2
- Level: Main
- Area: 110
- Dimensions: 11 x 10
Bedroom 3
- Level: Main
- Area: 100
- Dimensions: 10 x 10
Bedroom 4
- Area: 0
- Dimensions: 0 x 0
Bedroom 5
- Area: 0
- Dimensions: 0 x 0
Bathroom
- Level: Main
Dining room
- Area: 0
- Dimensions: 0 x 0
Family room
- Area: 0
- Dimensions: 0 x 0
Kitchen
- Level: Main
- Area: 132
- Dimensions: 12 x 11
Living room
- Level: Main
- Area: 192
- Dimensions: 16 x 12
Heating
- Gas, Forced Air
Cooling
- Central Air
Appliances
- Included: Dishwasher, Dryer, Range, Refrigerator, Washer
- Laundry: None
Features
- Ceiling Fan(s)
- Has basement: No
Interior area
- Total structure area: 962
- Total interior livable area: 962 sqft
Property
Parking
- Total spaces: 1
- Parking features: Attached, Paved
- Attached garage spaces: 1
- Has uncovered spaces: Yes
Features
- Levels: One
- Stories: 1
Lot
- Size: 7,801 Square Feet
Details
- Parcel number: 3200492000
Construction
Type & style
- Home type: SingleFamily
- Property subtype: Single Family Residence
Materials
- Vinyl Siding
- Foundation: Slab
- Roof: Asphalt,New In 2024
Condition
- Year built: 1965
Utilities & green energy
- Electric: ON
- Sewer: Public Sewer
- Water: Public
Community & HOA
Community
- Subdivision: Hinde Develop Subdn
Location
- Region: Sandusky
Financial & listing details
- Price per square foot: $223/sqft
- Tax assessed value: $135,280
- Annual tax amount: $2,131
- Price range: $215K - $215K
- Date on market: 8/3/2026
- Date available: 01/01/1800
Estimated market value
$214,100
$203,000 - $225,000
$1,560/mo
Price history
| Date | Event | Price |
|---|---|---|
| 8/13/2026 | Contingent | $215,000$223/sqft |
Source: Firelands MLS #20262957 Report a problem | ||
| 8/9/2026 | Listed for sale | $215,000+68.6%$223/sqft |
Source: Firelands MLS #20262957 Report a problem | ||
| 6/9/2024 | Listing removed | -- |
Source: Zillow Rentals Report a problem | ||
| 6/4/2024 | Listed for rent | $1,500$2/sqft |
Source: Zillow Rentals Report a problem | ||
| 9/5/2023 | Listing removed | -- |
Source: Zillow Rentals Report a problem | ||
| 8/31/2023 | Listed for rent | $1,500$2/sqft |
Source: Zillow Rentals Report a problem | ||
| 6/24/2020 | Sold | $127,500-8.9%$133/sqft |
Source: Public Record Report a problem | ||
| 5/13/2020 | Pending sale | $140,000$146/sqft |
Source: RE/MAX Quality Realty #20201298 Report a problem | ||
| 5/4/2020 | Listed for sale | $140,000+82.1%$146/sqft |
Source: RE/MAX Quality Realty #20201298 Report a problem | ||
| 3/8/2020 | Listing removed | $76,900$80/sqft |
Source: RE/MAX Quality Realty #20200296 Report a problem | ||
| 3/7/2020 | Listed for sale | $76,900$80/sqft |
Source: RE/MAX Quality Realty #20200296 Report a problem | ||
| 1/30/2020 | Pending sale | $76,900$80/sqft |
Source: RE/MAX Quality Realty #20200296 Report a problem | ||
| 1/25/2020 | Listed for sale | $76,900-48.7%$80/sqft |
Source: RE/MAX Quality Realty #20200296 Report a problem | ||
| 9/15/2005 | Sold | $150,000+70.5%$156/sqft |
Source: Public Record Report a problem | ||
| 8/18/1999 | Sold | $88,000$91/sqft |
Source: Public Record Report a problem | ||
Public tax history
| Year | Property taxes | Tax assessment |
|---|---|---|
| 2025 | $2,131 -1.9% | $47,350 |
| 2024 | $2,172 -15% | $47,350 +4.2% |
| 2023 | $2,556 -0.1% | $45,430 |
| 2022 | $2,559 +0.1% | $45,430 |
| 2021 | $2,557 +59.3% | $45,430 +61.8% |
| 2020 | $1,605 -13.9% | $28,070 |
| 2019 | $1,865 +15.3% | $28,070 |
| 2018 | $1,617 -3.2% | $28,070 -0.5% |
| 2017 | $1,671 +14.7% | $28,200 |
| 2016 | $1,457 +1.7% | $28,200 |
| 2015 | $1,432 -1% | $28,200 |
| 2014 | $1,447 +7.2% | $28,200 |
| 2013 | $1,349 +6.5% | $28,200 |
| 2012 | $1,266 -1.9% | $28,200 -5.9% |
| 2011 | $1,291 -0.9% | $29,970 |
| 2010 | $1,303 +3.5% | $29,970 |
| 2009 | $1,259 -5.1% | $29,970 |
| 2008 | $1,327 +12.6% | $29,970 |
| 2007 | $1,179 +101.1% | $29,970 |
| 2006 | $586 -3% | $29,970 +4.5% |
| 2005 | $604 -0.5% | $28,690 |
| 2004 | $607 -50.3% | $28,690 |
| 2003 | $1,221 +7% | $28,690 +6.5% |
| 2002 | $1,141 +0.4% | $26,950 |
| 2001 | $1,137 0% | $26,950 |
| 2000 | $1,137 | $26,950 |
Find assessor info on the county website
Monthly payment
Est. payment
Payment breakdown
Explore the cost of this home by adjusting the details. Changes won't be saved.Climate risks
Neighborhood: 44870
Nearby schools
GreatSchools rating
- 5/10Meadowlawn Elementary SchoolGrades: 3-5Distance: 0.9 mi
- 6/10Briar Middle SchoolGrades: 6-8Distance: 2.5 mi
- 7/10Perkins High SchoolGrades: 9-12Distance: 2.7 mi
Schools provided by the listing agent
- District: Perkins
Source: Firelands MLS. This data may not be complete. We recommend contacting the local school district to confirm school assignments for this home.
- $161,8003 bd1 ba962 sqft2911 Sunset Ln, Sandusky, OH 44870Off Market
- $202,2003 bd1 ba988 sqft2907 Sunset Ln, Sandusky, OH 44870Off Market
- $223,4003 bd2 ba944 sqft3002 N Bayview Ln, Sandusky, OH 44870Off Market
- $216,0003 bd2 ba1.3k sqft3001 Sunset Ln, Sandusky, OH 44870Sold
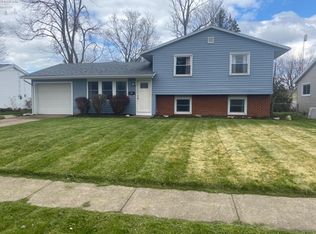
- $180,5003 bd1 ba988 sqft2903 Sunset Ln, Sandusky, OH 44870Sold
- $210,0004 bd1 ba1.2k sqft3006 N Bayview Ln, Sandusky, OH 44870Sold
- $177,6003 bd1 ba1k sqft2920 N Bayview Ln, Sandusky, OH 44870Off Market
- $170,5003 bd1 ba1k sqft3002 N Bayview Ln, Sandusky, OH 44870Off Market
A local agent can set up tours, give advice and negotiate with sellers.
A local lender can help you make sure your offer is ready when you are.
Similar homes
- $187,9003 bd1 ba1.3k sqft1616 Dietrick St, Sandusky, OH 44870For Sale
 MLS ID #20263107, Jim Ashton, RE/MAX Quality Realty - Sandus. Firelands MLS
 - $249,9003 bd1 ba1.2k sqft5002 Dallas Ave, Sandusky, OH 44870For Sale
 MLS ID #20262162, Dale R. Coffman, RE/MAX Quality Realty - Norwal. Firelands MLS
 - $189,9003 bd1 ba875 sqft5015 Denver Ave, Sandusky, OH 44870For Sale
 MLS ID #20261592, Ellen L. Coffman, RE/MAX Quality Realty - Sandus. Firelands MLS
 - $188,8003 bd2 ba1.2k sqft603 Carroll Ave, Sandusky, OH 44870For Sale
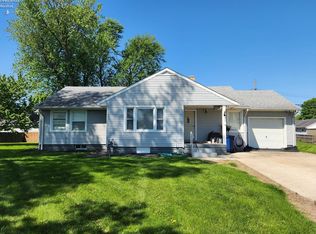 MLS ID #20261546, Jim Ashton, RE/MAX Quality Realty - Sandus. Firelands MLS
 - $279,0003 bd1 ba1.1k sqft2505 Campbell St, Sandusky, OH 44870For SaleMLS ID #20262104, David S. Tully, Century 21 Bolte Real Estate. Firelands MLS
- $284,5003 bd1 ba1.4k sqft3907 Columbus Ave, Sandusky, OH 44870For SaleMLS ID #20262452, Lisa J. Horman, Howard Hanna - Port Clinton. Firelands MLS
- $164,9003 bd1 ba1k sqft1119 E Parish St, Sandusky, OH 44870For SaleMLS ID #20262894, Kelsey Haig, BHHS Professional Realty-CLE. Firelands MLS
- $239,9001 bd1 ba918 sqft559 Bimini Dr, Sandusky, OH 44870For SaleMLS ID #20262995, Ellen L. Coffman, RE/MAX Quality Realty - Sandus. Firelands MLS
- $214,9003 bd2 ba1k sqft810 Taylor Ave, Huron, OH 44839For SaleMLS ID #20262356, Michael H. Campbell, Simply Better Realty, LLC. Firelands MLS
- $162,5003 bd1 ba988 sqft2108 Stahlwood Dr, Sandusky, OH 44870For SaleMLS ID #11899760, Dennis Grahl, BALLAH REALTY. My State MLS
- $286,9003 bd2 ba1.3k sqft5208 Hayes Ave, Sandusky, OH 44870For SaleMLS ID #20262850, Carolynn Steindl, Serenity Realty, LLC.. Firelands MLS
- $239,0002 bd1 ba1.1k sqft7407 Hayes Ave, Sandusky, OH 44870For SaleMLS ID #20262075, Jennifer Hupp, Key Realty. Firelands MLS
- $150,0003 bd1 ba960 sqft609 Harrison St, Sandusky, OH 44870For SaleMLS ID #20262879, Lisa A. Yako, Russell Real Estate Services. Firelands MLS
- $130,0003 bd1 ba968 sqft1605 Carr St, Sandusky, OH 44870For SaleMLS ID #20262950, Tammy Frazier, Russell Real Estate Services. Firelands MLS
- $249,9004 bd2 ba1.4k sqft2010 S Main St, Milan, OH 44846For SaleMLS ID #20263170, Cameron C. Deehr, North Bay Realty, LLC. Firelands MLS
- $179,0003 bd1 ba875 sqft204 Bellevue Ave, Sandusky, OH 44870For SaleMLS ID #20263037, James H. Knight, Keller Williams Citywide-PC. Firelands MLS
- $164,9003 bd2 ba1.2k sqft806 Decatur St, Sandusky, OH 44870For SaleMLS ID #20261918, Kyle M. Recker, Howard Hanna - Port Clinton. Firelands MLS
- $269,9003 bd2 ba1.2k sqft1999 E Oldgate Rd, Sandusky, OH 44870For SaleMLS ID #20260169, Jennifer Craig, Russell Real Estate Services. Firelands MLS
- $155,9003 bd2 ba1.4k sqft136 Cowdery St, Sandusky, OH 44870For SaleMLS ID #20262343, Darlene Leiva, North Bay Realty, LLC. Firelands MLS
- $249,9001 bd1 ba867 sqft49 Marina Point Dr, Sandusky, OH 44870For SaleMLS ID #20262475, Kyle M. Recker, Howard Hanna - Port Clinton. Firelands MLS
