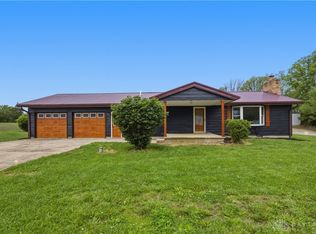
Discover the space and possibilities of country living on 10.9 acres, including approximately 6.1 tillable acres! This well-maintained 3-bedroom, 1.5-bath brick ranch offers comfortable living, exceptional outdoor entertaining areas, and an impressive 30x48 detached metal building.
Step inside to a spacious living room featuring a wood-burning fireplace (not used by seller for several years). The kitchen offers abundant cabinetry, generous counter space, under-cabinet lighting, a large peninsula with seating, and appliances that convey. The adjoining dining area welcomes natural light, while the wood-paneled breezeway provides additional flexible living space. The third bedroom, currently used as a den, features a vanity. A full, partially finished basement adds valuable space for recreation, entertaining, hobbies, or storage.
Outdoor living is a standout! The expansive patio features built-in block walls and counters, an outdoor fireplace, and a bar area, creating an impressive setting for entertaining. A covered gazebo, mature trees, established landscaping, and open lawn enhance the peaceful surroundings.
Need room for vehicles, equipment, or projects? The 30x48 detached metal building offers space for approximately three vehicles, storage, or workshop use, complete with overhead doors, a concrete approach, and a covered exterior area.
With acreage, tillable ground, multiple outdoor gathering spaces, and a substantial outbuilding, this property delivers an outstanding combination of country living and versatility!
Property currently enrolled in CAUV. Information obtained from seller and Darke County Auditor. Room sizes are approximate. Information is not guaranteed. Buyer to verify all information.
For sale
Price cut: $9.1K (10/9)
$479,900
8765 State Route 571 E, Arcanum, OH 45304
3beds
1,630sqft
Single Family Residence
Built in 1955
10.91 Acres Lot
$461,300 Zestimate®
$294/sqft
$-- HOA
What's special
Outdoor fireplaceMultiple outdoor gathering spacesLarge peninsula with seatingCovered gazeboUnder-cabinet lightingEstablished landscapingOpen lawn
- 15 days
- 561
- 43
Zillow last checked:
Listing updated:
Listed by:
Debra J Rose (937)547-3077,
DJ Rose Realty
Source: DABR MLS,MLS#: 970827 Originating MLS: Dayton Area Board of REALTORS
Facts & features
Interior
Bedrooms & bathrooms
- Bedrooms: 3
- Bathrooms: 2
- Full bathrooms: 1
- 1/2 bathrooms: 1
- Main level bathrooms: 2
Bedroom
- Level: Main
- Dimensions: 13 x 11
Bedroom
- Level: Main
- Dimensions: 13 x 11
Bedroom
- Level: Main
- Dimensions: 12 x 8
Entry foyer
- Level: Main
- Dimensions: 18 x 9
Kitchen
- Features: Eat-in Kitchen
- Level: Main
- Dimensions: 22 x 15
Living room
- Level: Main
- Dimensions: 22 x 15
Recreation
- Level: Basement
- Dimensions: 26 x 25
Recreation
- Level: Basement
- Dimensions: 12 x 12
Heating
- Forced Air, Oil
Cooling
- Central Air
Appliances
- Included: Dishwasher, Disposal, Microwave, Range, Refrigerator, Water Softener, Electric Water Heater
Features
- Ceiling Fan(s), Kitchen Island
- Windows: Vinyl, Wood Frames
- Basement: Full,Finished,Unfinished
- Number of fireplaces: 1
- Fireplace features: One, Wood Burning
Interior area
- Total structure area: 1,630
- Total interior livable area: 1,630 sqft
Property
Parking
- Total spaces: 1
- Parking features: Attached, Detached, Garage, One Car Garage
- Attached garage spaces: 1
Features
- Levels: One
- Stories: 1
- Patio & porch: Patio, Porch
- Exterior features: Porch, Patio
Lot
- Size: 10.91 Acres
- Dimensions: 10.908
Details
- Parcel number: E83040819000030200
- Zoning: Residential
- Zoning description: Residential
Construction
Type & style
- Home type: SingleFamily
- Property subtype: Single Family Residence
Materials
- Brick
Condition
- Year built: 1955
Utilities & green energy
- Sewer: Septic Tank
- Water: Well
- Utilities for property: Septic Available, Water Available
Community & HOA
HOA
- Has HOA: No
Location
- Region: Arcanum
Financial & listing details
- Price per square foot: $294/sqft
- Tax assessed value: $279,270
- Annual tax amount: $2,590
- Date on market: 10/9/2026
- Listing terms: Conventional,FHA,USDA Loan,VA Loan
Estimated market value
$461,300
$438,000 - $484,000
$1,487/mo
Price history
| Date | Event | Price |
|---|---|---|
| 10/9/2026 | Price change | $479,900-1.9%$294/sqft |
Source:  WRIST #1049044 Report a problem | ||
| 9/9/2026 | Listed for sale | $489,000$300/sqft |
Source:  DABR MLS #968449 Report a problem | ||
Public tax history
| Year | Property taxes | Tax assessment |
|---|---|---|
| 2025 | $2,590 -0.3% | $97,740 |
| 2024 | $2,598 -0.1% | $97,740 |
| 2023 | $2,601 +9.6% | $97,740 +16.2% |
| 2022 | $2,372 -0.5% | $84,080 +0.3% |
| 2021 | $2,384 +13.3% | $83,840 +7.7% |
| 2020 | $2,105 -56.3% | $77,840 -71.7% |
| 2019 | $4,814 -2.3% | $275,290 -1% |
| 2018 | $4,928 -3.6% | $277,940 |
| 2017 | $5,113 | $277,940 +3.8% |
| 2016 | $5,113 -0.8% | $267,890 |
| 2015 | $5,154 -0.7% | $267,890 |
| 2014 | $5,192 | $267,890 |
Find assessor info on the county website
Monthly payment
Est. payment
Payment breakdown
Explore the cost of this home by adjusting the details. Changes won't be saved.Climate risks
Neighborhood: 45304
Nearby schools
- $518,3004 bd3 ba2.3k sqft8795 State Route 571, Arcanum, OH 45304Off Market
- $306,1003 bd2 ba2.6k sqft4133 Gettysburg Pitsburg Rd, Arcanum, OH 45304Off Market
- $337,7003 bd2 ba2.3k sqft8683 Painter Creek Arcanum Rd, Arcanum, OH 45304Off Market
- $81,720-- bd-- ba-- sqft8754 Painter Creek Arcanum Rd, Arcanum, OH 45304Off Market
Similar homes
- $449,0002 bd2 ba1.2k sqft9211 Pitsburg Laura Rd, Arcanum, OH 45304For Sale
 MLS ID #959855, Jackson Brosier, NavX Realty, LLC. DABR MLS
- $419,0003 bd1 ba1.2k sqft657 Us Route 127, Arcanum, OH 45304For Sale
 MLS ID #968338, Darren Leis, Leis Realty Company. DABR MLS
- $324,9004 bd2 ba2k sqft5669 Hollansburg Arcanum Rd, Arcanum, OH 45304For Sale
 MLS ID #966317, Joni Schumann, Irongate Inc.. DABR MLS
- $385,0002 bd2 ba1.6k sqft790 Arcanum Ithaca Rd, Arcanum, OH 45304For Sale
 MLS ID #966496, Shaun M Hayes, BHHS Professional Realty. DABR MLS
- $437,0004 bd2 ba1.8k sqft2561 Hollansburg Richmond Rd, Hollansburg, OH 45332For SaleMLS ID #971425, Joseph Sowers, Leis Realty Company. DABR MLS
- $454,9003 bd3 ba1.9k sqft8207 Wellbaum Rd, Brookville, OH 45309For SaleMLS ID #968857, Jeff Mayberry, Irongate Inc.. DABR MLS
- $295,9004 bd1 ba1.8k sqft549 Gordon Landis Rd, Arcanum, OH 45304For SaleMLS ID #970507, Douglas G Harman, First Choice Realty. DABR MLS
- $415,0003 bd2 ba2k sqft710 Westlake Dr, Troy, OH 45373For SaleMLS ID #971471, Tracey Smith, Keller Williams Home Town Rlty. DABR MLS
- $355,0003 bd2 ba1.8k sqft7076 Sweet Potato Ridge Rd, Brookville, OH 45309For SaleMLS ID #970143, Polly Parks, RE/MAX Alliance Realty. DABR MLS
- $559,0003 bd2 ba2.4k sqft3017 State Route 571 W, Greenville, OH 45331For SaleMLS ID #963558, Todd Harter, Leis Realty Company. DABR MLS
- $459,9003 bd3 ba2.2k sqft2375 Worthington Dr, Troy, OH 45373For SaleMLS ID #959886, Heather Zimmaro, BHHS Professional Realty. DABR MLS
- $625,0003 bd2 ba2.2k sqft4255 S Iddings Rd, West Milton, OH 45383For SaleMLS ID #968463, Sunnie Shafer, Coldwell Banker Heritage. DABR MLS
- $330,0003 bd2 ba1.8k sqft8320 Kniseley Rd, Greenville, OH 45331For SaleMLS ID #970141, Kim Leis-Anderson, Leis Realty Company. DABR MLS
- $387,5003 bd3 ba2.3k sqft1133 Jackson Rd, Vandalia, OH 45377For SaleMLS ID #970597, Nick Donahey, Local Roots Realty. DABR MLS
- $329,0003 bd2 ba1.2k sqft3300 N Washington Rd, Covington, OH 45318For SaleMLS ID #971579, Richard Pierce, Coldwell Banker Heritage. DABR MLS
- $366,9003 bd2 ba1.7k sqft787 Antioch School Rd, Vandalia, OH 45377For SaleMLS ID #967822, Lindsey Chaney, Coldwell Banker Heritage. DABR MLS
- $330,0003 bd2 ba1.6k sqft2622 Renwick Way, Troy, OH 45373For SaleMLS ID #971389, Amanda Wilson, eXp Realty. DABR MLS
- $300,0003 bd1 ba1.5k sqft11825 Coppock Rd, Laura, OH 45337AuctionMLS ID #967019, Harry Kindrick Jr, NavX Realty, LLC. DABR MLS
- $463,0004 bd3 ba2.4k sqft932 Shaftsbury Rd, Troy, OH 45373For SaleMLS ID #963414, Katherine Parrish, Keller Williams Community Part. DABR MLS
- $274,9003 bd2 ba1.8k sqft106 E Monument St, Pleasant Hill, OH 45359For SaleMLS ID #970134, Allie Grile, Keller Williams Home Town Rlty. DABR MLS
