
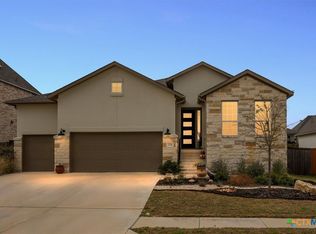

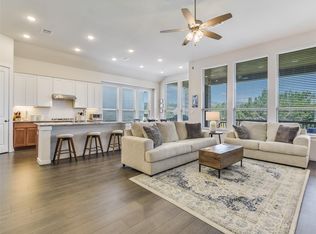
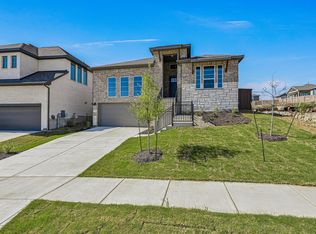
Best Priced Listing in La Cima! Grant funds and closing cost assistance of up to $20,000 may be available for qualified buyers through Enfinity Mortgage (Seamus Donohoe). Built in 2023 by Highland Homes, this La Cima residence offers numerous valuable upgrades throughout. The home welcomes you with a grand entry featuring high ceilings, arched doorways, and decorative ceiling pop-ups. The open layout includes extra-large windows, a fireplace, gourmet kitchen, flex/coffee/wine bar, and abundant storage. Wood flooring is immaculate throughout. One secondary bedroom offers a private ensuite with a walk-in closet. Additional features include four bedrooms, three full bathrooms, an office/flex room with a large picture window, expansive covered patio, washer, dryer, living room TV, and an Electric Vehicle Charging Station. In the La Cima master-planned subdivision in San Marcos, TX, residents enjoy a comprehensive pool amenity setup as part of the community’s recreation center and amenity offerings: ** Three community swimming pools including: • Family pool – suitable for all ages • Kiddie pool – designed for young children • Quiet pool – a more relaxed environment for adults and those seeking a quieter swim experience These pools are part of the larger amenity complex that includes a recreation center (activity/workout/meeting rooms), playscapes, and recreational fields in the central park area of the community. La Cima offers a 45+ acre central park, recreation center, playscapes, and recreational fields.
Active
$435,000
117 Missouri Primrose Ln, San Marcos, TX 78666
4beds
2,261sqft
Est.: Get pre-qualified
Single Family Residence
Built in 2023
6,403 Square Feet Lot
$426,600 Zestimate®
$192/sqft
$50/mo HOA
What's special
Extra-large windowsDecorative ceiling pop-upsAbundant storageGourmet kitchenExpansive covered patioArched doorwaysOpen layout
- 113 days |
- 170 |
- 9 |
Zillow last checked:
Listing updated:
Listed by:
Sylvia Vidaurri (512) 423-2543,
Vidaurri Realty Group, Inc (512) 423-2543
Source: Unlock MLS,MLS#: 1079825
Tour with a local agent
Facts & features
Interior
Bedrooms & bathrooms
- Bedrooms: 4
- Bathrooms: 3
- Full bathrooms: 3
- Main level bedrooms: 4
Primary bedroom
- Description: The primary bedroom has a large bay window and high ceilings.
- Features: Ceiling Fan(s), High Ceilings
- Level: Main
Bedroom
- Description: The secondary bedroom features high ceilings, ceiling fans, and large closets, with a shared full bathroom conveniently located nearby.
- Features: Ceiling Fan(s), High Ceilings
- Level: Main
Bedroom
- Description: This spacious ensuite bedroom features high ceilings, a ceiling fan, a full bathroom, and a large closet.
- Features: Ceiling Fan(s), Full Bath, High Ceilings
- Level: Main
Bedroom
- Description: The secondary bedroom features high ceilings, ceiling fans, and large closets, with a shared full bathroom conveniently located nearby.
- Features: Ceiling Fan(s), High Ceilings
- Level: Main
Primary bathroom
- Description: The primary bathroom features dual vanities with tall mirrors, a built-in sitting area ideal for makeup, a separate shower and soaking tub, a large walk-in closet, and Corian countertop.
- Features: Corian Counters, Full Bath, Soaking Tub, High Ceilings, Separate Shower, Walk-In Closet(s), Walk-in Shower
- Level: Main
Kitchen
- Description: The open and spacious kitchen flows seamlessly into the living and dining areas, creating an inviting layout filled with natural light from the surrounding windows.
- Features: Bar, Breakfast Bar, Corian Counters, Gourmet Kitchen, High Ceilings, Pantry, Recessed Lighting
- Level: Main
Office
- Features: Ceiling Fan(s)
- Level: Main
Heating
- Central, Fireplace(s)
Cooling
- Ceiling Fan(s), Central Air, Electric
Appliances
- Included: Built-In Range, Gas Cooktop, Self Cleaning Oven
Features
- 2 Primary Baths, 2 Primary Suites, Ceiling Fan(s), High Ceilings, Corain Counters, Dry Bar, High Speed Internet, Primary Bedroom on Main, Soaking Tub, Study/Home Office, Washer Hookup
- Flooring: Wood
- Windows: Blinds, Double Pane Windows
- Number of fireplaces: 1
- Fireplace features: Living Room
Interior area
- Total interior livable area: 2,261 sqft
Video & virtual tour
Property
Parking
- Total spaces: 2
- Parking features: Driveway, Electric Vehicle Charging Station(s), Garage, Garage Door Opener, Garage Faces Front
- Garage spaces: 2
Accessibility
- Accessibility features: None
Features
- Levels: One
- Stories: 1
- Patio & porch: Front Porch, Patio, Porch, Rear Porch
- Exterior features: See Remarks, Lighting, Playground, Private Yard
- Pool features: None
- Fencing: Back Yard, Privacy, Wood
- Has view: Yes
- View description: Neighborhood
- Waterfront features: None
Lot
- Size: 6,403 Square Feet
- Features: Back Yard, Curbs, Front Yard, Interior Lot, Landscaped, Public Maintained Road, Sprinkler - Automatic, Sprinkler - Back Yard, Sprinklers In Front, Sprinkler - Side Yard, Trees-Small (Under 20 Ft)
Details
- Additional structures: None
- Parcel number: 114657000B014003
- Special conditions: Standard
Construction
Type & style
- Home type: SingleFamily
- Property subtype: Single Family Residence
Materials
- Foundation: Slab
- Roof: Composition
Condition
- Resale
- New construction: No
- Year built: 2023
Utilities & green energy
- Sewer: Public Sewer
- Water: Public
- Utilities for property: Electricity Connected, Natural Gas Connected, Sewer Connected, Water Connected
Community & HOA
Community
- Features: Cluster Mailbox, Common Grounds, Curbs, Fitness Center, High Speed Internet, Picnic Area, Playground, Pool, Sidewalks, Street Lights
- Subdivision: La Cima Ph 2 Sec A
HOA
- Has HOA: Yes
- Services included: Common Area Maintenance, Insurance, Maintenance Grounds
- HOA fee: $600 annually
- HOA name: La Cima
Location
- Region: San Marcos
Financial & listing details
- Price per square foot: $192/sqft
- Tax assessed value: $488,130
- Annual tax amount: $10,880
- Date on market: 2/6/2026
- Listing terms: Cash,Conventional,FHA,VA Loan
- Electric utility on property: Yes
Estimated market value
$426,600
$405,000 - $448,000
$2,690/mo
Price history
| Date | Event | Price |
|---|---|---|
| 2/6/2026 | Listed for sale | $435,000$192/sqft |
Source:  Unlock MLS #1079825 Report a problem Unlock MLS #1079825 Report a problem | ||
| 12/20/2025 | Listing removed | $435,000$192/sqft |
Source: Unlock MLS #7604509 Report a problem | ||
| 12/5/2025 | Price change | $435,000-2.9%$192/sqft |
Source: Unlock MLS #7604509 Report a problem | ||
| 11/25/2025 | Price change | $448,000-1.1%$198/sqft |
Source: Unlock MLS #7604509 Report a problem | ||
| 11/20/2025 | Price change | $453,000-0.2%$200/sqft |
Source: Unlock MLS #7604509 Report a problem | ||
| 10/27/2025 | Price change | $454,000-0.2%$201/sqft |
Source: Unlock MLS #7604509 Report a problem | ||
| 10/6/2025 | Price change | $455,000-0.2%$201/sqft |
Source: Unlock MLS #7604509 Report a problem | ||
| 9/8/2025 | Price change | $456,000-0.4%$202/sqft |
Source: Unlock MLS #7604509 Report a problem | ||
| 8/13/2025 | Price change | $458,000-0.2%$203/sqft |
Source: Unlock MLS #7604509 Report a problem | ||
| 7/25/2025 | Price change | $459,000-2.1%$203/sqft |
Source: Unlock MLS #7604509 Report a problem | ||
| 7/21/2025 | Price change | $469,000-1.7%$207/sqft |
Source: Unlock MLS #7604509 Report a problem | ||
| 7/14/2025 | Price change | $477,000-0.4%$211/sqft |
Source: Unlock MLS #7604509 Report a problem | ||
| 5/12/2025 | Price change | $479,000-1.2%$212/sqft |
Source: Unlock MLS #7604509 Report a problem | ||
| 5/2/2025 | Price change | $484,900-0.8%$214/sqft |
Source: Unlock MLS #7604509 Report a problem | ||
| 4/21/2025 | Price change | $489,000-1.5%$216/sqft |
Source: Unlock MLS #7604509 Report a problem | ||
| 4/8/2025 | Price change | $496,400-0.1%$220/sqft |
Source: Unlock MLS #7604509 Report a problem | ||
| 3/19/2025 | Price change | $496,900-0.2%$220/sqft |
Source: Unlock MLS #7604509 Report a problem | ||
| 2/21/2025 | Price change | $497,8000%$220/sqft |
Source: Unlock MLS #7604509 Report a problem | ||
| 1/28/2025 | Price change | $498,000-2.4%$220/sqft |
Source: Unlock MLS #7604509 Report a problem | ||
| 12/12/2024 | Listed for sale | $510,000$226/sqft |
Source: Unlock MLS #7604509 Report a problem | ||
| 10/25/2024 | Listing removed | $510,000-1%$226/sqft |
Source: Unlock MLS #1676128 Report a problem | ||
| 9/5/2024 | Price change | $515,000-0.6%$228/sqft |
Source: Unlock MLS #1676128 Report a problem | ||
| 7/1/2024 | Price change | $518,000-0.4%$229/sqft |
Source: Unlock MLS #1676128 Report a problem | ||
| 4/5/2024 | Listed for sale | $520,000$230/sqft |
Source: Unlock MLS #1676128 Report a problem | ||
| 9/6/2023 | Listing removed | -- |
Source:  Highland Homes Report a problem Highland Homes Report a problem | ||
| 9/5/2023 | Sold | -- |
Source:  Central Texas MLS #504442 Report a problem Central Texas MLS #504442 Report a problem | ||
Public tax history
| Year | Property taxes | Tax assessment |
|---|---|---|
| 2025 | -- | $488,130 -1.5% |
| 2024 | $11,773 +240.6% | $495,770 +474.5% |
| 2023 | $3,456 -1.5% | $86,290 +4.4% |
| 2022 | $3,510 +18.5% | $82,690 +56.4% |
| 2021 | $2,961 | $52,880 |
Find assessor info on the county website
Monthly payment
Est. payment$--/mo
Payment breakdown
Explore the cost of this home by adjusting the details. Changes won't be saved.
All calculations are estimates and provided by Zillow, Inc. for informational purposes only. Actual amounts may vary.
HOA fees may include property taxes on listings classified as Co-Ops. Contact the listing agent and/or owner for fee details.
Mortgage interest rates are dependent on a number of factors, including credit score, down payment, and repayment length. Interest rate data provided by Zillow Group Marketplace, Inc. as of 1/1/1970 from various mortgage lenders with which we have lead or other similar arrangements; the Estimated Payment is an average of those rates.
See how much you could borrow to make a competitive offer.
Climate risks
Neighborhood: 78666
Nearby schools
GreatSchools rating
- 8/10Hernandez Elementary SchoolGrades: K-5Distance: 2.9 mi
- 4/10Miller Middle SchoolGrades: 6-8Distance: 3.1 mi
- 4/10San Marcos High SchoolGrades: 9-12Distance: 5.9 mi
Schools provided by the listing agent
- Elementary: Hernandez
- Middle: Miller
- High: San Marcos
- District: SanMarcosCONSISD
Source: Unlock MLS. This data may not be complete. We recommend contacting the local school district to confirm school assignments for this home.

A local agent can set up tours, give advice and negotiate with sellers.



- Texas
- Hays County
- San Marcos
- 78666
- 117 Missouri Primrose Ln
Nearby cities
Nearby neighborhoods
Nearby zip codes
Other San Marcos Topics
