Welcome home to this beautifully designed 3-bedroom, 2-bathroom home offering 1,550 square feet of comfortable living space in the highly sought-after Piedmont School District. The open floor plan creates a spacious, inviting atmosphere with an easy flow between the living, dining, and kitchen areas—perfect for everyday living and entertaining. In-Ground Storm Shelter for additional peace of mind.
The primary suite provides a relaxing retreat, featuring a private bathroom with a dual vanity and a large walk-in closet offering plenty of storage. Two additional bedrooms provide flexibility for family, guests, a home office, or hobbies.
With its functional layout, desirable school district, and comfortable living spaces, this home is a great opportunity for anyone looking for a welcoming place to call home.
For sale
$284,900
9041 NW 121st Ter, Yukon, OK 73099
3beds
1,550sqft
Single Family Residence
Built in 2022
6,603 Square Feet Lot
$283,700 Zestimate®
$184/sqft
$27/mo HOA
What's special
Spacious inviting atmosphereOpen floor plan
- 22 hours
- 63
- 3
Zillow last checked:
Listing updated:
Listed by:
Dustin Marks 405-314-0131,
H&W Realty Branch,
Christie Green 405-400-0704,
H&W Realty Branch
Source: MLSOK/OKCMAR as distributed by MLS GRID,MLS#: 1246393
Facts & features
Interior
Bedrooms & bathrooms
- Bedrooms: 3
- Bathrooms: 2
- Full bathrooms: 2
Heating
- Has Heating (Unspecified Type)
Cooling
- Has cooling: Yes
Features
- Flooring: Carpet, Tile
- Number of fireplaces: 1
- Fireplace features: Electric
Interior area
- Total structure area: 1,550
- Total interior livable area: 1,550 sqft
Property
Parking
- Total spaces: 2
- Parking features: Garage
- Garage spaces: 2
Features
- Levels: One
- Stories: 1
- Exterior features: Rain Gutters
Lot
- Size: 6,603 Square Feet
- Features: Interior Lot
Details
- Parcel number: 9041NW121st73099
- Special conditions: None
Construction
Type & style
- Home type: SingleFamily
- Architectural style: Traditional
- Property subtype: Single Family Residence
Materials
- Brick, Brick Veneer
- Foundation: Slab
- Roof: Composition
Condition
- Year built: 2022
Utilities & green energy
- Utilities for property: Cable Available, High Speed Internet, Propane
Community & HOA
HOA
- Has HOA: Yes
- Services included: Common Area Maintenance
- HOA fee: $325 annually
Location
- Region: Yukon
Financial & listing details
- Price per square foot: $184/sqft
- Tax assessed value: $301,648
- Annual tax amount: $4,223
- Date on market: 9/9/2026
- Listing terms: Cash,Conventional,Sell FHA or VA
- Electric utility on property: Yes
Estimated market value
$283,700
$270,000 - $298,000
$1,973/mo
Price history
| Date | Event | Price |
|---|---|---|
| 9/9/2026 | Listed for sale | $284,900$184/sqft |
Source:  MLSOK/OKCMAR as distributed by MLS GRID #1246393 Report a problem MLSOK/OKCMAR as distributed by MLS GRID #1246393 Report a problem | ||
Public tax history
| Year | Property taxes | Tax assessment |
|---|---|---|
| 2025 | $4,223 +1% | $34,347 +1.4% |
| 2024 | $4,182 +7.1% | $33,877 +5% |
| 2023 | $3,906 +4389.7% | $32,264 +4444.2% |
| 2022 | $87 -2.2% | $710 |
| 2021 | $89 -2.2% | $710 |
| 2020 | $91 | $710 |
Find assessor info on the county website
Monthly payment
Est. payment
Payment breakdown
Explore the cost of this home by adjusting the details. Changes won't be saved.Climate risks
Neighborhood: 73099
Nearby schools
Schools provided by the listing agent
- Elementary: Stone Ridge ES
- Middle: Piedmont MS
- High: Piedmont HS
Source: MLSOK/OKCMAR as distributed by MLS GRID. This data may not be complete. We recommend contacting the local school district to confirm school assignments for this home.


Similar homes
- $280,0003 bd2 ba1.4k sqft12000 Brinley Reign Dr, Yukon, OK 73099For Sale
 MLS ID #1248093, Aaron Hoffman, Hoffman Real Estate. MLSOK/OKCMAR as distributed by MLS GRID
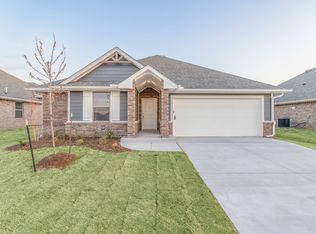
 - from $279,9903 bd2 ba1.2k sqftJohn Plan, Nichols Creek, Yukon, OK 73099New Construction
 Homes by Taber
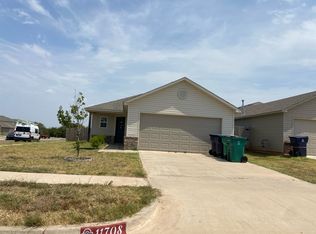
 - $--3 bd2 ba1.4k sqft11708 Casey Dr, Yukon, OK 73099Auction
 Auction.com 2
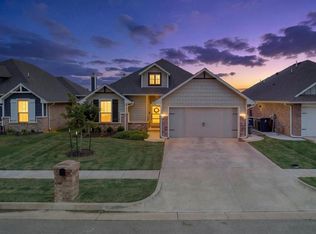
 - $319,9003 bd2 ba1.6k sqft9205 NW 123rd St, Yukon, OK 73099For Sale
 MLS ID #1246089, Jaren Nave, LPT Realty. MLSOK/OKCMAR as distributed by MLS GRID
