Welcome to this beautiful 5-yr young home offering an ideal blend of modern style, comfort & functionality! Featuring 4 spacious bedrooms & 5 bathrooms, this thoughtfully designed home provides plenty of room for everyday living & entertaining. The inviting interior showcases stylish LVP flooring, elegant plantation shutters & a modern kitchen highlighted by quartz countertops, ...(cont'd) subway tile backsplash and a walk-in pantry. A cozy gas fireplace adds warmth and ambiance to the living space. A huge mudroom area with adjoining 1st floor laundry provides exceptional space for organization and storage. And a convenient 1st floor office for remote workers.
The unfinished walk-out lower level offers endless possibilities for future living space and already includes a finished 3/4 bathroom. Outdoor living is just as inviting with a cozy front porch, a covered, screened-in back porch and adjoining open deck area, perfect for relaxing and enjoying the outdoors. The deep backyard space which backs to woods has plenty of space for a possible future pool and features a cozy firepit area already in place. The generous 2-car garage space features epoxy-coated flooring and a gas heater for added durability and year-round comfort.
Nestled in a peaceful cul-de-sac setting, this home combines modern amenities, generous living space, and a wonderful location. Don't miss the opportunity to make this exceptional property your own!
For sale
$659,900
47 Woodcrest Ave, Mountain Top, PA 18707
4beds
2,658sqft
Single Family Residence
Built in 2021
0.32 Acres Lot
$412,600 Zestimate®
$248/sqft
$-- HOA
What's special
Quartz countertopsCozy firepit areaPeaceful cul-de-sac settingCozy front porchWalk-in pantrySubway tile backsplashCozy gas fireplace
- 5 hours
- 177
- 14
Zillow last checked:
Listing updated:
Listed by:
Lisa Joseph 570-715-9335,
Lewith & Freeman, Mountaintop 570-474-9801,
Antonio DeRosa 570-262-7652,
Lewith & Freeman, Mountaintop
Source: Luzerne County AOR,MLS#: 26-5507
Facts & features
Interior
Bedrooms & bathrooms
- Bedrooms: 4
- Bathrooms: 5
- Full bathrooms: 3
- 3/4 bathrooms: 1
- 1/2 bathrooms: 1
Primary bedroom
- Description: WIC
- Level: Second
- Area: 254.79 Square Feet
- Dimensions: 14.9 x 17.1
Bedroom 2
- Description: Adjacent Private Bath; WIC
- Level: Second
- Area: 209.61 Square Feet
- Dimensions: 13.7 x 15.3
Bedroom 3
- Description: Closet
- Level: Second
- Area: 161.12 Square Feet
- Dimensions: 10.6 x 15.2
Bedroom 4
- Description: Closet
- Level: Second
- Area: 152.46 Square Feet
- Dimensions: 12.1 x 12.6
Primary bathroom
- Description: Modern; Dbl Sinks; Private water closet
- Level: Second
- Area: 82.14 Square Feet
- Dimensions: 7.4 x 11.1
Half bathroom
- Description: Modern; LVP
- Level: First
- Area: 26.24 Square Feet
- Dimensions: 4.09 x 6.4
Full bathroom
- Description: Modern; Dbl Sinks
- Level: Second
- Area: 66.25 Square Feet
- Dimensions: 5.3 x 12.5
Other
- Description: Modern; Private to Bed 2
- Level: Second
- Area: 85.12 Square Feet
- Dimensions: 7.6 x 11.2
Other
- Description: Modern; Located in lower level
- Level: Lower
- Area: 47.04 Square Feet
- Dimensions: 4.8 x 9.8
Den
- Description: LVP; Used as 2nd Office
- Level: First
- Area: 53.33 Square Feet
- Dimensions: 7.5 x 7.11
Dining room
- Description: Door to Covered Patio; LVP
- Level: First
- Area: 170.1 Square Feet
- Dimensions: 12.6 x 13.5
Kitchen
- Description: Modern; Quartz; LVP
- Level: First
- Area: 154.97 Square Feet
- Dimensions: 12.3 x 12.6
Laundry
- Description: LVP
- Level: First
- Area: 54.87 Square Feet
- Dimensions: 5.9 x 9.3
Living room
- Description: Stone Fireplace; LVP
- Level: First
- Area: 227.15 Square Feet
- Dimensions: 14.1 x 16.11
Office
- Description: LVP
- Level: First
- Area: 152.07 Square Feet
- Dimensions: 11.1 x 13.7
Other
- Description: Mud Room Area; LVP
- Level: First
- Area: 53.25 Square Feet
- Dimensions: 7.5 x 7.1
Other
- Description: Covered Back Screened Porch; (not heated)
- Level: First
- Area: 180.6 Square Feet
- Dimensions: 12.9 x 14
Heating
- Natural Gas, Forced Air
Cooling
- Central Air
Appliances
- Laundry: Main Level
Features
- Ceiling Fan(s), Pantry
- Basement: Patio/French Doors
- Number of fireplaces: 1
Interior area
- Total structure area: 2,658
- Total interior livable area: 2,658 sqft
- Finished area above ground: 2,658
- Finished area below ground: 0
Property
Parking
- Total spaces: 2
- Parking features: Private
- Attached garage spaces: 2
Features
- Levels: Three Or More
- Patio & porch: Deck, Patio, Porch
Lot
- Size: 0.32 Acres
- Dimensions: .323 Acres
- Features: Cul-De-Sac, Cleared, Wooded
Details
- Parcel number: L9S900102720
- Zoning: Residential
- Zoning description: Residential
Construction
Type & style
- Home type: SingleFamily
- Property subtype: Single Family Residence
Materials
- Vinyl Siding, Stone
- Roof: Composition
Condition
- Excellent
- New construction: No
- Year built: 2021
Utilities & green energy
- Sewer: Public Sewer
- Water: Public
Community & HOA
Community
- Subdivision: Taylor Estates
Location
- Region: Mountain Top
Financial & listing details
- Price per square foot: $248/sqft
- Tax assessed value: $319,900
- Annual tax amount: $6,557
- Date on market: 10/23/2026
- Inclusions: All Kitchen Appliances; Plantation Shutters
- Exclusions: Washer & Dryer
Estimated market value
$412,600
$367,000 - $454,000
$1,916/mo
Price history
| Date | Event | Price |
|---|---|---|
| 10/23/2026 | Listed for sale | $659,900$248/sqft |
Source: Luzerne County AOR #26-5507 Report a problem | ||
Public tax history
| Year | Property taxes | Tax assessment |
|---|---|---|
| 2023 | $6,557 +4.2% | $319,900 |
| 2022 | $6,292 | $319,900 |
Find assessor info on the county website
Monthly payment
Est. payment
Payment breakdown
Explore the cost of this home by adjusting the details. Changes won't be saved.Climate risks
Neighborhood: 18707

Similar homes
- $575,0003 bd4 ba2.7k sqft121 Ash Ln, Mountain Top, PA 18707For Sale
 MLS ID #26-5454, Edmund Poggi III, Berkshire Hathaway HomeServices Poggi, REALTORS. Luzerne County AOR
- $679,9004 bd4 ba3.6k sqft28 Harley Dr, Mountain Top, PA 18707For Sale
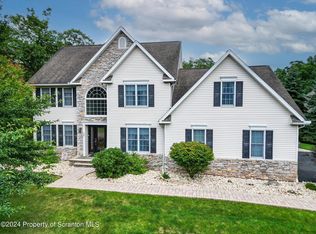
 MLS ID #SC261266, Leah Gianacopoulos, ERA One Source Realty. GSBR as distributed by MLS GRID
- $699,9004 bd4 ba2.9k sqft165 Heritage Way, Mountain Top, PA 18707For Sale
 MLS ID #26-4401, Evelyn Hogan, Lewith & Freeman, Mountaintop. Luzerne County AOR
- $374,9003 bd2 ba1.6k sqft10 Division St, Mountain Top, PA 18707For Sale
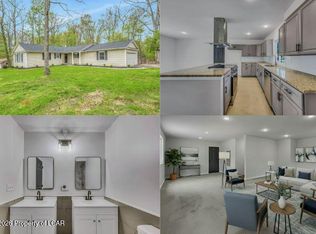 MLS ID #26-5418, Lynn Zimmerman, Kingsway Realty. Luzerne County AOR
- $650,0005 bd3 ba2.2k sqft8 Black St, Ashley, PA 18706For SaleMLS ID #SC263410, The Nadine Krisa Peckins Team, Keller Williams Real Estate-Clarks Summit. GSBR as distributed by MLS GRID
