New Construction in Gaillardia located in the newly developed Promenade section! This custom designed floor plan offers up open entertaining spaces with ceilings as high as 14 feet and additional seating areas! Designer touches throughout including Taj Mahal Countertops, cast stone accents, elevated lighting fixtures and beautiful wood floors provide constant feedback of luxury living! This one story home provides 3 bedrooms each with their own en-suite, large closet spaces, high ceilings and ample natural light! The bathroom in the Primary Suite is doubled offering separate vanities and toilets with shared Shower and Tub! The kitchen is PERFECT with white oak cabinetry, Thermador Appliances, excellent lighting package and a large walk in Butler's Pantry that rivals any! A wonderful study overlooking the back patio is essential and could be used as a 4th bedroom if desired as a bonus 4th full bathroom is located across the hall. Gorgeous retractable glass doors separate the living space from the covered back patio offering a great bonus entertaining space while hosting any functions, watching sports or just a casual relaxing night! A rare feature includes a walk in storage closet that also includes an above ground safe room for easy access for all guests and pets! The staircase leads to a large walk in attic space for additional storage with full spray foam for a temperature controlled space! All around this is one of the best options for 24/7 gated living in one of OKC's most elevated neighborhoods! Contact the listing agent for any showing requests or neighborhood amenity questions!
For sale
$1,550,000
5701 Promenade Sq, Oklahoma City, OK 73142
3beds
4,245sqft
:
Get pre-qualified$10,429/mo
Single Family Residence
Built in 2025
8,751 Square Feet Lot
$1,518,800 Zestimate®
$365/sqft
$780/mo HOA
What's special
Designer touches throughoutCustom designed floor planCast stone accentsOpen entertaining spacesBeautiful wood floorsExcellent lighting packageElevated lighting fixtures
- 1 day |
- 161 |
- 2 |
Zillow last checked:
Listing updated:
Listed by:
Cole Strickland 405-246-5592,
Metro Mark Realtors
Source: MLSOK/OKCMAR as distributed by MLS GRID,MLS#: 1243331
Facts & features
Interior
Bedrooms & bathrooms
- Bedrooms: 3
- Bathrooms: 4
- Full bathrooms: 4
Heating
- Has Heating (Unspecified Type)
Cooling
- Has cooling: Yes
Features
- Number of fireplaces: 2
- Fireplace features: Gas Log
Interior area
- Total structure area: 4,245
- Total interior livable area: 4,245 sqft
Property
Parking
- Total spaces: 3
- Parking features: Garage
- Garage spaces: 3
Features
- Levels: One
- Stories: 1
- Patio & porch: Patio
Lot
- Size: 8,751 Square Feet
- Features: Interior Lot
Details
- Parcel number: 5701NONEPromenade73142
- Special conditions: None
Construction
Type & style
- Home type: SingleFamily
- Architectural style: Dallas
- Property subtype: Single Family Residence
Materials
- Brick & Frame, Stucco
- Foundation: Slab
- Roof: Composition
Condition
- Year built: 2025
Details
- Builder name: Jason Thomas Custom Homes
Community & HOA
HOA
- Has HOA: Yes
- Services included: Gated Entry, Common Area Maintenance
- HOA fee: $9,357 annually
Location
- Region: Oklahoma City
Financial & listing details
- Price per square foot: $365/sqft
- Tax assessed value: $235,000
- Annual tax amount: $3,347
- Date on market: 8/7/2026
Estimated market value
$1,518,800
$1.44M - $1.59M
$3,840/mo
Price history
| Date | Event | Price |
|---|---|---|
| 8/7/2026 | Listed for sale | $1,550,000-2.8%$365/sqft |
Source:  MLSOK/OKCMAR as distributed by MLS GRID #1243331 Report a problem MLSOK/OKCMAR as distributed by MLS GRID #1243331 Report a problem | ||
| 8/4/2026 | Listing removed | $1,595,000$376/sqft |
Source: MLSOK/OKCMAR as distributed by MLS GRID #1234769 Report a problem | ||
| 6/16/2026 | Listed for sale | $1,595,000$376/sqft |
Source: MLSOK/OKCMAR as distributed by MLS GRID #1234769 Report a problem | ||
| 6/13/2026 | Listing removed | $1,595,000$376/sqft |
Source: MLSOK/OKCMAR as distributed by MLS GRID #1204459 Report a problem | ||
| 2/13/2026 | Price change | $1,595,000-5.9%$376/sqft |
Source: MLSOK/OKCMAR as distributed by MLS GRID #1204459 Report a problem | ||
| 12/2/2025 | Listed for sale | $1,695,000$399/sqft |
Source: MLSOK/OKCMAR as distributed by MLS GRID #1204459 Report a problem | ||
| 12/1/2025 | Listing removed | $1,695,000$399/sqft |
Source: MLSOK/OKCMAR as distributed by MLS GRID #1189543 Report a problem | ||
| 9/3/2025 | Listed for sale | $1,695,000+621.3%$399/sqft |
Source: MLSOK/OKCMAR as distributed by MLS GRID #1189543 Report a problem | ||
| 1/3/2024 | Sold | $235,000$55/sqft |
Source: Public Record Report a problem | ||
Public tax history
| Year | Property taxes | Tax assessment |
|---|---|---|
| 2025 | $3,348 -1.2% | $25,850 |
| 2024 | $3,389 +1003.9% | $25,850 +1007.5% |
| 2023 | $307 +1% | $2,334 |
| 2022 | $304 +2.1% | $2,334 |
| 2021 | $298 | $2,334 |
Find assessor info on the county website
Monthly payment
Est. payment
Payment breakdown
Explore the cost of this home by adjusting the details. Changes won't be saved.Climate risks
Neighborhood: 73142
Nearby schools
GreatSchools rating
- 9/10Deer Creek Elementary SchoolGrades: PK-3Distance: 1.9 mi
- 9/10Deer Creek Intermediate SchoolGrades: 6Distance: 5.2 mi
- 10/10Deer Creek High SchoolGrades: 9-12Distance: 4.9 mi
Schools provided by the listing agent
- Elementary: Deer Creek ES
- Middle: Deer Creek MS
- High: Deer Creek HS
Source: MLSOK/OKCMAR as distributed by MLS GRID. This data may not be complete. We recommend contacting the local school district to confirm school assignments for this home.
- $235,0008,751 sqft5701 Promenade Sq #29, Oklahoma City, OK 73142Sold

- $1,132,0004 bd3 ba4.1k sqft5709 Promenade Sq, Oklahoma City, OK 73142Off Market
- $235,000-- bd-- ba-- sqft5700 Promenade Sq, Oklahoma City, OK 73142Sold
- $21,222-- bd-- ba-- sqft5816 Promenade Sq, Oklahoma City, OK 73142Off Market
- $21,222-- bd-- ba-- sqft5804 Promenade Sq, Oklahoma City, OK 73142Off Market
- $21,222-- bd-- ba-- sqft5812 Promenade Sq, Oklahoma City, OK 73142Off Market
- $21,222-- bd-- ba-- sqft5808 Promenade Sq, Oklahoma City, OK 73142Off Market
- $21,2220.26 acres5800 Promenade Sq, Oklahoma City, OK 73142Off Market
A local agent can set up tours, give advice and negotiate with sellers.
Similar homes
- $1,399,0004 bd4 ba4.2k sqft6416 NW 148th St, Oklahoma City, OK 73142For Sale
 MLS ID #1240712, Alexander Hickman, Block One Real Estate. MLSOK/OKCMAR as distributed by MLS GRID
 - $1,575,0004 bd5 ba4.1k sqft6201 NW 150th Ter, Oklahoma City, OK 73142For Sale
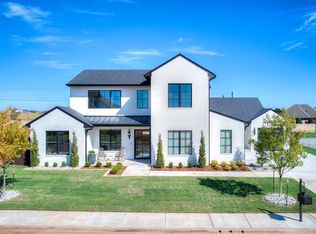 MLS ID #1214624, Leisa Davis, Stetson Bentley Realty LLC. MLSOK/OKCMAR as distributed by MLS GRID
 - $1,399,0005 bd5 ba4.5k sqft6200 NW 150th Ter, Oklahoma City, OK 73142For Sale
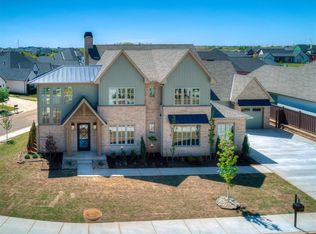 MLS ID #1232123, Amy Stockton, RE/MAX at Home. MLSOK/OKCMAR as distributed by MLS GRID
 - $1,165,0004 bd4 ba3.6k sqft6305 NW 150th Ter, Oklahoma City, OK 73142For Sale
 MLS ID #1241875, Leisa Davis, Stetson Bentley Realty LLC. MLSOK/OKCMAR as distributed by MLS GRID
 - $1,349,9906 bd6 ba4.6k sqft13112 Mackinac Island Dr, Oklahoma City, OK 73142For SaleMLS ID #1240770, Christy Ausley, Stetson Bentley Realty LLC. MLSOK/OKCMAR as distributed by MLS GRID
- $1,555,0003 bd4 ba4.3k sqft15617 Woodleaf Ln, Edmond, OK 73013For SaleMLS ID #1234111, Tracy Thomas Jungels, Stetson Bentley Realty LLC. MLSOK/OKCMAR as distributed by MLS GRID
- $1,999,9995 bd6 ba5.3k sqft14700 Chamberry Dr, Oklahoma City, OK 73142For SaleMLS ID #1208104, Jacob Davidson, Sage Sotheby's Realty. MLSOK/OKCMAR as distributed by MLS GRID
- $1,528,0003 bd4 ba4.5k sqft15613 Woodleaf Ln, Edmond, OK 73013For SaleMLS ID #1228247, Penny Walters, Central Plains Real Estate. MLSOK/OKCMAR as distributed by MLS GRID
- $1,250,0005 bd5 ba4.7k sqft15604 Via Sier, Edmond, OK 73013For SaleMLS ID #1241489, Philip Churchill, Chinowth & Cohen. MLSOK/OKCMAR as distributed by MLS GRID
- $1,525,0005 bd6 ba4.3k sqft9408 Millstone Ct, Arcadia, OK 73007For SaleMLS ID #1224546, Simon Shingleton, Keller Williams Realty Elite. MLSOK/OKCMAR as distributed by MLS GRID
- $1,649,0004 bd4 ba5.1k sqft24400 N Council Rd, Edmond, OK 73025For SaleMLS ID #1237744, Angela Guzman, Stetson Bentley Realty LLC. MLSOK/OKCMAR as distributed by MLS GRID
- $1,395,0005 bd5 ba6.2k sqft2567 Loblolly Ln, Edmond, OK 73012For SaleMLS ID #1241126, Brooke Dean, McGraw REALTORS (BO). MLSOK/OKCMAR as distributed by MLS GRID
- $1,599,0005 bd5 ba4.6k sqft9409 Millstone Ct, Arcadia, OK 73007For SaleMLS ID #1224522, Simon Shingleton, Keller Williams Realty Elite. MLSOK/OKCMAR as distributed by MLS GRID
- $1,049,0005 bd5 ba3.3k sqft1011 NW 39th St, Oklahoma City, OK 73118For SaleMLS ID #1243246, Wendy Chong, RE/MAX Preferred. MLSOK/OKCMAR as distributed by MLS GRID
- $779,5004 bd3 ba3.2k sqft7624 NW 130th Ter, Oklahoma City, OK 73142For SaleMLS ID #1202236, Natalee Hitchcock, The Agency. MLSOK/OKCMAR as distributed by MLS GRID
- $1,539,0003 bd4 ba4k sqft916 NW 156th St, Edmond, OK 73013For SaleMLS ID #1218003, Jack Reed, Stetson Bentley Realty LLC. MLSOK/OKCMAR as distributed by MLS GRID
- $775,0005 bd5 ba3.9k sqft825 S Cimarron Rd, Yukon, OK 73099For SaleMLS ID #1243083, Angela Griffith, Oklahoma Realty and Auction. MLSOK/OKCMAR as distributed by MLS GRID
- $1,675,0004 bd5 ba3k sqft1722 Huntington Ave, Nichols Hills, OK 73116For SaleMLS ID #1227021, Patrick Bates, Nichols Hills Properties LLC. MLSOK/OKCMAR as distributed by MLS GRID
- $1,795,0004 bd4 ba4k sqft1703 Windsor Pl, Nichols Hills, OK 73116For SaleMLS ID #1233326, Marta Jo McCubbin, First Source Real Estate Inc.. MLSOK/OKCMAR as distributed by MLS GRID
- $1,125,0003 bd4 ba3.7k sqft16324 Morningside Dr, Edmond, OK 73013For SaleMLS ID #1229212, Bill Wilson, McGraw REALTORS (BO). MLSOK/OKCMAR as distributed by MLS GRID
