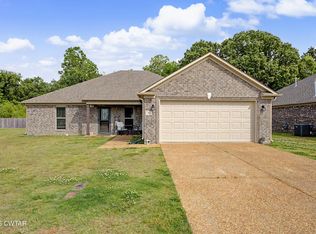
Welcome home to this beautifully maintained 3-bedroom, 2-bath home that offers the perfect combination of comfort, style, and convenience. Ideally located just minutes from shopping, dining, and everyday amenities, this home is truly move-in ready. Step inside to discover pristine interiors featuring soaring ceilings, elegant heavy crown molding, and an open, inviting floor plan designed for both everyday living and entertaining. The spacious primary suite is a true retreat, complete with double vanities, two walk-in closets, a separate shower, and a large soaking tub, the perfect place to unwind after a long day. Step outside to enjoy your own private backyard oasis featuring a privacy fence, an oversized patio, and outdoor shades that create the ideal setting for relaxing or hosting family and friends. This exceptional home has been lovingly cared for and is ready for its next owner. Don't miss the opportunity to make this beautiful property your own!
For sale
$299,000
102 Gatewick Dr, Jackson, TN 38305
3beds
1,630sqft
Single Family Residence
Built in 2021
0.26 Acres Lot
$296,300 Zestimate®
$183/sqft
$5/mo HOA
What's special
Privacy fencePrivate backyard oasisPristine interiorsOpen inviting floor planOversized patioOutdoor shadesSoaring ceilings
- 16 days |
- 604 |
- 32 |
Zillow last checked:
Listing updated:
Listed by:
Jean Morgan,
Coldwell Banker Southern Realty 731-668-1777
Source: CWTAR,MLS#: 2603570
Facts & features
Interior
Bedrooms & bathrooms
- Bedrooms: 3
- Bathrooms: 2
- Full bathrooms: 2
- Main level bathrooms: 2
- Main level bedrooms: 3
Primary bedroom
- Level: Main
- Area: 192
- Dimensions: 16.0 x 12.0
Bedroom
- Level: Main
- Area: 120
- Dimensions: 12.0 x 10.0
Bedroom
- Level: Main
- Area: 120
- Dimensions: 10.0 x 12.0
Bathroom
- Level: Main
- Area: 120
- Dimensions: 10.0 x 12.0
Foyer
- Level: Main
- Area: 28
- Dimensions: 7.0 x 4.0
Kitchen
- Level: Main
- Area: 200
- Dimensions: 20.0 x 10.0
Laundry
- Level: Main
- Area: 120
- Dimensions: 10.0 x 12.0
Heating
- Central, Fireplace(s), Natural Gas
Cooling
- Ceiling Fan(s), Central Air
Appliances
- Included: Built-In Electric Oven, Dishwasher, Disposal, Gas Water Heater, Microwave, Self Cleaning Oven
- Laundry: Laundry Room
Features
- Double Vanity, Eat-in Kitchen
- Flooring: Ceramic Tile, Engineered Hardwood
- Windows: Blinds, Vinyl Frames
- Has basement: No
- Has fireplace: Yes
- Fireplace features: Gas Log
Interior area
- Total structure area: 1,630
- Total interior livable area: 1,630 sqft
Property
Parking
- Total spaces: 2
- Parking features: Garage Faces Front
- Attached garage spaces: 2
Features
- Levels: One
- Patio & porch: Covered, Patio
- Exterior features: Rain Gutters
- Fencing: Wood
Lot
- Size: 0.26 Acres
- Dimensions: 0.26
Details
- Parcel number: 043B D 005.00
- Special conditions: Standard
Construction
Type & style
- Home type: SingleFamily
- Property subtype: Single Family Residence
Materials
- Brick
- Foundation: Slab
Condition
- false
- New construction: No
- Year built: 2021
Utilities & green energy
- Electric: 220 Volts in Garage
- Sewer: Public Sewer
- Water: Public
- Utilities for property: Cable Available, Natural Gas Connected, Water Connected
Community & HOA
Community
- Security: Smoke Detector(s)
- Subdivision: Walnut Trace N
HOA
- Has HOA: Yes
- Services included: Cable TV, Internet
- HOA fee: $60 annually
Location
- Region: Jackson
Financial & listing details
- Price per square foot: $183/sqft
- Tax assessed value: $230,400
- Annual tax amount: $2,007
- Date on market: 8/13/2026
- Road surface type: Asphalt
Estimated market value
$296,300
$281,000 - $311,000
$2,018/mo
Price history
| Date | Event | Price |
|---|---|---|
| 8/13/2026 | Listed for sale | $299,000$183/sqft |
Source:  CWTAR #2603570 Report a problem CWTAR #2603570 Report a problem | ||
| 8/11/2026 | Pending sale | $299,000$183/sqft |
Source: CWTAR #2603570 Report a problem | ||
| 7/29/2026 | Listed for sale | $299,000+8.5%$183/sqft |
Source:  RealTracs MLS as distributed by MLS GRID #3312134 Report a problem RealTracs MLS as distributed by MLS GRID #3312134 Report a problem | ||
| 7/30/2025 | Sold | $275,500-1.6%$169/sqft |
Source: CWTAR #2502654 Report a problem | ||
| 7/2/2025 | Pending sale | $280,000$172/sqft |
Source: CWTAR #2502654 Report a problem | ||
| 6/15/2025 | Listed for sale | $280,000$172/sqft |
Source: CWTAR #2502654 Report a problem | ||
| 6/11/2025 | Pending sale | $280,000$172/sqft |
Source: CWTAR #2502654 Report a problem | ||
| 6/9/2025 | Listed for sale | $280,000+31.1%$172/sqft |
Source: CWTAR #2502654 Report a problem | ||
| 10/25/2021 | Sold | $213,500+454.5%$131/sqft |
Source: Public Record Report a problem | ||
| 10/26/2020 | Sold | $38,500$24/sqft |
Source: Public Record Report a problem | ||
Public tax history
| Year | Property taxes | Tax assessment |
|---|---|---|
| 2025 | $2,007 | $57,600 |
| 2024 | $2,007 | $57,600 |
| 2023 | $2,007 | $57,600 |
| 2022 | $2,007 +432% | $57,600 +558.3% |
| 2021 | $377 | $8,750 |
| 2020 | $377 | $8,750 |
Find assessor info on the county website
Monthly payment
Est. payment
Payment breakdown
Explore the cost of this home by adjusting the details. Changes won't be saved.Climate risks
Neighborhood: 38305
Nearby schools
GreatSchools rating
- 5/10Thelma Barker Elementary SchoolGrades: K-5Distance: 1.9 mi
- 6/10Northeast Middle SchoolGrades: 6-8Distance: 1.9 mi
- 3/10North Side High SchoolGrades: 9-12Distance: 1.1 mi
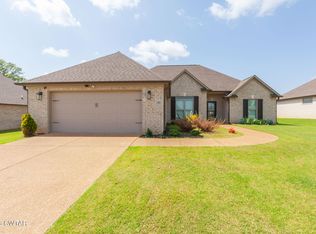
- $345,0003 bd2 ba1.9k sqft96 Gatewick Dr, Jackson, TN 38305For Sale
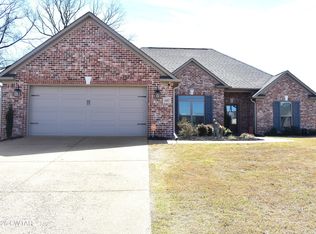
- $329,0003 bd2 ba1.9k sqft108 Gatewick Dr, Jackson, TN 38305Sold
- $294,0003 bd2 ba1.7k sqft90 Gatewick Dr, Jackson, TN 38305Off Market
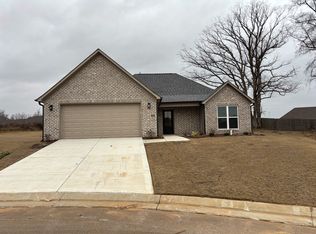
- $272,5003 bd2 ba1.8k sqft77 Brompton Cv, Jackson, TN 38305Sold
- $2,4003 bd2 ba1.7k sqft114 Gatewick Dr, Jackson, TN 38305For Rent
- $327,900-- bd-- ba-- sqft83 Brompton Cv, Jackson, TN 38305Sold
- $325,3003 bd2 ba1.8k sqft103 Gatewick Dr, Jackson, TN 38305Off Market
- $315,2003 bd2 ba1.8k sqft97 Gatewick Dr, Jackson, TN 38305Off Market
A local agent can set up tours, give advice and negotiate with sellers.
A local lender can help you make sure your offer is ready when you are.
Similar homes
- $299,9003 bd2 ba1.7k sqft20 Edgewater Cv, Jackson, TN 38305For Sale
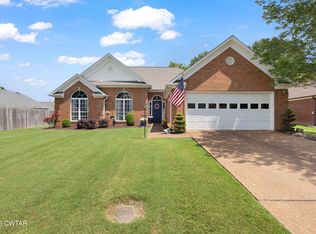 MLS ID #2603675, Lauren Hyde Wiggins, Porchlight Realty West TN. CWTAR
 - $299,9003 bd2 ba1.8k sqft32 Colonial Cv, Jackson, TN 38305For Sale
 MLS ID #2603228, Riley Ragan, Ragan Realty Group. CWTAR
 - $310,0004 bd2 ba2k sqft36 Jackson Creek Dr, Jackson, TN 38305For Sale
 MLS ID #2602021, Carl Edward Roberson, BHGRE Conner Jackson. CWTAR
 - $345,0003 bd2 ba1.9k sqft96 Gatewick Dr, Jackson, TN 38305For SaleMLS ID #2603142, India Mesa, Crye-Leike Elite. CWTAR
- $320,0003 bd2 ba1.5k sqft7 Edgewater Cv, Jackson, TN 38305For SaleMLS ID #2603772, Kayle Bates, Blue Suede Realty. CWTAR
- $282,0003 bd2 ba2.2k sqft102 Candlewick Dr, Jackson, TN 38305For SaleMLS ID #2602798, Heather Inez Pierce, Coldwell Banker Southern Realty. CWTAR
- $319,0003 bd2 ba1.6k sqft84 Copper Ridge Cv, Jackson, TN 38305For SaleMLS ID #2603666, Debbie Mays, 7 Lakes Realty Inc.. CWTAR
- $299,9003 bd2 ba1.6k sqft41 Easington Cv, Jackson, TN 38305New ConstructionMLS ID #2504283, Kenneth L Sutherland, Five Star Real Estate Services. CWTAR
- $305,0003 bd2 ba1.6k sqft25 Arbuckle Ln, Jackson, TN 38305For SaleMLS ID #2603505, Christy Fullington, Crye-Leike Elite. CWTAR
- $299,9003 bd2 ba1.6k sqft23 Easington Cv, Jackson, TN 38305New ConstructionMLS ID #2504302, Kenneth L Sutherland, Five Star Real Estate Services. CWTAR
- $299,9003 bd2 ba1.6k sqft17 Easington Cv, Jackson, TN 38305New ConstructionMLS ID #2504298, Kenneth L Sutherland, Five Star Real Estate Services. CWTAR
- $299,9003 bd2 ba1.6k sqft54 Easington Cv, Jackson, TN 38305New ConstructionMLS ID #2505811, Kenneth L Sutherland, Five Star Real Estate Services. CWTAR
- $299,9003 bd2 ba1.8k sqft19 Vistaview Cv, Jackson, TN 38305For SaleMLS ID #2602610, Tami S. Reid, Hickman Realty Group Inc.-Jack. CWTAR
- $309,9003 bd2 ba1.5k sqft42 Nehemiah Dr, Jackson, TN 38305For SaleMLS ID #2603741, Deb Smith, Hickman Realty Group Inc.-Jack. CWTAR
- $294,9993 bd2 ba1.6k sqft163 Romie Dr, Jackson, TN 38305For Sale
 MLS ID #3288037, Sarah Scott. RealTracs MLS as distributed by MLS GRID
 - $290,0004 bd3 ba2k sqft232 Chapel Creek Dr, Jackson, TN 38305For SaleMLS ID #2603462, Jada S Slayton, RE/MAX Realty Source. CWTAR
- $289,9004 bd3 ba1.9k sqft19 Sandbourne Cv, Jackson, TN 38305For SaleMLS ID #2603035, Tami S. Reid, Hickman Realty Group Inc.-Jack. CWTAR
- $324,9004 bd3 ba2.2k sqft44 Wedgewood Cv, Jackson, TN 38305For SaleMLS ID #2603709, Rachel Fullington, Hickman Realty Group Inc.-Jack. CWTAR
- $312,5004 bd2 ba1.8k sqft30 Success Cv, Jackson, TN 38305For SaleMLS ID #2603125, Debra Ann Kee, Porchlight Realty West TN. CWTAR
- $300,0003 bd2 ba1.6k sqft258 Executive Dr, Jackson, TN 38305For SaleMLS ID #2603234, Katie Hale, Town and Country. CWTAR
