Welcome home to this beautifully maintained Ranch in the highly sought-after community of Bridlewood Farms! Offering the perfect blend of comfort, functionality, and modern living, this move-in-ready home is designed to fit the way you live. Featuring 3 bedrooms and 2 full bathrooms, the home also offers a versatile bonus room that can easily serve as a playroom, home office, flex space, or even a 4th bedroom. The heart of the home is the spacious, open-concept kitchen and living area. The kitchen features a large island with granite countertops, plenty of workspace, and an inviting layout that flows seamlessly into the living room. Abundant natural light fills the space, creating a bright and welcoming atmosphere. The spacious primary suite provides a relaxing retreat with a large walk-in closet and a beautifully appointed walk-in shower. Outside, enjoy .427 level acres with a fully fenced, spacious backyard-perfect for entertaining, pets, play, gardening, or simply enjoying your own private outdoor space. A 2-car garage provides convenient parking and storage, and the roof is only 4 months old, offering added peace of mind. As a resident of Bridlewood Farms, you'll enjoy access to the community pool and a location that puts you just minutes from Hamilton Crossing Park, Splashville Water Park, walking trails, shopping, dining, and all that Cartersville has to offer. With its desirable ranch floor plan, flexible living space, large lot, fenced backyard, newer roof, and fantastic community amenities, this home truly checks all the boxes. Come see why this one is better than new and ready to welcome you home!
Active
$350,000
117 Sorrento Dr, Cartersville, GA 30120
3beds
--sqft
Single Family Residence
Built in 2020
0.43 Acres Lot
$346,300 Zestimate®
$--/sqft
$58/mo HOA
What's special
Fenced backyardFully fenced spacious backyardSpacious primary suiteFlexible living spaceAbundant natural lightLarge lotLarge walk-in closet
- 2 days |
- 295 |
- 11 |
Zillow last checked:
Listing updated:
Listed by:
Kelly West 770-653-0318,
Atlanta Communities
Source: GAMLS,MLS#: 10824931
Facts & features
Interior
Bedrooms & bathrooms
- Bedrooms: 3
- Bathrooms: 2
- Full bathrooms: 2
- Main level bathrooms: 2
- Main level bedrooms: 3
Rooms
- Room types: Laundry, Office
Kitchen
- Features: Breakfast Area, Breakfast Bar, Kitchen Island, Pantry
Heating
- Central, Electric, Heat Pump
Cooling
- Ceiling Fan(s), Central Air
Appliances
- Included: Dishwasher, Electric Water Heater, Microwave
- Laundry: In Hall
Features
- Master On Main Level, Walk-In Closet(s)
- Flooring: Carpet, Other
- Windows: Double Pane Windows
- Basement: None
- Has fireplace: No
- Common walls with other units/homes: No Common Walls
Interior area
- Total structure area: 0
- Finished area above ground: 0
- Finished area below ground: 0
Property
Parking
- Total spaces: 2
- Parking features: Garage, Garage Door Opener, Kitchen Level
- Has garage: Yes
Features
- Levels: One
- Stories: 1
- Patio & porch: Patio
- Fencing: Back Yard,Fenced,Wood
- Waterfront features: No Dock Or Boathouse
- Body of water: None
Lot
- Size: 0.43 Acres
- Features: Level
Details
- Parcel number: 0048F0001003
Construction
Type & style
- Home type: SingleFamily
- Architectural style: Ranch,Traditional
- Property subtype: Single Family Residence
Materials
- Wood Siding
- Foundation: Slab
- Roof: Other
Condition
- Resale
- New construction: No
- Year built: 2020
Utilities & green energy
- Sewer: Public Sewer
- Water: Public
- Utilities for property: Electricity Available, Sewer Available, Water Available
Community & HOA
Community
- Features: Pool
- Security: Smoke Detector(s)
- Subdivision: Bridlewood Farms
HOA
- Has HOA: Yes
- Services included: Swimming
- HOA fee: $700 annually
Location
- Region: Cartersville
Financial & listing details
- Tax assessed value: $349,549
- Annual tax amount: $377
- Date on market: 8/13/2026
- Cumulative days on market: 2 days
- Listing agreement: Exclusive Agency
- Listing terms: Cash,Conventional,FHA,VA Loan
- Electric utility on property: Yes
Estimated market value
$346,300
$329,000 - $364,000
$1,949/mo
Price history
| Date | Event | Price |
|---|---|---|
| 8/13/2026 | Listed for sale | $350,000 |
Source:  FMLS GA #7820646 Report a problem FMLS GA #7820646 Report a problem | ||
Public tax history
| Year | Property taxes | Tax assessment |
|---|---|---|
| 2025 | $377 +5.8% | $139,820 +6.2% |
| 2024 | $357 -88.6% | $131,685 +2.8% |
| 2023 | $3,125 +18.1% | $128,073 +22.9% |
| 2022 | $2,645 +25.5% | $104,188 +31.8% |
| 2021 | $2,108 +448.1% | $79,024 +464.5% |
| 2020 | $385 | $14,000 |
Find assessor info on the county website
Monthly payment
Est. payment
Payment breakdown
Explore the cost of this home by adjusting the details. Changes won't be saved.Climate risks
Neighborhood: 30120
Nearby schools
GreatSchools rating
- 7/10Hamilton Crossing Elementary SchoolGrades: PK-5Distance: 0.5 mi
- 8/10Cass Middle SchoolGrades: 6-8Distance: 0.4 mi
- 6/10Cass High SchoolGrades: 9-12Distance: 7.1 mi
Schools provided by the listing agent
- Elementary: Hamilton Crossing
- Middle: Cass
- High: Cass
Source: GAMLS. This data may not be complete. We recommend contacting the local school district to confirm school assignments for this home.
- $384,4003 bd2 ba1.6k sqft115 Sorrento Dr NW, Cartersville, GA 30120Off Market
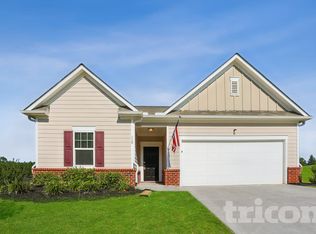
- $300,0003 bd2 ba1.6k sqft118 Sorrento Dr, Cartersville, GA 30120For Sale

- $350,0004 bd3 ba2.1k sqft114 Sorrento Dr NW, Cartersville, GA 30120Sold
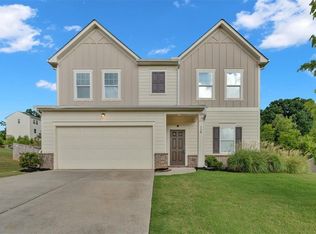
- $490,0004 bd4 ba3.7k sqft181 Kingston Hwy #293, Cartersville, GA 30120Sold
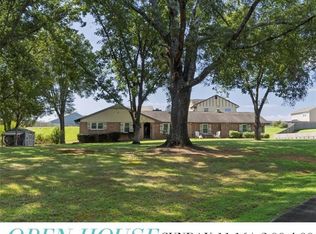
- $374,7504 bd3 ba2.4k sqft108 Sorrento Dr, Cartersville, GA 30120Sold
- $395,0004 bd2 ba-- sqft102 Sorrento Dr NW, Cartersville, GA 30120For Sale
- $359,0004 bd3 ba2.1k sqft504 Artena Ct, Cartersville, GA 30120Pending
- $420,3005 bd2 ba3.1k sqft326 San Vito Way NW, Cartersville, GA 30120Off Market
A local agent can set up tours, give advice and negotiate with sellers.
Similar homes
- $352,9004 bd3 ba2.1k sqft611 Revenna Way NW, Cartersville, GA 30120Active

 MLS ID #10823856, Vanessa Gates, BHHS Georgia Properties. GAMLS
 - $359,9004 bd3 ba2.4k sqft12 Glenabbey Dr NW, Cartersville, GA 30120For Sale
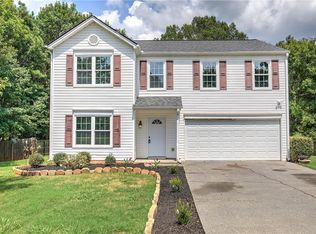
 MLS ID #7819406, Derick Mauldin, Asher Realty, Inc. FMLS GA
 - $389,9003 bd2 ba2.2k sqft17 Windermere Bnd NW, Cartersville, GA 30120Active
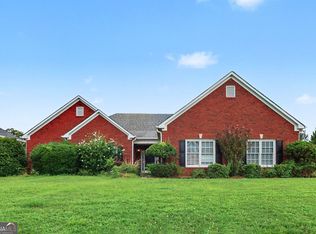 MLS ID #10824408, Robert E Salmons Jr., Entera Realty. GAMLS
 - $375,0004 bd3 ba2.8k sqft21 Hamil Ct NW, Cartersville, GA 30120For Sale
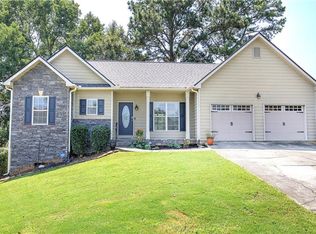 MLS ID #7821649, TRICIA HACHEM, Atlanta Communities Real Estate Brokerage. FMLS GA
 - $364,9003 bd3 ba1.8k sqft35 Miltons Walk SE, Cartersville, GA 30120For SaleMLS ID #435142, Barry Conner, BHGRE Metro Brokers - Ellijay. NGBOR
- $326,0003 bd2 ba1.3k sqft309 Pescara Ct, Cartersville, GA 30120ActiveMLS ID #10822060, GRANT HARRIS, Coldwell Banker Kinard Realty. GAMLS
- $365,0004 bd3 ba2.1k sqft35 Planters Dr NW, Cartersville, GA 30120ActiveMLS ID #10804593, Jenny K Smith, Keller Williams Northwest. GAMLS
- $340,0003 bd2 ba1.5k sqft648 Summerfield Ln, Cartersville, GA 30120ActiveMLS ID #10816930, Lisa Cochran, Atlanta Communities. GAMLS
- $348,0004 bd3 ba1.9k sqft34 Cass Station Dr NW, Cartersville, GA 30120ActiveMLS ID #10764993, Tanya Pickens, Opendoor Brokerage. GAMLS
- $300,0003 bd2 ba1.6k sqft118 Sorrento Dr, Cartersville, GA 30120ActiveMLS ID #10789892, Tanya Pickens, Opendoor Brokerage. GAMLS
- $362,0004 bd2 ba2.3k sqft77 Hamil Ct NW, Cartersville, GA 30120ActiveMLS ID #10814423, Tanya Pickens, Opendoor Brokerage. GAMLS
- $369,9004 bd3 ba2.2k sqft160 Andria Way, Cartersville, GA 30120ActiveMLS ID #10822051, Carla Fowler, Coldwell Banker Kinard Realty. GAMLS
- $375,0004 bd3 ba2.1k sqft409 NW Matera Dr NW, Cartersville, GA 30120ActiveMLS ID #10816085, Viviana Norman, Atlanta Communities. GAMLS
- $320,0004 bd3 ba-- sqft26 Marthas Pl NW, Cartersville, GA 30121ActiveMLS ID #10822243, Ellen Bloch, Maximum One Realty Greater Atlanta. GAMLS
- $325,0003 bd2 ba1.9k sqft41 Camden Woods Dr NW, Cartersville, GA 30121ActiveMLS ID #10822722, Debi Smith, Atlanta Communities. GAMLS
- $329,8993 bd2 ba1.8k sqft233 San Marino Way NW, Cartersville, GA 30120ActiveMLS ID #10811124, Blair Rozelle, Atlanta Communities. GAMLS
- $335,0003 bd3 ba1.9k sqft67 Cowan Dr SW, Cartersville, GA 30120ActiveMLS ID #10810131, Erica Watson, Atlanta Communities. GAMLS
- $395,0004 bd2 ba-- sqft102 Sorrento Dr NW, Cartersville, GA 30120ActiveMLS ID #10736001, Erin Johnson, Selling The South, Georgia. GAMLS
- $358,0004 bd3 ba2.1k sqft62 Moss Way, Cartersville, GA 30120ActiveMLS ID #10738419, Arthur Chung, EveryState. GAMLS
- $369,9004 bd3 ba2.4k sqft16 Berkshire Dr NW, Cartersville, GA 30120ActiveMLS ID #10800230, Cassie Harris, H & H Realty LLC. GAMLS
