Welcome to 227 Hammond Street, Winterville, NC - Parade of Homes FIRST PLACE WINNER!
This stunning 3-bedroom, 2-bath home stands out with its unique front porch and thoughtful design, offering both style and functionality in a 1,254 sq. ft. floorplan. Inside, you'll find gorgeous LVP flooring throughout, creating a seamless flow from room to room. The spacious open-concept living room, dining area, and kitchen are filled with natural light, making this home perfect for entertaining or simply enjoying a quiet night in. The kitchen is a showstopper, featuring a breakfast bar, granite countertops, and an abundance of cabinets and storage space. The primary suite offers a private retreat with a modern bathroom ensuite and a large walk-in closet. Two additional bedrooms and a full bath provide plenty of room for family, guests, or a home office. Step outside to enjoy the spacious yard and deck, easily accessed from the combination mudroom/laundry room - perfect for outdoor dining or relaxing. Beyond the home, Winterville is one of eastern North Carolina's most charming towns, known for its welcoming community, family-friendly atmosphere, and convenient access to Greenville for shopping, dining, and major employers. Residents enjoy great local schools, well-kept parks, and annual events like the Winterville Watermelon Festival, which make this a truly special place to call home. Come see for yourself why this home earned its award-winning recognition - schedule a showing today!
New construction
$249,900
227 Hammond Street, Winterville, NC 28590
3beds
1,254sqft
Single Family Residence
Built in 2025
5,663 Square Feet Lot
$249,700 Zestimate®
$199/sqft
$-- HOA
What's special
- 337 days |
- 223 |
- 11 |
Zillow last checked:
Listing updated:
Listed by:
Erin Pierce 252-717-7796,
Lee & Harrell Real Estate Professionals
Source: Hive MLS,MLS#: 100530311 Originating MLS: Coastal Plains Association of Realtors
Originating MLS: Coastal Plains Association of RealtorsFacts & features
Interior
Bedrooms & bathrooms
- Bedrooms: 3
- Bathrooms: 2
- Full bathrooms: 2
Rooms
- Room types: Living Room, Dining Room, Master Bedroom, Bedroom 2, Bedroom 3, Laundry
Heating
- Heat Pump, Electric
Cooling
- Heat Pump
Appliances
- Included: Built-In Microwave, Range, Dishwasher
Features
- Walk-in Closet(s), Vaulted Ceiling(s), Ceiling Fan(s), Blinds/Shades, Walk-In Closet(s)
- Attic: Access Only
- Has fireplace: No
Interior area
- Total structure area: 1,254
- Total interior livable area: 1,254 sqft
Video & virtual tour
Property
Parking
- Parking features: Off Street, Paved
Features
- Levels: One
- Stories: 1
- Patio & porch: Deck, Porch
- Fencing: Chain Link,Partial,Wood
- Has view: Yes
- View description: None
- Frontage type: See Remarks
Lot
- Size: 5,663 Square Feet
- Dimensions: 46 x 115
Details
- Parcel number: 011309
- Zoning: R6
- Special conditions: Standard
Construction
Type & style
- Home type: SingleFamily
- Property subtype: Single Family Residence
Materials
- Vinyl Siding, Wood Frame, Stone Veneer
- Foundation: Slab
- Roof: Architectural Shingle
Condition
- New construction: Yes
- Year built: 2025
Utilities & green energy
- Sewer: Public Sewer
- Water: Public
- Utilities for property: Cable Available, Sewer Connected, Water Connected
Community & HOA
Community
- Subdivision: Not In Subdivision
HOA
- Has HOA: No
Location
- Region: Winterville
Financial & listing details
- Price per square foot: $199/sqft
- Tax assessed value: $6,250
- Annual tax amount: $67
- Date on market: 8/14/2026
- Cumulative days on market: 338 days
- Listing agreement: Exclusive Right To Sell
- Listing terms: Cash,Conventional,FHA,VA Loan
Estimated market value
$249,700
$237,000 - $262,000
$1,801/mo
Price history
| Date | Event | Price |
|---|---|---|
| 8/14/2026 | Listed for sale | $249,900+4.2%$199/sqft |
Source:  Hive MLS #100530311 Report a problem Hive MLS #100530311 Report a problem | ||
| 7/28/2026 | Listing removed | $239,900$191/sqft |
Source: Hive MLS #100530311 Report a problem | ||
| 9/12/2025 | Listed for sale | $239,900+2641.7%$191/sqft |
Source: Hive MLS #100530311 Report a problem | ||
| 10/27/2020 | Sold | $8,750$7/sqft |
Source: Hive MLS #100222859 Report a problem | ||
Public tax history
| Year | Property taxes | Tax assessment |
|---|---|---|
| 2025 | $39 | $6,250 |
| 2024 | $39 -69.1% | $6,250 -63.2% |
| 2023 | $126 | $17,000 |
| 2022 | $126 | $17,000 |
| 2021 | -- | $17,000 |
| 2020 | $127 -3.6% | $17,000 |
| 2019 | $132 +7% | $17,000 |
| 2018 | $123 | $17,000 |
| 2017 | $123 | $17,000 |
| 2016 | $123 | $17,000 |
| 2015 | $123 | $17,000 -45.2% |
| 2011 | -- | $31,020 |
| 2010 | -- | $31,020 |
| 2009 | -- | $31,020 |
| 2008 | -- | $31,020 +17.9% |
| 2007 | -- | $26,300 |
| 2006 | -- | $26,300 |
| 2005 | -- | $26,300 |
| 2004 | -- | $26,300 +16.8% |
| 2003 | -- | $22,520 |
| 2002 | -- | $22,520 |
| 2001 | -- | $22,520 |
Find assessor info on the county website
Monthly payment
Est. payment
Payment breakdown
Explore the cost of this home by adjusting the details. Changes won't be saved.Climate risks
Neighborhood: 28590
Nearby schools
GreatSchools rating
- 7/10W H Robinson Elementary SchoolGrades: PK-5Distance: 0.1 mi
- 4/10A G Cox Middle SchoolGrades: 6-8Distance: 0.5 mi
- 6/10South Central High SchoolGrades: 9-12Distance: 1.7 mi
Schools provided by the listing agent
- Elementary: W.H. Robinson Elementary School
- Middle: A. G. Cox
- High: South Central High School
Source: Hive MLS. This data may not be complete. We recommend contacting the local school district to confirm school assignments for this home.
- $159,5001 bd1 ba615 sqft233 Hammond St, Winterville, NC 28590Off Market
- $77,1004 bd1 ba360 sqft219 Hammond St, Winterville, NC 28590Off Market
- $102,6003 bd1 ba1.9k sqft237 Hammond St, Winterville, NC 28590Off Market
- $76,7002 bd1 ba1k sqft230 Hammond St, Winterville, NC 28590Off Market
- $154,5003 bd2 ba2k sqft224 Hammond St, Winterville, NC 28590Off Market
- $190,000-- bd3 ba1.8k sqft2467 Railroad St, Winterville, NC 28590Sold
- $190,5004 bd2 ba1.4k sqft219 Gardners St, Winterville, NC 28590Off Market
- $19,0007,840 sqftJones St, Winterville, NC 28590Off Market
A local agent can set up tours, give advice and negotiate with sellers.
Similar homes
- $243,0003 bd2 ba1.2k sqft4409 Surrey Meadows Drive, Winterville, NC 28590For Sale
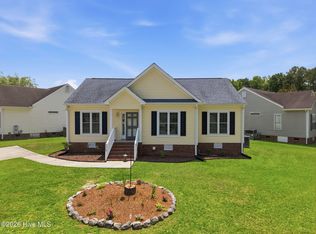
 MLS ID #100588100, Connie Corey, Realty ONE Group Aspire. Hive MLS
 - $280,0003 bd3 ba1.5k sqft460 Primrose Lane, Winterville, NC 28590For Sale
 MLS ID #100593486, Lori Stancill, Keller Williams Realty Points East. Hive MLS
 - $265,0003 bd2 ba1.3k sqft1124 Sebring Drive, Winterville, NC 28590For Sale
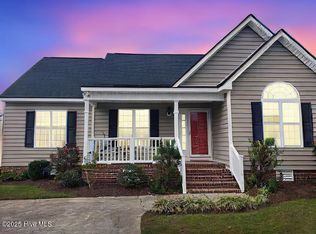 MLS ID #100584754, Robert M McClure, McClure Group Realty LLC. Hive MLS
 - $299,0003 bd2 ba1.6k sqft2752 Barefoot Lane, Winterville, NC 28590For Sale
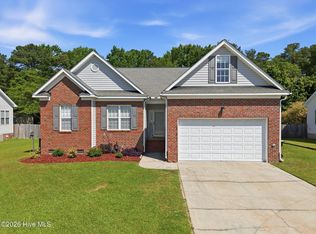 MLS ID #100572170, Misti Clark Hignite, Keller Williams Realty Points East. Hive MLS
 - $249,9003 bd2 ba1.5k sqft3172 Ruth Court, Greenville, NC 27834For SaleMLS ID #100583046, Demetria L Padgett, eXp Realty. Hive MLS
- $269,999-- bd3 ba1.5k sqft3809 Robin Road, Ayden, NC 28513For SaleMLS ID #100596024, Carter Hall, Turner Realty Team. Hive MLS
- $258,9003 bd2 ba1.6k sqft2104 Charles Boulevard, Greenville, NC 27858For SaleMLS ID #100574048, Elizabeth McAlduff, HARRIS REAL ESTATE GROUP, INC. Hive MLS
- $269,0003 bd2 ba1.4k sqft3927 Pature Lane, Ayden, NC 28513New ConstructionMLS ID #100594105, D.R. Horton New Bern, D.R. Horton, Inc.. Hive MLS
- $245,0003 bd2 ba1.3k sqft871 Jacksontown Road, Grifton, NC 28530For SaleMLS ID #100586387, Rebecca S.B. Bunn, eXp Realty. Hive MLS
- $259,900-- bd3 ba1.6k sqft105 Gates Drive, Winterville, NC 28590For SaleMLS ID #100591879, Collice Moore Jr, Collice Moore Properties. Hive MLS
- $255,0003 bd3 ba1.7k sqft2302 Stirrup Court, Greenville, NC 27858For SaleMLS ID #100571471, Deborah Jones, Aldridge & Southerland. Hive MLS
- $212,0003 bd3 ba1.6k sqft3921 Granada Drive #B, Winterville, NC 28590For SaleMLS ID #100555643, Michael Pichan, eXp Realty. Hive MLS
- $275,0003 bd2 ba1.5k sqft3203 Gordon Drive, Greenville, NC 27834For SaleMLS ID #100566607, Tahaia (Kunny) Brothers, Century 21 The Realty Group. Hive MLS
- $255,0004 bd3 ba1.6k sqft4400 Bristlecone Drive, Ayden, NC 28513For SaleMLS ID #100578992, Jackie Morris, Keller Williams Realty Points East. Hive MLS
- $324,8004 bd3 ba1.8k sqft3809 Ashcroft Drive, Winterville, NC 28590For SaleMLS ID #100588448, Cord Goodson, Tyre Realty Group Inc.. Hive MLS
- $258,9903 bd2 ba1.4k sqft3927 Pasture Ln, Ayden, NC 28513New ConstructionDR Horton
- $225,0003 bd2 ba1.6k sqft465 Third Street, Ayden, NC 28513For SaleMLS ID #100568623, Melissa Nichols, eXp Realty. Hive MLS
- $164,9003 bd3 ba1.4k sqft3835 Sterling Pointe Drive #Rr5, Winterville, NC 28590For SaleMLS ID #100591268, Thomas Parker, The Thomas Parker Realty Group. Hive MLS
- $297,9993 bd2 ba1.6k sqft1701 Penncross Drive, Greenville, NC 27834For SaleMLS ID #100584124, Ava LaJoie, Century 21 The Realty Group. Hive MLS
- $305,0003 bd2 ba1.4k sqft2746 Madison Hardee Road, Ayden, NC 28513For SaleMLS ID #100594902, Misti Clark Hignite, Keller Williams Realty Points East. Hive MLS
