Big Space, A Sprawling Lot, And So Much Potential...this Home Brings The Wow Factor!with An Incredible Floor Plan And An Over-sized Two-car Garage, There's Plenty To Love And Room To Make It Your Own With Cosmetic Updates.the Spectacular Family Room Addition Steals The Show, Offering An Inviting Space To Gather, Relax, And Spread Out, While The Smaller Bedrooms Provide Cozy Retreats. This Stunning Space Features A Beautifully Sculpted Design With Gorgeous Curved Windows Overlooking The Expansive Backyard And Charming Gazebo. Just Imagine Sipping Your Morning Coffee, Taking In The Peaceful Views, And Appreciating The Beautiful Space You've Made Your Own.and There's More! The Basement Offers Additional Living Space, Giving You Even More Flexibility To Entertain, Relax, Or Spread Out.the Cosmetics Can Be Changed, But A Fabulous Floor Plan, An Incredible Lot, And A Family Room Like This Are Much Harder To Find! Bring Your Vision And Get Ready To Fall In Love With The Possibilities.property Improvements & Updates2021 - Additional Insulation Installed In Attic2010 - Roof Replaced2010 - Gutters Replaced2010 - Siding Replaced2012 - Windows Replaced2015 - Air Conditioning Condenser Replaced2013 - Hot Water Tank Replacedhurry And Take A Look - Live Here By Christmas.
For sale
$219,000
1802 Pipe St, Sandusky, OH 44870
2beds
2,276sqft
Single Family Residence
Built in 1942
0.47 Acres Lot
$-- Zestimate®
$96/sqft
$-- HOA
What's special
Charming gazeboBeautifully sculpted designOver-sized two-car garageFabulous floor planIncredible lotSprawling lotSpectacular family room addition
- 5 days
- 698
- 59
Likely to sell faster than
Zillow last checked:
Listing updated:
Listed by:
Tarina M. Sidoti 419-706-2365 tarina.sellshomes@yahoo.com,
BHHS Professional Realty
Source: Firelands MLS,MLS#: 20264660Originating MLS: Firelands MLS
Facts & features
Interior
Bedrooms & bathrooms
- Bedrooms: 2
- Bathrooms: 1
- Full bathrooms: 1
Primary bedroom
- Level: Main
- Area: 121
- Dimensions: 11 x 11
Bedroom 2
- Level: Main
- Area: 110
- Dimensions: 11 x 10
Bedroom 3
- Area: 0
- Dimensions: 0 x 0
Bedroom 4
- Area: 0
- Dimensions: 0 x 0
Bedroom 5
- Area: 0
- Dimensions: 0 x 0
Bathroom
- Level: Main
Dining room
- Level: Main
- Area: 126.5
- Dimensions: 11 x 11.5
Family room
- Area: 0
- Dimensions: 0 x 0
Kitchen
- Level: Main
- Area: 148.5
- Dimensions: 11 x 13.5
Living room
- Level: Main
- Area: 198
- Dimensions: 16.5 x 12
Heating
- Gas, Forced Air
Cooling
- Central Air
Appliances
- Included: Range, Refrigerator
- Laundry: None, In Basement
Features
- Basement: Full
- Has fireplace: Yes
- Fireplace features: Other
Interior area
- Total structure area: 2,276
- Total interior livable area: 2,276 sqft
Property
Parking
- Total spaces: 2
- Parking features: Inside Entrance, Off Street, Paved
- Garage spaces: 2
- Has uncovered spaces: Yes
Features
- Levels: One
- Stories: 1
Lot
- Size: 0.47 Acres
Details
- Parcel number: 5701085000
Construction
Type & style
- Home type: SingleFamily
- Property subtype: Single Family Residence
Materials
- Vinyl Siding
- Foundation: Basement
- Roof: Asphalt
Condition
- Year built: 1942
Utilities & green energy
- Electric: ON
- Sewer: Public Sewer
- Water: Public
Community & HOA
Community
- Subdivision: John G Camps Subdivision
Location
- Region: Sandusky
Financial & listing details
- Price per square foot: $96/sqft
- Tax assessed value: $195,710
- Annual tax amount: $2,671
- Price range: $219K - $219K
- Date on market: 11/17/2026
- Date available: 01/01/1800
Estimated market value
Not available
Estimated sales range
Not available
Not available
Price history
| Date | Event | Price |
|---|---|---|
| 11/17/2026 | Listed for sale | $219,000+338%$96/sqft |
Source: Firelands MLS #20264660 Report a problem | ||
| 6/30/2009 | Sold | $50,000$22/sqft |
Source: Public Record Report a problem | ||
Public tax history
| Year | Property taxes | Tax assessment |
|---|---|---|
| 2025 | $2,672 -1% | $68,490 |
| 2024 | $2,697 -7.8% | $68,490 +19.5% |
| 2023 | $2,925 +0.7% | $57,320 |
| 2022 | $2,905 -0.9% | $57,320 |
| 2021 | $2,932 +4.9% | $57,320 +14.2% |
| 2020 | $2,795 -2.7% | $50,210 |
| 2019 | $2,873 -0.1% | $50,210 |
| 2018 | $2,876 -1.7% | $50,210 -1.3% |
| 2017 | $2,925 +0% | $50,890 |
| 2016 | $2,923 +10.4% | $50,890 |
| 2015 | $2,648 +0.6% | $50,890 |
| 2014 | $2,632 +1% | $50,890 |
| 2013 | $2,606 +0.2% | $50,890 |
| 2012 | $2,601 +6.8% | $50,890 -5.7% |
| 2011 | $2,437 +0.5% | $53,960 |
| 2010 | $2,426 +3.8% | $53,960 |
| 2009 | $2,337 +18.9% | $53,960 -3.2% |
| 2008 | $1,966 +0.5% | $55,750 |
| 2007 | $1,955 +101.8% | $55,750 |
| 2006 | $969 +35.4% | $55,750 +51.3% |
| 2005 | $716 -0.1% | $36,850 |
| 2004 | $716 -54.3% | $36,850 |
| 2003 | $1,568 +35.2% | $36,850 +26.8% |
| 2002 | $1,160 | $29,060 |
| 2001 | $1,160 | $29,060 |
| 2000 | $1,160 | $29,060 |
Find assessor info on the county website
Monthly payment
Est. payment
Payment breakdown
Explore the cost of this home by adjusting the details. Changes won't be saved.Climate risks
Neighborhood: 44870
Nearby schools
Schools provided by the listing agent
- District: Sandusky
Source: Firelands MLS. This data may not be complete. We recommend contacting the local school district to confirm school assignments for this home.

Similar homes
- $239,9003 bd1 ba1.3k sqft1808 Bauer Ave, Sandusky, OH 44870For Sale
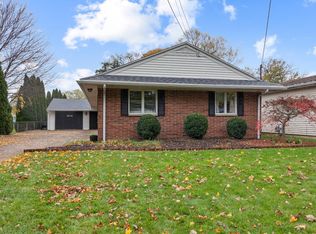 MLS ID #20264820, Dario Mormina, Keller Williams Citywide-Maume. Firelands MLS
- $224,0004 bd3 ba1.9k sqft1734 Mills St, Sandusky, OH 44870For Sale
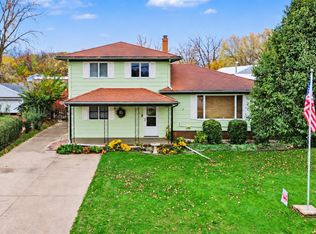 MLS ID #20264463, Tarina M. Sidoti, BHHS Professional Realty. Firelands MLS
- $215,0003 bd2 ba1.7k sqft1518 Kingsley Cir N, Sandusky, OH 44870For Sale
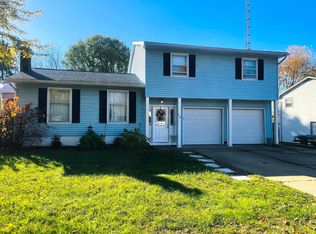 MLS ID #20264473, Kimberly A. Vaccaro, RE/MAX Quality Realty - Sandus. Firelands MLS
- $220,0003 bd3 ba2k sqft2130 Columbus Ave, Sandusky, OH 44870For Sale
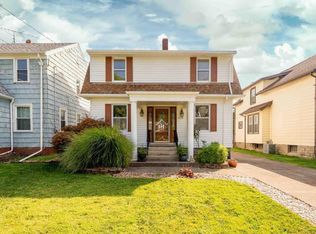 MLS ID #20262157, Jami S. Tallman, North Bay Realty, LLC. Firelands MLS
