Coming Soon! Showings Begin August 12 - Schedule Your Private Showing Today!full Of Charm, Character, And Great Bones, This Well-maintained 3-bedroom, 1.5-bath Home Is Ready For Its Next Owners To Make It Their Own. Whether You're Looking To Move Right In And Enjoy It As-is Or Add Your Own Personal Style Over Time, This Home Offers Endless Potential In A Location You'll Love.featuring A Detached 2-car Garage, Off-street Parking, And A Charming Paver Patio Perfect For Relaxing Or Entertaining, This Home Has Been Lovingly Cared For And Is Ready For Its Next Chapter. Located On Marlboro Street In An Ideally Situated Sandusky Neighborhood, You'll Enjoy Being Just Minutes From Vibrant Downtown Sandusky, The Waterfront, Restaurants, Shopping, Parks, And All The Attractions That Make The Area Such A Wonderful Place To Call Home.homes With This Much Potential, Solid Craftsmanship, And Such A Convenient Location Don't Come Along Often. Don't Wait Showings Begin August 12. Book Your Appointment Today Before This One Is Gone!
Under contract
$208,000
1126 Marlboro St, Sandusky, OH 44870
3beds
1,889sqft
Single Family Residence
Built in 1925
-- sqft lot
$204,600 Zestimate®
$110/sqft
$-- HOA
What's special
- 16 days |
- 985 |
- 67 |
Likely to sell faster than
Zillow last checked:
Listing updated:
Listed by:
Cher McGlashan 419-602-9718 yourA1realtor@gmail.com,
North Bay Realty, LLC,
David R. Bier 419-656-2015,
North Bay Realty, LLC
Source: Firelands MLS,MLS#: 20262931Originating MLS: Firelands MLS
Facts & features
Interior
Bedrooms & bathrooms
- Bedrooms: 3
- Bathrooms: 2
- Full bathrooms: 1
- 1/2 bathrooms: 1
Rooms
- Room types: Sun Room
Primary bedroom
- Level: Second
- Area: 175.16
- Dimensions: 15.1 x 11.6
Bedroom 2
- Level: Second
- Area: 117.66
- Dimensions: 10.6 x 11.1
Bedroom 3
- Level: Second
- Area: 101.46
- Dimensions: 8.9 x 11.4
Bedroom 4
- Area: 0
- Dimensions: 0 x 0
Bedroom 5
- Area: 0
- Dimensions: 0 x 0
Bathroom
- Level: Second
Bathroom 3
- Level: Main
Dining room
- Features: Formal
- Level: Main
- Area: 199.32
- Dimensions: 13.2 x 15.1
Family room
- Area: 0
- Dimensions: 0 x 0
Kitchen
- Level: Main
- Area: 158.24
- Dimensions: 17.2 x 9.2
Living room
- Level: Main
- Area: 313.2
- Dimensions: 23.2 x 13.5
Heating
- Gas, Hot Water, Radiant
Appliances
- Included: Dishwasher, Microwave, Range, Refrigerator
- Laundry: None
Features
- Basement: Partial
Interior area
- Total structure area: 1,889
- Total interior livable area: 1,889 sqft
Property
Parking
- Parking features: Detached, Garage Door Opener, Paved
- Has garage: Yes
- Has uncovered spaces: Yes
Features
- Levels: Two
- Stories: 2
- Patio & porch: 10x13
- Fencing: 2
Details
- Parcel number: 5701295000
Construction
Type & style
- Home type: SingleFamily
- Property subtype: Single Family Residence
Materials
- Vinyl Siding
- Foundation: Basement
- Roof: Asphalt
Condition
- Year built: 1925
Utilities & green energy
- Electric: 100 Amp Service, ON
- Sewer: Public Sewer
- Water: Public
Community & HOA
Location
- Region: Sandusky
Financial & listing details
- Price per square foot: $110/sqft
- Tax assessed value: $159,750
- Annual tax amount: $1,312
- Price range: $208K - $208K
- Date on market: 7/30/2026
- Date available: 01/01/1800
Estimated market value
$204,600
$194,000 - $215,000
$2,192/mo
Price history
| Date | Event | Price |
|---|---|---|
| 8/13/2026 | Contingent | $208,000$110/sqft |
Source: Firelands MLS #20262931 Report a problem | ||
| 8/12/2026 | Listed for sale | $208,000$110/sqft |
Source: Firelands MLS #20262931 Report a problem | ||
Public tax history
| Year | Property taxes | Tax assessment |
|---|---|---|
| 2025 | $1,312 -26.2% | $55,920 |
| 2024 | $1,777 +24% | $55,920 +47.7% |
| 2023 | $1,433 -0.7% | $37,870 |
| 2022 | $1,443 -0.9% | $37,870 |
| 2021 | $1,457 +15.8% | $37,870 +18.9% |
| 2020 | $1,258 -2.8% | $31,860 |
| 2019 | $1,294 -0.1% | $31,860 |
| 2018 | $1,295 +0% | $31,860 +0.2% |
| 2017 | $1,295 +0% | $31,800 |
| 2016 | $1,294 +10.8% | $31,800 |
| 2015 | $1,168 -3.8% | $31,800 -3.2% |
| 2014 | $1,214 +0.9% | $32,850 -0.1% |
| 2013 | $1,204 +0.2% | $32,890 |
| 2012 | $1,202 +0.5% | $32,890 -8.5% |
| 2011 | $1,196 +0.5% | $35,950 |
| 2010 | $1,190 +0.9% | $35,950 |
| 2009 | $1,180 -2.1% | $35,950 -4.2% |
| 2008 | $1,204 +0.5% | $37,520 |
| 2007 | $1,198 +75.1% | $37,520 |
| 2006 | $684 -7.2% | $37,520 -1% |
| 2005 | $737 -0.1% | $37,910 |
| 2004 | $738 -54.3% | $37,910 |
| 2003 | $1,613 +29.1% | $37,910 +21.1% |
| 2002 | $1,249 | $31,300 |
| 2001 | $1,249 | $31,300 |
| 2000 | $1,249 | $31,300 |
Find assessor info on the county website
Monthly payment
Est. payment
Payment breakdown
Explore the cost of this home by adjusting the details. Changes won't be saved.Climate risks
Neighborhood: 44870
Nearby schools
GreatSchools rating
- NAThe Sandusky Primary SchoolGrades: K-2Distance: 0.1 mi
- 5/10Sandusky Middle SchoolGrades: 7-8Distance: 1.4 mi
- 3/10Sandusky High SchoolGrades: 9-12Distance: 1.4 mi
Schools provided by the listing agent
- District: Sandusky
Source: Firelands MLS. This data may not be complete. We recommend contacting the local school district to confirm school assignments for this home.
- $190,1003 bd2 ba1.4k sqft1122 Marlboro St, Sandusky, OH 44870Off Market
- $169,9002 bd2 ba1.6k sqft1202 Marlboro St, Sandusky, OH 44870Sold
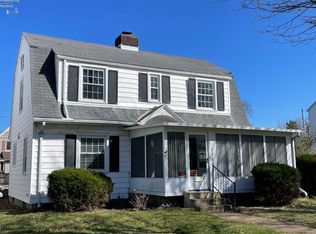
- $162,3003 bd1 ba1.7k sqft1118 Marlboro St, Sandusky, OH 44870Off Market
- $3,900-- bd-- ba-- sqftMarlboro St, Sandusky, OH 44870Off Market
- $1,500-- bd-- ba-- sqftMarlboro St, Sandusky, OH 44870Off Market
- $2,050-- bd-- ba-- sqftMarlboro St, Sandusky, OH 44870Off Market
- $550-- bd-- ba-- sqftMarlboro St, Sandusky, OH 44870Off Market
- $10,720-- bd-- ba-- sqftMarlboro St, Sandusky, OH 44870Off Market
A local agent can set up tours, give advice and negotiate with sellers.
A local lender can help you make sure your offer is ready when you are.
Similar homes
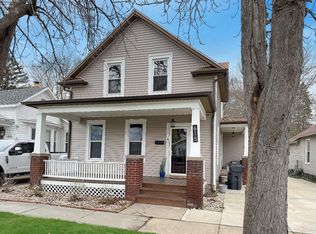
- $199,9004 bd2 ba1.5k sqft615 Neil St, Sandusky, OH 44870For Sale
 MLS ID #20262433, Cameron C. Deehr, North Bay Realty, LLC. Firelands MLS
 - $193,0003 bd2 ba1.5k sqft1606 McDonough St, Sandusky, OH 44870For Sale
 MLS ID #20262932, Cher McGlashan, North Bay Realty, LLC. Firelands MLS
 - $229,9004 bd2 ba1.7k sqft1014 Ging St, Sandusky, OH 44870For Sale
 MLS ID #20262965, Jeffrey S. Smith, BHHS Professional Realty. Firelands MLS
 - $187,9003 bd1 ba1.3k sqft1616 Dietrick St, Sandusky, OH 44870For Sale
 MLS ID #20263107, Jim Ashton, RE/MAX Quality Realty - Sandus. Firelands MLS
 - $200,0003 bd2 ba1.7k sqft2105 Wayne St, Sandusky, OH 44870For SaleMLS ID #20262506, Azaria Contreras, Russell Real Estate Services. Firelands MLS
- $209,0004 bd2 ba2.6k sqft803 W Adams St, Sandusky, OH 44870For SaleMLS ID #20262018, Steve L. Mack, Century 21 Bolte Real Estate. Firelands MLS
- $239,9004 bd3 ba2.3k sqft1031 Columbus Ave, Sandusky, OH 44870For SaleMLS ID #20262734, Jill S. Schroeder, RE/MAX Quality Realty - Sandus. Firelands MLS
- $169,9003 bd1 ba1.8k sqft426 Lawrence St, Sandusky, OH 44870For SaleMLS ID #20263097, Kelsie Weber, Keller Williams Citywide-PC. Firelands MLS
- $169,9003 bd1 ba1.8k sqft428 Lawrence St, Sandusky, OH 44870For SaleMLS ID #20263099, Kelsie Weber, Keller Williams Citywide-PC. Firelands MLS
- $188,8003 bd2 ba1.2k sqft603 Carroll Ave, Sandusky, OH 44870For SaleMLS ID #20261546, Jim Ashton, RE/MAX Quality Realty - Sandus. Firelands MLS
- $243,0003 bd3 ba2k sqft2130 Columbus Ave, Sandusky, OH 44870For SaleMLS ID #20262157, Jami S. Tallman, North Bay Realty, LLC. Firelands MLS
- $179,9004 bd2 ba2.4k sqft534 Shelby St, Sandusky, OH 44870For SaleMLS ID #5204942, Helen F Shay, Howard Hanna. MLS Now
- $169,9004 bd1 ba1.8k sqft1510 Seneca St, Sandusky, OH 44870For SaleMLS ID #5232666, Luke Given, RE/MAX Showcase. MLS Now
- $129,9004 bd1 ba1.5k sqft1813 Sandusky St, Sandusky, OH 44870For SaleMLS ID #20263112, Jami S. Tallman, North Bay Realty, LLC. Firelands MLS
- $164,9003 bd1 ba1k sqft1119 E Parish St, Sandusky, OH 44870For SaleMLS ID #20262894, Kelsey Haig, BHHS Professional Realty-CLE. Firelands MLS
- $169,9003 bd1 ba1.4k sqft1307 Shelby St, Sandusky, OH 44870For SaleMLS ID #20261231, Dale R. Coffman, RE/MAX Quality Realty - Norwal. Firelands MLS
- $155,9003 bd2 ba1.4k sqft136 Cowdery St, Sandusky, OH 44870For SaleMLS ID #20262343, Darlene Leiva, North Bay Realty, LLC. Firelands MLS
- $164,9003 bd2 ba1.2k sqft806 Decatur St, Sandusky, OH 44870For SaleMLS ID #20261918, Kyle M. Recker, Howard Hanna - Port Clinton. Firelands MLS
- $279,0003 bd1 ba1.1k sqft2505 Campbell St, Sandusky, OH 44870For SaleMLS ID #20262104, David S. Tully, Century 21 Bolte Real Estate. Firelands MLS
- $167,2002 bd2 ba1.4k sqft116 Taylor St, Sandusky, OH 44870For SaleMLS ID #20261343, Dale R. Coffman, RE/MAX Quality Realty - Norwal. Firelands MLS
