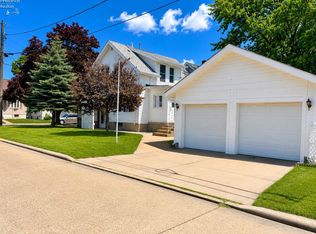
Enjoy The Peace Of Mind That Comes With This Completely Renovated 3-bedroom Move-in Ready Home. Every Detail Has Been Thoughtfully Considered With Its New Soon-to-be Owner In Mind. The Home Features All Brand New Windows And Interior And Exterior Doors, Newly Installed Lvp Flooring In The Kitchen, Living Room, And Bathroom And New Carpeting In All Three Bedrooms. Combined With Fresh Interior Paint, New Trim, And 5'' Baseboards Throughout, This Home Gives A Stylish And Comfortable Feel. New Hot Water Heater, Main Breaker, Electrical Outlets And Switches Were Installed, And The Entire Home Has Been Replumbed With Pex Plumbing. Fully Remodeled Bathroom Features Convenient Laundry Access, Equipped With Brand New Washer And Dryer, And Extra Cabinet Space With Built-in Rods For Hang Drying. Fully Updated Kitchen With Brand New Cabinetry, Granite Countertops, New Stainless-steel Sink And Refrigerator, And Range Oven. Outside Provides Additional Peace Of Mind For Years To Come With New Gutters And Downspouts On The House And Garage, A New Concrete Driveway, And Newly Installed Low Maintenance Landscaping. All Renovations Were Completed In 2026, Making This A Must-see Home! Conveniently Located In The Heart Of Vacationland, Near Shopping, Dining, Downtown Sandusky, And Cedar Point. Schedule Your Private Showing Today! This Gem Of A Home Won't Last Long. All Measurements Are Approximate. Agent Is A Relative Of The Seller.
For sale
$164,900
1119 E Parish St, Sandusky, OH 44870
3beds
1,000sqft
:
Get pre-qualified$1,157/mo
Single Family Residence
Built in 1970
5,201 Square Feet Lot
$-- Zestimate®
$165/sqft
$-- HOA
What's special
Granite countertopsFresh interior paintBrand new windows
- 11 hours |
- 452 |
- 24 |
Zillow last checked:
Listing updated:
Listed by:
Kelsey Haig 419-575-3733 kelsey.haig@gmail.com,
BHHS Professional Realty-CLE
Source: Firelands MLS,MLS#: 20262894Originating MLS: Firelands MLS
Facts & features
Interior
Bedrooms & bathrooms
- Bedrooms: 3
- Bathrooms: 1
- Full bathrooms: 1
Primary bedroom
- Level: Main
- Area: 120
- Dimensions: 12 x 10
Bedroom 2
- Level: Main
- Area: 150
- Dimensions: 12 x 12.5
Bedroom 3
- Level: Main
- Area: 125
- Dimensions: 12.5 x 10
Bedroom 4
- Area: 0
- Dimensions: 0 x 0
Bedroom 5
- Area: 0
- Dimensions: 0 x 0
Bathroom
- Level: Main
Dining room
- Features: Combo
- Area: 0
- Dimensions: 0 x 0
Family room
- Area: 0
- Dimensions: 0 x 0
Kitchen
- Level: Main
- Area: 168
- Dimensions: 14 x 12
Living room
- Level: Main
- Area: 204
- Dimensions: 17 x 12
Heating
- Gas, Forced Air
Appliances
- Included: Dryer, Range, Refrigerator, Washer
- Laundry: None
Features
- Ceiling Fan(s)
- Basement: Crawl Space
Interior area
- Total structure area: 1,000
- Total interior livable area: 1,000 sqft
Property
Parking
- Total spaces: 2
- Parking features: Attached, Paved
- Attached garage spaces: 2
- Has uncovered spaces: Yes
Features
- Levels: One
- Stories: 1
Lot
- Size: 5,201 Square Feet
- Dimensions: 40 x 130
Details
- Parcel number: 5701950000
Construction
Type & style
- Home type: SingleFamily
- Property subtype: Single Family Residence
Materials
- Block, Wood
- Roof: Asphalt
Condition
- Year built: 1970
Utilities & green energy
- Electric: 100 Amp Service, ON
- Sewer: Public Sewer
- Water: Public
Community & HOA
Location
- Region: Sandusky
Financial & listing details
- Price per square foot: $165/sqft
- Tax assessed value: $74,760
- Annual tax amount: $203
- Price range: $164.9K - $164.9K
- Date on market: 7/27/2026
- Date available: 01/01/1800
Estimated market value
Not available
Estimated sales range
Not available
Not available
Price history
| Date | Event | Price |
|---|---|---|
| 7/27/2026 | Listed for sale | $164,900+166%$165/sqft |
Source: Firelands MLS #20262894 Report a problem | ||
| 12/26/2025 | Sold | $62,000-27%$62/sqft |
Source: NORIS #6135414 Report a problem | ||
| 12/16/2025 | Pending sale | $84,950$85/sqft |
Source: NORIS #6135414 Report a problem | ||
| 11/17/2025 | Contingent | $84,950$85/sqft |
Source: NORIS #6135414 Report a problem | ||
| 10/14/2025 | Price change | $84,950-5.6%$85/sqft |
Source: NORIS #6135414 Report a problem | ||
| 9/8/2025 | Listed for sale | $89,950+136.7%$90/sqft |
Source: NORIS #6135414 Report a problem | ||
| 3/10/2025 | Sold | $38,000$38/sqft |
Source: Public Record Report a problem | ||
Public tax history
| Year | Property taxes | Tax assessment |
|---|---|---|
| 2024 | $632 +97.1% | $26,170 +68.2% |
| 2023 | $321 -5.4% | $15,560 |
| 2022 | $339 -1% | $15,560 |
| 2021 | $342 -8.8% | $15,560 -0.3% |
| 2020 | $375 -2.8% | $15,610 |
| 2019 | $386 -0.1% | $15,610 |
| 2018 | $386 -2.2% | $15,610 -0.9% |
| 2017 | $395 +0% | $15,750 |
| 2016 | $395 +10.7% | $15,750 |
| 2015 | $357 -1.9% | $15,750 |
| 2014 | $363 +148.3% | $15,750 |
| 2013 | $146 -58.2% | $15,750 |
| 2012 | $350 +32.8% | $15,750 +7% |
| 2011 | $264 +0.4% | $14,720 |
| 2010 | $263 +0.9% | $14,720 |
| 2009 | $260 -5.3% | $14,720 -3.7% |
| 2008 | $275 +0.5% | $15,280 |
| 2007 | $273 -4.5% | $15,280 |
| 2006 | $286 -31.6% | $15,280 -27.1% |
| 2005 | $419 -0.1% | $20,970 |
| 2004 | $419 -53% | $20,970 |
| 2003 | $892 +28.4% | $20,970 +20.4% |
| 2002 | $695 | $17,420 |
| 2001 | $695 | $17,420 |
| 2000 | $695 | $17,420 |
Find assessor info on the county website
Monthly payment
Est. payment
Payment breakdown
Explore the cost of this home by adjusting the details. Changes won't be saved.Climate risks
Neighborhood: 44870
Nearby schools
GreatSchools rating
- NAThe Early Learning AcademyGrades: PK-KDistance: 0.3 mi
- 5/10Sandusky Middle SchoolGrades: 7-8Distance: 1.1 mi
- 3/10Sandusky High SchoolGrades: 9-12Distance: 1.1 mi
Schools provided by the listing agent
- District: Sandusky
Source: Firelands MLS. This data may not be complete. We recommend contacting the local school district to confirm school assignments for this home.
- $69,3003 bd1 ba988 sqft1117 E Parish St, Sandusky, OH 44870Off Market
- $39,4702 bd1 ba450 sqft1121 E Parish St, Sandusky, OH 44870Off Market
- $7,440-- bd-- ba-- sqft1131 E Parish St, Sandusky, OH 44870Off Market
- $110,3005 bd1 ba1.3k sqft1127 E Parish St, Sandusky, OH 44870Off Market
- $87,6004 bd1 ba1.2k sqft1122 E Parish St, Sandusky, OH 44870Off Market
- $74,2002 bd1 ba864 sqft1124 E Parish St, Sandusky, OH 44870Off Market
- $146,8004 bd2 ba1.5k sqft1126 E Parish St, Sandusky, OH 44870Off Market
- $185,8003 bd1 ba1k sqft1129 E Parish St, Sandusky, OH 44870Off Market
A local agent can set up tours, give advice and negotiate with sellers.
A local lender can help you make sure your offer is ready when you are.
Similar homes
- $167,0003 bd1 ba988 sqft2108 Stahlwood Dr, Sandusky, OH 44870For Sale
 MLS ID #11899760, Dennis Grahl, BALLAH REALTY. My State MLS
 - $179,9003 bd2 ba1k sqft1504 5th St, Sandusky, OH 44870For Sale
 MLS ID #20262803, Gwendolyn K. Kelley, RE/MAX Quality Realty - Sandus. Firelands MLS
 - $164,9003 bd2 ba1.4k sqft136 Cowdery St, Sandusky, OH 44870For Sale
 MLS ID #20262343, Darlene Leiva, North Bay Realty, LLC. Firelands MLS
 - $159,9005 bd2 ba1.2k sqft1115 Filmore St, Sandusky, OH 44870For Sale
 MLS ID #20262058, Garrett Jackson, Keller Williams Citywide. Firelands MLS
 - $145,9003 bd1 ba936 sqft1805 Sycamore Line, Sandusky, OH 44870For SaleMLS ID #20261341, Dale R. Coffman, RE/MAX Quality Realty - Norwal. Firelands MLS
- $164,9003 bd2 ba1.2k sqft806 Decatur St, Sandusky, OH 44870For SaleMLS ID #20261918, Kyle M. Recker, Howard Hanna - Port Clinton. Firelands MLS
- $133,0003 bd1 ba1k sqft1530 Lindsley St, Sandusky, OH 44870For SaleMLS ID #20262390, Corrie C. Solly-Majoy, BHHS Professional Realty. Firelands MLS
- $167,2002 bd2 ba1.4k sqft116 Taylor St, Sandusky, OH 44870For SaleMLS ID #20261343, Dale R. Coffman, RE/MAX Quality Realty - Norwal. Firelands MLS
- $169,9003 bd1 ba1.4k sqft1307 Shelby St, Sandusky, OH 44870For SaleMLS ID #20261231, Dale R. Coffman, RE/MAX Quality Realty - Norwal. Firelands MLS
- $144,0002 bd1 ba864 sqft2113 Campbell St, Sandusky, OH 44870For SaleMLS ID #20262374, William L. Wilson, EXP Realty, LLC. Firelands MLS
- $144,9002 bd2 ba1.4k sqft2605 Milan Rd, Sandusky, OH 44870For Sale By Owner
- $188,8003 bd2 ba1.2k sqft603 Carroll Ave, Sandusky, OH 44870For SaleMLS ID #20261546, Jim Ashton, RE/MAX Quality Realty - Sandus. Firelands MLS
- $200,0002 bd1 ba1.1k sqft913 1st St, Sandusky, OH 44870For SaleMLS ID #20262372, William Herzog, RE/MAX Quality Realty - Sandus. Firelands MLS
- $164,9003 bd2 ba1.4k sqft4704 Venice Heights Blvd Unit 210, Sandusky, OH 44870For SaleMLS ID #20262317, Carolynn Steindl, Serenity Realty, LLC.. Firelands MLS
- $129,9002 bd1 ba775 sqft3513 Dill Ave, Sandusky, OH 44870For SaleMLS ID #20262755, Jeffrey S. Smith, BHHS Professional Realty. Firelands MLS
- $120,0002 bd1 ba960 sqft1006 2nd St, Sandusky, OH 44870For SaleMLS ID #20262600, Jami S. Tallman, North Bay Realty, LLC. Firelands MLS
- $189,9003 bd1 ba875 sqft5015 Denver Ave, Sandusky, OH 44870For SaleMLS ID #20261592, Ellen L. Coffman, RE/MAX Quality Realty - Sandus. Firelands MLS
- $95,0003 bd1 ba1.2k sqft214 W Boalt St, Sandusky, OH 44870For SaleMLS ID #20262528, Randi L. Ramon, The Holden Agency-Routh Realty. Firelands MLS
- from $167,9003 bd2 ba1.4k sqftAdventure Homes Bayshore Estates Plan, Bayshore Estates, Sandusky, OH 44870New ConstructionUMH Properties Inc
- $119,9002 bd1 ba880 sqft814 Ogontz St, Sandusky, OH 44870For SaleMLS ID #20261961, Jeffrey S. Smith, BHHS Professional Realty. Firelands MLS
