Move into this beautiful end unit Townhome that includes washer, dryer and Refrigerator. This boutique community is impressive and features generously proportioned contemporary residences and is located within the heart of Plano. The 3 story townhomes are perfect for low-maintenance living. The PLAN ONE floor plan features 3 bedrooms with 3.5 luxurious bathrooms and sleek and stylish kitchens that flow through to the dining and family room. Amenities include quartz Counter tops, LVP flooring, designer backsplashes, Samsung SS appliances, decorative lighting, and much more. With their warm sense of community and access to shops, eateries, and transportation these homes provide all the elements for relaxing in-town living.
For sale
$400,000
3368 Norris St, Plano, TX 75074
3beds
1,771sqft
Townhouse
Built in 2022
4,356 Square Feet Lot
$392,200 Zestimate®
$226/sqft
$225/mo HOA
What's special
Lvp flooringQuartz counter topsDecorative lightingSamsung ss appliancesSleek and stylish kitchensDesigner backsplashes
- 1 day |
- 141 |
- 11 |
Likely to sell faster than
Zillow last checked:
Listing updated:
Listed by:
John Butcher 0591679 972-335-6564,
Ebby Halliday Realtors 972-335-6564,
Nikki Butcher 0556682 469-877-7587,
Ebby Halliday Realtors
Source: NTREIS,MLS#: 21346630
Facts & features
Interior
Bedrooms & bathrooms
- Bedrooms: 3
- Bathrooms: 4
- Full bathrooms: 3
- 1/2 bathrooms: 1
Primary bedroom
- Features: Double Vanity, En Suite Bathroom, Walk-In Closet(s)
- Level: Third
- Dimensions: 13 x 15
Bedroom
- Features: Split Bedrooms, Walk-In Closet(s)
- Level: First
- Dimensions: 12 x 12
Bedroom
- Features: Split Bedrooms, Walk-In Closet(s)
- Level: Third
- Dimensions: 12 x 13
Dining room
- Level: Second
- Dimensions: 12 x 16
Kitchen
- Features: Built-in Features, Pantry, Stone Counters
- Level: Second
- Dimensions: 10 x 13
Living room
- Level: Second
- Dimensions: 9 x 16
Utility room
- Level: Third
- Dimensions: 3 x 6
Heating
- Central, Natural Gas, Zoned
Cooling
- Central Air, Ceiling Fan(s), Electric, Zoned
Appliances
- Included: Some Gas Appliances, Dishwasher, Gas Cooktop, Disposal, Microwave, Plumbed For Gas
Features
- Decorative/Designer Lighting Fixtures, High Speed Internet, Smart Home, Cable TV, Vaulted Ceiling(s), Wired for Sound
- Flooring: Carpet, Luxury Vinyl Plank
- Has basement: No
- Has fireplace: No
Interior area
- Total interior livable area: 1,771 sqft
Video & virtual tour
Property
Parking
- Total spaces: 2
- Parking features: Alley Access, Door-Single, Garage, Inside Entrance, Lighted, Garage Faces Rear, Side By Side
- Attached garage spaces: 2
Features
- Levels: Three Or More
- Patio & porch: Covered, Deck
- Exterior features: Deck
- Pool features: None
Lot
- Size: 4,356 Square Feet
- Features: Few Trees
Details
- Parcel number: R1218500D00701
Construction
Type & style
- Home type: Townhouse
- Architectural style: Contemporary/Modern
- Property subtype: Townhouse
Materials
- Brick
- Foundation: Slab
- Roof: Composition
Condition
- Year built: 2022
Utilities & green energy
- Sewer: Public Sewer
- Water: Public
- Utilities for property: Sewer Available, Water Available, Cable Available
Green energy
- Energy efficient items: Appliances, Thermostat, Windows
Community & HOA
Community
- Security: Security System Owned
- Subdivision: Wynwood Villas Townhomes
HOA
- Has HOA: Yes
- Amenities included: Maintenance Front Yard
- Services included: Association Management, Insurance, Maintenance Grounds, Maintenance Structure
- HOA fee: $225 monthly
- HOA name: Bender
- HOA phone: 214-549-8865
Location
- Region: Plano
Financial & listing details
- Price per square foot: $226/sqft
- Tax assessed value: $474,776
- Annual tax amount: $6,829
- Date on market: 8/13/2026
- Listing terms: Cash,Conventional,FHA,VA Loan
Estimated market value
$392,200
$373,000 - $412,000
$2,900/mo
Price history
| Date | Event | Price |
|---|---|---|
| 8/13/2026 | Listed for sale | $400,000$226/sqft |
Source: NTREIS #21346630 Report a problem | ||
| 10/17/2023 | Listing removed | -- |
Source: Zillow Rentals Report a problem | ||
| 10/10/2023 | Price change | $2,850+3.6%$2/sqft |
Source: Zillow Rentals Report a problem | ||
| 8/12/2023 | Listed for rent | $2,750$2/sqft |
Source: Zillow Rentals Report a problem | ||
Public tax history
| Year | Property taxes | Tax assessment |
|---|---|---|
| 2025 | $6,829 +21.2% | $399,895 +20% |
| 2024 | $5,634 +63.4% | $333,246 +66.8% |
| 2023 | $3,448 | $199,779 +329.6% |
| 2022 | -- | $46,500 -1.6% |
| 2021 | $953 | $47,250 |
Find assessor info on the county website
Monthly payment
Est. payment
Payment breakdown
Explore the cost of this home by adjusting the details. Changes won't be saved.Climate risks
Neighborhood: 75074
Nearby schools
GreatSchools rating
- 9/10Stinson Elementary SchoolGrades: K-5Distance: 1.8 mi
- 8/10Otto Middle SchoolGrades: 6-8Distance: 1.1 mi
- 8/10Plano East Sr High SchoolGrades: 9-12Distance: 3 mi
Schools provided by the listing agent
- Elementary: Forman
- Middle: Armstrong
- High: Mcmillen,Plano East
- District: Plano ISD
Source: NTREIS. This data may not be complete. We recommend contacting the local school district to confirm school assignments for this home.
- $--3 bd4 ba1.9k sqft3364 Norris St, Plano, TX 75074Sold

- $395,2003 bd4 ba1.9k sqft3360 Norris St, Plano, TX 75074Off Market
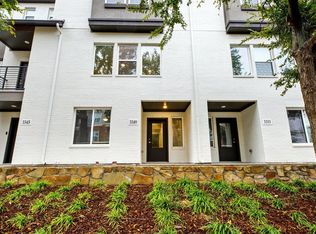
- $--3 bd4 ba1.7k sqft3356 Norris St, Plano, TX 75074Sold

- $417,2003 bd3 ba1.9k sqft3316 Norris St, Plano, TX 75074Off Market
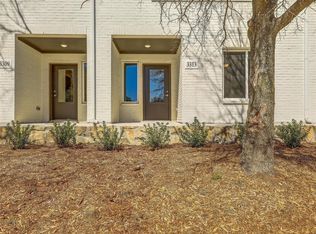
- $418,900-- bd-- ba1.8k sqft3352 Norris St, Plano, TX 75074Off Market
- $399,200-- bd-- ba1.7k sqft3365 Wynwood Dr, Plano, TX 75074Off Market
- $418,900-- bd-- ba1.8k sqft3361 Wynwood Dr, Plano, TX 75074Off Market
- $377,4003 bd4 ba1.7k sqft3369 Wynwood Dr, Plano, TX 75074Off Market
A local agent can set up tours, give advice and negotiate with sellers.
Similar homes
- $380,0003 bd4 ba1.8k sqft3349 Wynwood Dr, Plano, TX 75074For Sale
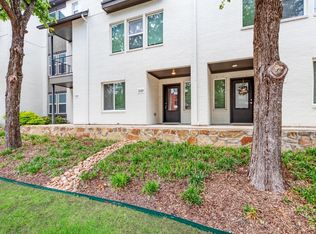 MLS ID #21328408, John Butcher. NTREIS
 - $369,9003 bd4 ba1.9k sqft3332 Santee St, Plano, TX 75074For Sale
 MLS ID #21272581, Brian Mattingly. NTREIS
 - $385,0003 bd2 ba1.7k sqft2021 Meadowcreek Dr, Plano, TX 75074For Sale
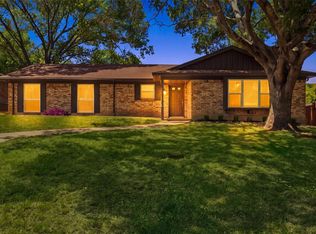 MLS ID #21358785, Stephanie Salas. NTREIS
 - $368,9003 bd2 ba1.5k sqft1453 Saint Patrick Dr, Plano, TX 75074For Sale
 MLS ID #21357191, Mina Barzani. NTREIS
 - $478,1503 bd4 ba1.7k sqft3573 Maplecrest Ln, Plano, TX 75074New ConstructionNTREIS
- $498,2103 bd4 ba1.9k sqft3565 Maplecrest Ln, Plano, TX 75074New ConstructionNTREIS
- $300,0003 bd2 ba1.3k sqft2617 Boedeker Dr, Plano, TX 75074For SaleMLS ID #21357615, Billy Asmar. NTREIS
- $494,1703 bd4 ba1.9k sqft3569 Maplecrest Ln, Plano, TX 75074New ConstructionNTREIS
- $439,9004 bd4 ba2k sqft329 Baker Dr, Plano, TX 75074For SaleMLS ID #21199369, Dee Evans. NTREIS
- $450,0004 bd2 ba2.1k sqft4036 Los Robles Dr, Plano, TX 75074For SaleMLS ID #21356295, Anthony Graham. NTREIS
- $528,6603 bd4 ba2.2k sqft3561 Maplecrest Ln, Plano, TX 75074New ConstructionNTREIS
- $400,0003 bd2 ba1.7k sqft4016 Hidalgo Dr, Plano, TX 75074For SaleMLS ID #21345319, Laura Munoz. NTREIS
- $359,9003 bd3 ba1.6k sqft4828 Bridgewater St, Plano, TX 75074For SaleMLS ID #21318776, Krishna Upadhyaya. NTREIS
- $499,9004 bd4 ba2k sqft3349 Norris St, Plano, TX 75074For SaleMLS ID #21317532, Lory Franke. NTREIS
- $405,0003 bd3 ba1.5k sqft1000 17th St, Plano, TX 75074For SaleMLS ID #21286460, Randy Plemons. NTREIS
- $375,0003 bd2 ba1.9k sqft1706 E 15th St, Plano, TX 75074For SaleMLS ID #21352989, Jared English. NTREIS
- $340,0004 bd2 ba1.3k sqft1109 East Ave, Plano, TX 75074For SaleMLS ID #21357549, Addisalem Tebebu. NTREIS
- $505,0003 bd3 ba2.4k sqft2132 Donna Dr, Plano, TX 75074For SaleMLS ID #21353973, Russell Rhodes. NTREIS
- $275,0003 bd2 ba1.4k sqft3609 Sherrye Pl, Plano, TX 75074For SaleMLS ID #21358523, Nika Arastoupour. NTREIS
- from $469,0003 bd4 ba1.7k sqftArmstrong Plan, Plano Gateway, Plano, TX 75074New ConstructionCB Jeni Homes
