Online auction begins Thursday, August 13th at 8:00 am and ends on Thursday September 3rd, 2026 at 12:00 pm. Nestled on 5 acres along Sweeney Hollow Road, this log home sits on the edge of a tranquil valley with panoramic views and plenty of privacy. The expansive deck provides the ideal vantage point for peaceful morning coffee and sunsets. Inside, the open floor plan features a custom kitchen with a gas range and stainless steel appliances, a movie room, an office loft, and generous living space for gathering. Located just 3 miles from downtown Leiper's Fork—offering dining, coffee, shopping, and live music—this rare find is perfect as a primary residence or weekend retreat.
Active
Price Unknown
3378 Sweeney Hollow Rd, Franklin, TN 37064
4beds
5,095sqft
Single Family Residence, Residential
Built in 2006
5.01 Acres Lot
$-- Zestimate®
$--/sqft
$-- HOA
What's special
Log homeMovie roomPlenty of privacyOffice loftPanoramic viewsOpen floor planExpansive deck
- 5 days |
- 809 |
- 52 |
Zillow last checked:
Listing updated:
Listed by:
Steven Kyle Thomas 931-698-8338,
McEwen Group,
Walker Hoye 931-698-3290,
McEwen Group
Source: RealTracs MLS as distributed by MLS GRID,MLS#: 3510389
Facts & features
Interior
Bedrooms & bathrooms
- Bedrooms: 4
- Bathrooms: 6
- Full bathrooms: 4
- 1/2 bathrooms: 2
- Main level bedrooms: 2
Bedroom 1
- Features: Full Bath
- Level: Full Bath
- Area: 480 Square Feet
- Dimensions: 24x20
Bedroom 2
- Features: Bath
- Level: Bath
- Area: 216 Square Feet
- Dimensions: 18x12
Bedroom 3
- Features: Bath
- Level: Bath
- Area: 342 Square Feet
- Dimensions: 19x18
Bedroom 4
- Area: 342 Square Feet
- Dimensions: 19x18
Primary bathroom
- Features: Double Vanity
- Level: Double Vanity
Other
- Features: Other
- Level: Other
- Area: 240 Square Feet
- Dimensions: 20x12
Kitchen
- Area: 182 Square Feet
- Dimensions: 14x13
Living room
- Features: Great Room
- Level: Great Room
- Area: 400 Square Feet
- Dimensions: 25x16
Recreation room
- Features: Basement Level
- Level: Basement Level
- Area: 520 Square Feet
- Dimensions: 26x20
Heating
- Central
Cooling
- Central Air
Appliances
- Included: Built-In Electric Oven, Oven, Gas Range, Dishwasher, Microwave, Refrigerator, Stainless Steel Appliance(s)
Features
- Ceiling Fan(s), Entrance Foyer, Extra Closets, High Ceilings, Open Floorplan, Walk-In Closet(s), Kitchen Island
- Flooring: Wood, Tile
- Basement: Finished
- Number of fireplaces: 2
- Fireplace features: Great Room, Recreation Room, Wood Burning
Interior area
- Total structure area: 5,095
- Total interior livable area: 5,095 sqft
- Finished area above ground: 5,095
Property
Parking
- Total spaces: 2
- Parking features: Garage Faces Side
- Garage spaces: 2
Features
- Levels: One
- Stories: 3
- Patio & porch: Deck, Covered, Patio
Lot
- Size: 5.01 Acres
Details
- Parcel number: 094102 02606 00003102
- Special conditions: Auction
Construction
Type & style
- Home type: SingleFamily
- Architectural style: Log
- Property subtype: Single Family Residence, Residential
Materials
- Log, Stone
- Roof: Metal
Condition
- New construction: No
- Year built: 2006
Utilities & green energy
- Sewer: Septic Tank
- Water: Private
- Utilities for property: Water Available
Community & HOA
Community
- Subdivision: Pirrera Randall & Kim
HOA
- Has HOA: No
Location
- Region: Franklin
Financial & listing details
- Tax assessed value: $1,580,100
- Annual tax amount: $5,135
- Date on market: 8/13/2026
Estimated market value
Not available
Estimated sales range
Not available
Not available
Public tax history
| Year | Property taxes | Tax assessment |
|---|---|---|
| 2025 | $5,135 +3.3% | $395,025 +49.4% |
| 2024 | $4,971 | $264,400 |
| 2023 | $4,971 | $264,400 |
| 2022 | $4,971 | $264,400 |
| 2021 | $4,971 +4.5% | $264,400 +23.4% |
| 2020 | $4,757 | $214,300 |
| 2019 | $4,757 +3.3% | $214,300 |
| 2018 | $4,607 | $214,300 |
| 2017 | $4,607 | $214,300 |
| 2016 | -- | $214,300 +40.2% |
| 2015 | -- | $152,825 |
| 2014 | -- | $152,825 |
| 2013 | -- | $152,825 |
| 2012 | -- | $152,825 |
| 2011 | -- | $152,825 +27.2% |
| 2007 | $2,775 +260.9% | $120,111 +260.9% |
| 2006 | $769 +30.1% | $33,279 +60% |
| 2005 | $591 | $20,800 |
Find assessor info on the county website
Climate risks
Neighborhood: 37064
Nearby schools
GreatSchools rating
- 8/10Hillsboro Elementary/ Middle SchoolGrades: K-8Distance: 1.3 mi
- 10/10Independence High SchoolGrades: 9-12Distance: 7.6 mi
Schools provided by the listing agent
- Elementary: Hillsboro Elementary/ Middle School
- Middle: Hillsboro Elementary/ Middle School
- High: Independence High School
Source: RealTracs MLS as distributed by MLS GRID. This data may not be complete. We recommend contacting the local school district to confirm school assignments for this home.
- $571,200-- bd1 ba2.4k sqft3375 Sweeney Hollow Rd, Franklin, TN 37064Off Market
- $2,282,9004 bd4 ba3.1k sqft3376 Sweeney Hollow Rd, Franklin, TN 37064Off Market
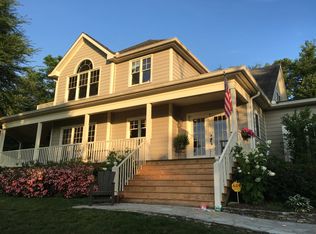
- $2,287,8004 bd4 ba2.2k sqft3374 Sweeney Hollow Rd, Franklin, TN 37064Off Market
- $1,630,0003 bd4 ba3.7k sqft3380 Sweeney Hollow Rd, Franklin, TN 37064Off Market
- $954,0003 bd2 ba1.2k sqft3371 Sweeney Hollow Rd, Franklin, TN 37064Off Market
- $1,380,900-- bd-- ba-- sqftSweeney Hollow Rd, Franklin, TN 37064Off Market
- $1,294,400-- bd-- ba-- sqftSweeney Hollow Rd, Franklin, TN 37064Off Market
- $1,079,800-- bd-- ba-- sqftSweeney Hollow Rd, Franklin, TN 37064Off Market
