Welcome To 1117 Ogontz Street In Sandusky! This Charming 2 Bed, 1 Bath Home Offers The Perfect Blend Of Original Character And Everyday Comfort, All Just A Few Blocks From The Sandusky Bay. Step Inside And Appreciate The Warmth And Timeless Appeal Of The Original Hardwood Floors. The Inviting Sunroom That Overlooks The Beautiful, Fenced In Backyard, Provides The Perfect Space To Enjoy Your Morning Coffee, Unwind With A Good Book, Or Simply Soak In The Natural Sunlight. Wether You Are Looking For A Vacation Get Away Or Your Forever Home, This Home Has Endless Possibilitites In The Great City Of Sandusky.
Under contract
$205,000
1117 Ogontz St, Sandusky, OH 44870
2beds
1,148sqft
Single Family Residence
Built in 1940
5,227 Square Feet Lot
$205,500 Zestimate®
$179/sqft
$-- HOA
What's special
Original hardwood floorsNatural sunlightInviting sunroom
- 5 days
- 326
- 12
Likely to sell faster than
Zillow last checked:
Listing updated:
Listed by:
Benjamin C. Cooper 419-706-3002 RealtorBenCooper@yahoo.com,
Russell Real Estate Services
Source: Firelands MLS,MLS#: 20264814Originating MLS: Firelands MLS
Facts & features
Interior
Bedrooms & bathrooms
- Bedrooms: 2
- Bathrooms: 1
- Full bathrooms: 1
Rooms
- Room types: Sun Room
Primary bedroom
- Level: Second
- Area: 168
- Dimensions: 12 x 14
Bedroom 2
- Level: Second
- Area: 143
- Dimensions: 11 x 13
Bedroom 3
- Area: 0
- Dimensions: 0 x 0
Bedroom 4
- Area: 0
- Dimensions: 0 x 0
Bedroom 5
- Area: 0
- Dimensions: 0 x 0
Bathroom
- Level: Second
Dining room
- Features: Formal
- Level: Main
- Area: 108
- Dimensions: 12 x 9
Family room
- Area: 0
- Dimensions: 0 x 0
Kitchen
- Level: Main
- Area: 120
- Dimensions: 12 x 10
Living room
- Level: Main
- Area: 253
- Dimensions: 23 x 11
Heating
- Gas, Forced Air
Cooling
- Central Air
Appliances
- Included: Dryer, Range, Refrigerator, Washer
- Laundry: Laundry Room
Features
- Basement: Sump Pump,Full
Interior area
- Total structure area: 1,148
- Total interior livable area: 1,148 sqft
Property
Parking
- Total spaces: 1
- Parking features: Detached
- Garage spaces: 1
Features
- Levels: Two
- Stories: 2
Lot
- Size: 5,227 Square Feet
Details
- Parcel number: 5704415000
- Other equipment: Sump Pump
Construction
Type & style
- Home type: SingleFamily
- Property subtype: Single Family Residence
Materials
- Vinyl Siding
- Foundation: Basement
- Roof: Asphalt
Condition
- Year built: 1940
Utilities & green energy
- Electric: ON
- Sewer: Public Sewer
- Water: Public
Community & HOA
Community
- Security: Surveillance On Site
Location
- Region: Sandusky
Financial & listing details
- Price per square foot: $179/sqft
- Tax assessed value: $167,990
- Annual tax amount: $2,224
- Price range: $205K - $205K
- Date on market: 11/17/2026
- Date available: 01/01/1800
- Listing terms: VA Loan
Estimated market value
$205,500
$195,000 - $216,000
$1,398/mo
Price history
| Date | Event | Price |
|---|---|---|
| 11/19/2026 | Contingent | $205,000$179/sqft |
Source: Firelands MLS #20264814 Report a problem | ||
| 11/17/2026 | Listed for sale | $205,000+2%$179/sqft |
Source: Firelands MLS #20264814 Report a problem | ||
| 3/26/2026 | Sold | $201,000$175/sqft |
Source: Firelands MLS #20260401 Report a problem | ||
| 2/27/2026 | Contingent | $201,000$175/sqft |
Source: Firelands MLS #20260401 Report a problem | ||
| 2/11/2026 | Listed for sale | $201,000+16.2%$175/sqft |
Source: Firelands MLS #20260401 Report a problem | ||
| 6/10/2024 | Sold | $173,000+2.4%$151/sqft |
Source:  MLS Now #5034611 Report a problem | ||
| 5/4/2024 | Pending sale | $169,000$147/sqft |
Source: MLS Now #5034611 Report a problem | ||
| 5/3/2024 | Listed for sale | $169,000+68.2%$147/sqft |
Source: MLS Now #5034611 Report a problem | ||
| 7/15/2019 | Sold | $100,490-2.3%$88/sqft |
Source: Public Record Report a problem | ||
| 5/18/2019 | Pending sale | $102,900$90/sqft |
Source: Coldwell Banker Routh Realty #20192026 Report a problem | ||
| 5/6/2019 | Listed for sale | $102,900+71.5%$90/sqft |
Source: Coldwell Banker Routh Realty #20192026 Report a problem | ||
| 10/12/1995 | Sold | $60,000$52/sqft |
Source: Public Record Report a problem | ||
Public tax history
| Year | Property taxes | Tax assessment |
|---|---|---|
| 2025 | $2,293 +1.3% | $58,800 |
| 2024 | $2,263 +31.9% | $58,800 +71% |
| 2023 | $1,715 +0.7% | $34,390 |
| 2022 | $1,702 -0.9% | $34,390 |
| 2021 | $1,718 +6.5% | $34,390 +15.8% |
| 2020 | $1,613 +139.5% | $29,690 +42.8% |
| 2019 | $674 -0.1% | $20,790 |
| 2018 | $675 -9.5% | $20,790 -5.5% |
| 2017 | $745 +0% | $22,010 |
| 2016 | $745 +10.8% | $22,010 |
| 2015 | $672 -4% | $22,010 -2.8% |
| 2014 | $700 +1% | $22,650 |
| 2013 | $693 +0.2% | $22,650 |
| 2012 | $692 -15.8% | $22,650 -17.5% |
| 2011 | $821 +2.3% | $27,440 +1.3% |
| 2010 | $803 +0.9% | $27,100 |
| 2009 | $795 -2.2% | $27,100 -3.9% |
| 2008 | $814 -30.7% | $28,190 |
| 2007 | $1,173 +128.3% | $28,190 |
| 2006 | $514 +8.6% | $28,190 +15.8% |
| 2005 | $473 -0.1% | $24,350 |
| 2004 | $474 -54.3% | $24,350 |
| 2003 | $1,036 +28.2% | $24,350 +20.2% |
| 2002 | $808 | $20,250 |
| 2001 | $808 | $20,250 |
| 2000 | $808 | $20,250 |
Find assessor info on the county website
Monthly payment
Est. payment
Payment breakdown
Explore the cost of this home by adjusting the details. Changes won't be saved.Climate risks
Neighborhood: 44870
Nearby schools
Schools provided by the listing agent
- District: Sandusky
Source: Firelands MLS. This data may not be complete. We recommend contacting the local school district to confirm school assignments for this home.

Similar homes
- $239,9003 bd1 ba1.3k sqft1808 Bauer Ave, Sandusky, OH 44870For Sale
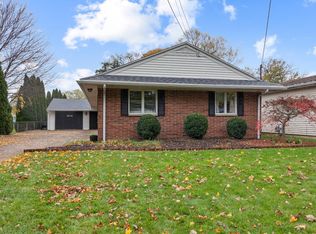 MLS ID #20264820, Dario Mormina, Keller Williams Citywide-Maume. Firelands MLS
- $149,9002 bd2 ba1.3k sqft1506 McKinley St, Sandusky, OH 44870For Sale
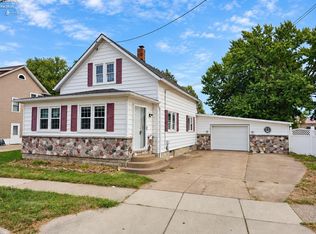 MLS ID #20264039, Jeffrey S. Smith, BHHS Professional Realty. Firelands MLS
- $115,0002 bd1 ba995 sqft506 Dewey St, Sandusky, OH 44870For Sale
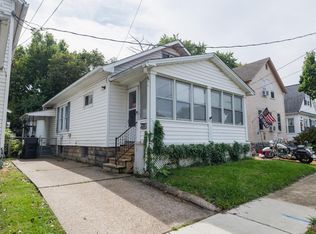 MLS ID #20264266, Benjamin C. Cooper, Russell Real Estate Services. Firelands MLS
- $229,0004 bd2 ba1.5k sqft1627 Sycamore Line, Sandusky, OH 44870For Sale
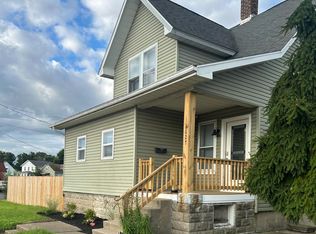 MLS ID #20263256, Blake Harris, Keller Williams Elevate. Firelands MLS
