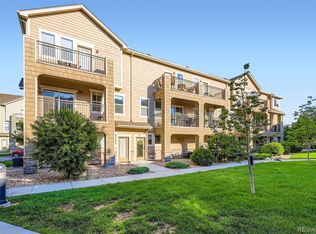
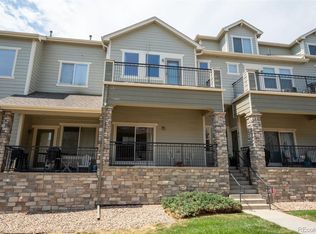
This stunning, townhouse-style condo built in 2018. This thoughtfully designed end unit welcomes you with a spacious foyer/mudroom complete with a powder bath, bonus room, and convenient access to the attached two-car garage.
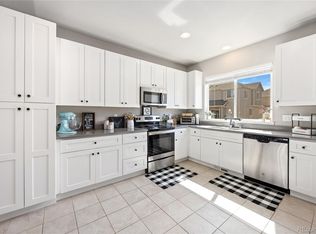
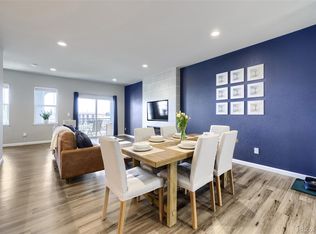
Make your way up to the main level, where you’ll find a gorgeous kitchen featuring abundant cabinetry, Corian countertops, a large island with breakfast bar seating, and stainless steel appliances. The open layout flows into the spacious dining area and inviting living room, highlighted by a beautiful stone fireplace and access to a private walk-out balcony. An additional powder bath completes the main level.
Upstairs, the generous primary suite offers a five-piece bath, walk-in closet, and private balcony overlooking the courtyard. Two additional bedrooms, a full bathroom, and conveniently located laundry complete the third floor.
Light, bright, and open throughout, this home offers fantastic community amenities and a wonderful location with quick access to highways, DIA, shopping, restaurants, and more. Enjoy low-maintenance living in the beautiful Dune Lake community!
For sale
$369,000
11250 Florence Street #26A, Henderson, CO 80640
3beds
2,040sqft
Townhouse
Built in 2018
-- sqft lot
$-- Zestimate®
$181/sqft
$407/mo HOA
What's special
- 2 days |
- 47 |
- 2 |
Zillow last checked:
Listing updated:
Listed by:
Cristina Geiger 720-280-8311 Cristina@TheKey.Team,
Key Team Real Estate Corp.,
Laura Fontana 303-419-0032,
Key Team Real Estate Corp.
Source: REcolorado as distributed by MLS GRID,MLS#: 4184300
Facts & features
Interior
Bedrooms & bathrooms
- Bedrooms: 3
- Bathrooms: 4
- Full bathrooms: 2
- 1/2 bathrooms: 2
- Main level bathrooms: 2
Bedroom
- Level: Upper
Bedroom
- Level: Upper
Bedroom
- Level: Upper
Bathroom
- Level: Upper
Bathroom
- Level: Upper
Bathroom
- Level: Main
Bathroom
- Level: Main
Heating
- Forced Air
Cooling
- Central Air
Features
- Basement: Finished
- Common walls with other units/homes: End Unit,1 Common Wall
Interior area
- Total structure area: 2,040
- Total interior livable area: 2,040 sqft
- Finished area above ground: 1,825
Property
Parking
- Total spaces: 2
- Parking features: Garage - Attached
- Attached garage spaces: 2
Features
- Levels: Three Or More
- Entry location: Ground
- Exterior features: Balcony
Details
- Parcel number: R0201252
- Special conditions: Standard
Construction
Type & style
- Home type: Townhouse
- Property subtype: Townhouse
- Attached to another structure: Yes
Materials
- Frame
Condition
- Year built: 2018
Utilities & green energy
- Sewer: Public Sewer
Community & HOA
Community
- Subdivision: The Lakes At Dunes Park
HOA
- Has HOA: Yes
- HOA fee: $407 monthly
- HOA name: MSI
- HOA phone: 303-420-4433
Location
- Region: Henderson
Financial & listing details
- Price per square foot: $181/sqft
- Tax assessed value: $435,000
- Annual tax amount: $4,704
- Date on market: 8/15/2026
- Listing terms: 1031 Exchange,Cash,Conventional,FHA
- Exclusions: Sellers Personal Property And Staging Items
- Ownership: Individual
Estimated market value
Not available
Estimated sales range
Not available
Not available
Price history
| Date | Event | Price |
|---|---|---|
| 8/15/2026 | Listed for sale | $369,000+12.5%$181/sqft |
Source:  REcolorado as distributed by MLS GRID #4184300 Report a problem REcolorado as distributed by MLS GRID #4184300 Report a problem | ||
| 9/27/2019 | Sold | $327,900$161/sqft |
Source: Public Record Report a problem | ||
Public tax history
| Year | Property taxes | Tax assessment |
|---|---|---|
| 2025 | $4,508 +0.4% | $27,190 -13% |
| 2024 | $4,490 +17.5% | $31,260 |
| 2023 | $3,820 -2.4% | $31,260 +35.7% |
| 2022 | $3,912 | $23,030 -2.8% |
| 2021 | -- | $23,690 |
Find assessor info on the county website
Monthly payment
Est. payment
Payment breakdown
Explore the cost of this home by adjusting the details. Changes won't be saved.Climate risks
Neighborhood: 80640
Nearby schools
GreatSchools rating
- 4/10John W Thimmig Elementary SchoolGrades: PK-5Distance: 1 mi
- 4/10Prairie View Middle SchoolGrades: 6-8Distance: 2.1 mi
- 5/10Riverdale Ridge High SchoolGrades: 9-12Distance: 2.8 mi
Schools provided by the listing agent
- Elementary: Thimmig
- Middle: Prairie View
- High: Prairie View
- District: School District 27-J
Source: REcolorado as distributed by MLS GRID. This data may not be complete. We recommend contacting the local school district to confirm school assignments for this home.
- $227,9682 bd4 ba-- sqft11250 Florence St UNIT 27F, Henderson, CO 80640Off Market
- $335,0002 bd4 ba1.8k sqft11250 Florence St #22-22C, Henderson, CO 80640For Sale
- $340,0002 bd4 ba1.8k sqft11250 Florence St UNIT 22B, Henderson, CO 80640Sold
- $370,0003 bd4 ba1.9k sqft11250 Florence St UNIT 28E, Henderson, CO 80640Sold

- $428,3702 bd0 ba1.5k sqft11250 Florence St UNIT 28C, Henderson, CO 80640Off Market
- $2,6842,614 sqft11250 Florence St UNIT 22A, Commerce city, CO 80640Off Market
- $389,5002 bd4 ba1.5k sqft11250 Florence St #25C, Henderson, CO 80640Sold
- $327,5272 bd4 ba-- sqft11250 Florence St UNIT 29C, Henderson, CO 80640Off Market
A local agent can set up tours, give advice and negotiate with sellers.
Similar homes
- $325,0002 bd3 ba1.7k sqftThe Lakes at Dunes Park, Henderson, CO 80640For Sale
 MLS ID #8109015, John Demaray, RE/MAX Alliance. REcolorado as distributed by MLS GRID
 - $335,0002 bd4 ba1.8k sqft11250 Florence Street Bldg 22 #22C, Henderson, CO 80640For SaleMLS ID #2426689, Jessica Zeleniak, J to Z Realty, LLC. REcolorado as distributed by MLS GRID
- $425,0002 bd3 ba1.7k sqft11240 Jamaica Street, Henderson, CO 80640For Sale
 MLS ID #2941539, Natalie Randall, LPT Realty. REcolorado as distributed by MLS GRID
 - $349,9002 bd4 ba1.5k sqft11250 Florence Street #8D, Commerce City, CO 80640For Sale
 MLS ID #7941672, Robert Traw, West Peak Properties. REcolorado as distributed by MLS GRID
 - $340,0002 bd4 ba1.8k sqft11250 Florence Street #31C, Commerce City, CO 80640For SaleMLS ID #9719913, Scott Severn, Real Broker, LLC DBA Real. REcolorado as distributed by MLS GRID
- $375,0003 bd3 ba1.8k sqft10597 Paris Street #1106, Henderson, CO 80640For SaleMLS ID #5740831, Matthew Lutz, LoKation Real Estate. REcolorado as distributed by MLS GRID
- $--4 bd3 ba1.5k sqft11562 Macon St, Commerce City, CO 80640AuctionServiceLink Auction
- $--4 bd3 ba1.9k sqft9815 Eagle Creek Cir, Commerce City, CO 80022AuctionAuction.com 2
- $--3 bd3 ba1.5k sqft10598 Brighton Rd, Henderson, CO 80640AuctionServiceLink Auction
- $550,0005 bd4 ba2.8k sqft9915 E 112th Way, Henderson, CO 80640For SaleMLS ID #5195172, Nicole Schroeder, LPT Realty. REcolorado as distributed by MLS GRID
- $305,0003 bd3 ba1.8k sqft11959 Riverstone Cir #8-C, Henderson, CO 80640Sold
- $340,0002 bd3 ba1.4k sqft10449 Paris St #203, Commerce City, CO 80640For Sale
 MLS ID #1053170, Joan Pallone, Pallone & Associates. IRES as distributed by MLS GRID
 - $--2 bd3 ba1.1k sqft9484 E 108th Ave, Commerce City, CO 80640AuctionServiceLink Auction
- $520,0005 bd3 ba2.5k sqft11314 E 116th Avenue, Henderson, CO 80640For SaleMLS ID #3477194, Jeffrey Rohr, RE/MAX Momentum. REcolorado as distributed by MLS GRID
- $469,9003 bd2 ba1.5k sqft8870 E 106th Place, Henderson, CO 80640For SaleMLS ID #8914898, Arlene Castro, iGo Realty. REcolorado as distributed by MLS GRID
- $485,0004 bd3 ba2k sqft9313 E 108th Avenue, Henderson, CO 80640For SaleMLS ID #6211042, Anne Singleton, Compass - Denver. REcolorado as distributed by MLS GRID
- $--4 bd3 ba2.5k sqft10691 Racine St, Commerce City, CO 80022AuctionAuction.com 1
- $468,0003 bd3 ba1.7k sqft10647 E 112th Way, Commerce City, CO 80640For SaleMLS ID #7512655, Judy M Sandoval, HomeSmart Realty. REcolorado as distributed by MLS GRID
- $305,0002 bd3 ba1.3k sqft11947 Riverstone Circle #7D, Commerce City, CO 80640For SaleMLS ID #8546966, The Wechsler Team LTD., Brokers Guild Homes. REcolorado as distributed by MLS GRID
- $308,9002 bd2 ba1k sqft9358 E 107th Place, Henderson, CO 80640For SaleMLS ID #2325458, Chad Nash, Coldwell Banker Global Luxury Denver. REcolorado as distributed by MLS GRID
