**This home qualifies for a first-time home buyer grant of up to $25,000 to help you purchase the home. Contact the listing agent for more info.** Welcome to low-maintenance living at its finest! This immaculately maintained, turn-key home features 2 bedrooms, 3 bathrooms, and 1,465 sq ft of thoughtfully designed space. The open-concept main level shines with brand-new flooring and a spacious kitchen boasting gleaming granite countertops, updated cabinetry, and included stainless steel appliances. Upstairs, a large, flexible loft serves perfectly as a home office, media room, or a convertible 3rd bedroom. Step outside to your private, fenced backyard retreat, complete with a beautiful pergola-covered patio—perfect for entertaining and enjoying the Colorado sunshine. Features an attached 2-car garage with custom shelving and eco-friendly solar panels for low energy bills! Located in a premier master-planned community with parks, playgrounds, and a brand-new pool. Incredible location: just 5 minutes to I-70, 15 minutes to DIA, and 30 minutes to Downtown Denver. All appliances and storage shed are included!
For sale
$449,000
4060 N Rome Street, Aurora, CO 80019
2beds
1,465sqft
Single Family Residence
Built in 2023
3,049 Square Feet Lot
$-- Zestimate®
$306/sqft
$177/mo HOA
What's special
- 2 days |
- 104 |
- 16 |
Zillow last checked:
Listing updated:
Listed by:
Christen Costin 832-457-9490 christen.realestate@gmail.com,
Start Real Estate
Source: REcolorado as distributed by MLS GRID,MLS#: 1998922
Facts & features
Interior
Bedrooms & bathrooms
- Bedrooms: 2
- Bathrooms: 3
- Full bathrooms: 1
- 3/4 bathrooms: 1
- 1/2 bathrooms: 1
- Main level bathrooms: 1
Bedroom
- Features: Primary Suite
- Level: Upper
Bedroom
- Level: Upper
Bathroom
- Level: Main
Bathroom
- Features: Primary Suite
- Level: Upper
Bathroom
- Level: Upper
Kitchen
- Level: Main
Laundry
- Level: Upper
Living room
- Level: Main
Loft
- Level: Upper
Heating
- Forced Air
Cooling
- Central Air
Appliances
- Included: Dishwasher, Dryer, Microwave, Oven, Range, Refrigerator, Washer
- Laundry: In Unit
Features
- Eat-in Kitchen, Granite Counters, High Ceilings, Kitchen Island, Primary Suite
- Flooring: Carpet, Laminate
- Has basement: No
Interior area
- Total structure area: 1,465
- Total interior livable area: 1,465 sqft
- Finished area above ground: 1,465
Property
Parking
- Total spaces: 2
- Parking features: Garage - Attached
- Attached garage spaces: 2
Features
- Levels: Two
- Stories: 2
- Patio & porch: Covered, Front Porch, Patio
- Exterior features: Private Yard
- Fencing: Full
Lot
- Size: 3,049 Square Feet
- Features: Cul-De-Sac, Irrigated, Landscaped, Master Planned
Details
- Parcel number: R0206723
- Special conditions: Standard
Construction
Type & style
- Home type: SingleFamily
- Property subtype: Single Family Residence
Materials
- Frame
- Roof: Composition
Condition
- Year built: 2023
Utilities & green energy
- Sewer: Public Sewer
- Water: Public
Community & HOA
Community
- Subdivision: Green Valley Ranch
HOA
- Has HOA: Yes
- Amenities included: Park, Playground, Pool
- Services included: Irrigation, Maintenance Grounds, Road Maintenance, Snow Removal
- HOA fee: $177 monthly
- HOA name: Second Creek / Green Valley Ranch
- HOA phone: 303-369-1800
- Second HOA name: Green Valley Ranch Metro District
- Second HOA phone: 303-292-9100
Location
- Region: Aurora
Financial & listing details
- Price per square foot: $306/sqft
- Tax assessed value: $424,000
- Annual tax amount: $6,003
- Date on market: 8/13/2026
- Listing terms: 1031 Exchange,Cash,Conventional,FHA,VA Loan
- Exclusions: Seller's Personal Property
- Ownership: Individual
Estimated market value
Not available
Estimated sales range
Not available
Not available
Price history
| Date | Event | Price |
|---|---|---|
| 8/13/2026 | Listed for sale | $449,000-1.6%$306/sqft |
Source:  REcolorado as distributed by MLS GRID #1998922 Report a problem REcolorado as distributed by MLS GRID #1998922 Report a problem | ||
| 10/25/2023 | Sold | $456,490$312/sqft |
Source: Public Record Report a problem | ||
Public tax history
| Year | Property taxes | Tax assessment |
|---|---|---|
| 2025 | $5,956 +14.8% | $26,500 -17.3% |
| 2024 | $5,190 +29.4% | $32,060 +4.5% |
| 2023 | $4,012 +109.1% | $30,690 +51.8% |
| 2022 | $1,919 | $20,220 |
Find assessor info on the county website
Monthly payment
Est. payment
Payment breakdown
Explore the cost of this home by adjusting the details. Changes won't be saved.Climate risks
Neighborhood: Green Valley Ranch East
Nearby schools
GreatSchools rating
- 5/10Aurora Highlands P-8Grades: PK-8Distance: 1.3 mi
- 5/10Vista Peak 9-12 PreparatoryGrades: 9-12Distance: 3.7 mi
Schools provided by the listing agent
- Elementary: Harmony Ridge P-8
- Middle: Harmony Ridge P-8
- High: Vista Peak
- District: Adams-Arapahoe 28J
Source: REcolorado as distributed by MLS GRID. This data may not be complete. We recommend contacting the local school district to confirm school assignments for this home.
- $492,8803 bd2 ba1.9k sqft4046 N Rome St, Aurora, CO 80019Sold
- $552,9903 bd3 ba2.1k sqft4080 N Rome Ct, Aurora, CO 80019Sold
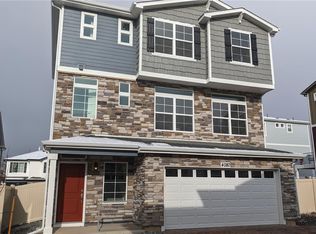
- $497,8503 bd2 ba1.9k sqft4056 N Rome St, Aurora, CO 80019Sold
- $480,0003 bd3 ba2.3k sqft4072 N Rome St, Aurora, CO 80019Sold
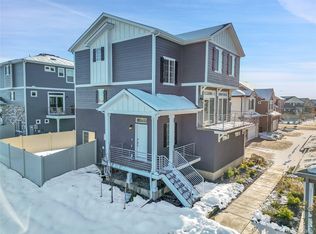
- $480,7553 bd3 ba1.4k sqft4052 N Rome St, Aurora, CO 80019Sold
- $460,3002 bd2 ba1.4k sqft4102 N Rome St, Aurora, CO 80019Sold
- $579,0553 bd2 ba2.2k sqft4076 N Rome St, Aurora, CO 80019Sold
- $596,3954 bd5 ba2.2k sqft4040 N Rome St, Aurora, CO 80019Sold
A local agent can set up tours, give advice and negotiate with sellers.
Similar homes
- $419,9502 bd3 ba1.4k sqft3934 N Quatar Court, Aurora, CO 80019For Sale

 MLS ID #6187064, Angela Fladebo, Orchard Brokerage LLC. REcolorado as distributed by MLS GRID
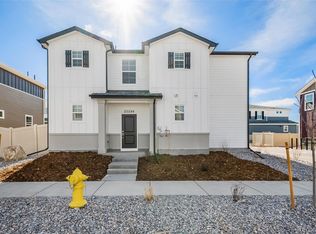
 - $449,9993 bd3 ba1.7k sqft3913 N Rome Street, Aurora, CO 80019New Construction
 REcolorado as distributed by MLS GRID
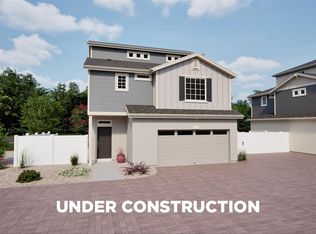
 - $494,9904 bd4 ba1.8k sqft3924 N Rome Street, Aurora, CO 80019New Construction
 REcolorado as distributed by MLS GRID
 - $424,9992 bd2 ba1.5k sqft5157 N Quatar Street, Aurora, CO 80019New Construction
 REcolorado as distributed by MLS GRID
 - $439,9992 bd2 ba1.6k sqft5161 N Quatar Street, Aurora, CO 80019New ConstructionREcolorado as distributed by MLS GRID
- $479,0002 bd2 ba1.6k sqftReserve at Green Valley Ranch, Aurora, CO 80019For SaleMLS ID #6873573, Carolyn Ingebritson, Your Castle Real Estate Inc. REcolorado as distributed by MLS GRID
- $415,0003 bd3 ba1.5k sqft23527 E 5th Place, Aurora, CO 80018For SaleMLS ID #4144474, Zaynab Sepahi, ZBell, LLC. REcolorado as distributed by MLS GRID
- $449,0503 bd3 ba1.8k sqft6078 N Lisbon Street, Aurora, CO 80019For SaleMLS ID #3473091, Stacy Weinstein, 8z Real Estate. REcolorado as distributed by MLS GRID
- $516,9903 bd3 ba1.9k sqft21852 E 46th Place, Aurora, CO 80019New ConstructionREcolorado as distributed by MLS GRID
- $513,9903 bd3 ba1.9k sqft3917 N Rome Street, Aurora, CO 80019New ConstructionREcolorado as distributed by MLS GRID
- $531,1994 bd3 ba1.7k sqft23722 E 33rd Place, Aurora, CO 80019New ConstructionREcolorado as distributed by MLS GRID
- $450,0002 bd3 ba1.5k sqft10035 Yampa Court, Commerce City, CO 80022For SaleMLS ID #8487533, David Light, Cross Street Colorado LLC. REcolorado as distributed by MLS GRID
- $370,9993 bd3 ba1.5k sqftUrban Collection at Cross Creek Duplexes, Aurora, CO 80018For SaleMLS ID #6341859, Jim Loveridge, Real Broker, LLC DBA Real. REcolorado as distributed by MLS GRID
- $489,9903 bd3 ba1.8k sqft20952 E 66th Ave, Aurora, CO 80019SoldEngel & Volkers
- $425,0003 bd2 ba1.5k sqft22156 E Berry Place, Aurora, CO 80015For SaleMLS ID #4618097, Joy McWilliams, Compass - Denver. REcolorado as distributed by MLS GRID
- $405,0003 bd3 ba1.4k sqft19037 E 64th Avenue, Denver, CO 80249For SaleMLS ID #5759129, Jasmine Gutierrez, Crocker Realty, LLC. REcolorado as distributed by MLS GRID
- $505,0003 bd3 ba2.1k sqft22150 E Milan Place, Aurora, CO 80018For SaleMLS ID #4396825, Siavash Khorshidian, Compass - Denver. REcolorado as distributed by MLS GRID
- $519,0003 bd2 ba1.8k sqft86 S Vandriver Way, Aurora, CO 80018For SaleMLS ID #5821294, John Vizzi, Colorado Flat Fee Realty Inc. REcolorado as distributed by MLS GRID
- $424,9003 bd3 ba1.4k sqft10 N Trussville Street, Aurora, CO 80018For SaleMLS ID #1629242, Juan Sanchez, Century 21 Bear Facts Realty. REcolorado as distributed by MLS GRID
- $500,0003 bd2 ba1.6k sqft27853 E 8th Avenue, Aurora, CO 80018For SaleMLS ID #9435334, Wendy Brand, Keller Williams DTC. REcolorado as distributed by MLS GRID
