Get ready for a pool party! You'll love this gorgeous, like-new, one-level all-brick home in Buckhead Forest. Offering 4 bedrooms and 3.5 baths, this open-concept, split-bedroom floorplan features a spectacular kitchen overlooking the great room with coffered ceiling and gas log fireplace. Engineered wood flooring runs throughout the main living areas, which also include a formal dining room, separate breakfast area, and designated office. The kitchen also features a walk-in pantry and large island bar. The primary suite features a spacious ensuite bath with walk-in closet, and brand-new carpet has been installed in all bedrooms. Out back, relax on the 18x14 covered porch and spend the rest of the summer enjoying your own private backyard retreat with a privacy-fenced yard and an incredible saltwater pool featuring fountains, waterfalls, a diving board, and a tanning ledge. You're going to love this one!
For sale
$529,000
208 Buckhead Forest Dr, Warner Robins, GA 31088
4beds
2,766sqft
:
Get pre-qualified$3,439/mo
Single Family Residence
Built in 2021
0.51 Acres Lot
$522,900 Zestimate®
$191/sqft
$17/mo HOA
What's special
Gas log fireplacePrivacy-fenced yardLarge island barDesignated officeOpen-concept split-bedroom floorplanSeparate breakfast areaPrivate backyard retreat
- 2 days |
- 822 |
- 82 |
Zillow last checked:
Listing updated:
Listed by:
Taylor Thanos,
REALTY UNLIMITED, LLC
Source: CGMLS,MLS#: 264678
Facts & features
Interior
Bedrooms & bathrooms
- Bedrooms: 4
- Bathrooms: 4
- Full bathrooms: 3
- 1/2 bathrooms: 1
Rooms
- Room types: Office/Study
Primary bedroom
- Level: Main
Dining room
- Features: Separate
Heating
- Central, Heat Pump
Cooling
- Central Air
Appliances
- Included: Electric Range, Disposal, Dishwasher, Microwave
Features
- Ceiling Fan(s)
- Flooring: Carpet, Engineered Hardwood
- Windows: Double Pane Windows, Blinds
- Attic: Storage
- Number of fireplaces: 1
- Fireplace features: Gas Log
Interior area
- Total interior livable area: 2,766 sqft
- Finished area above ground: 2,766
- Finished area below ground: 0
Property
Parking
- Total spaces: 2
- Parking features: Attached, Garage, Garage Door Opener
- Has attached garage: Yes
- Covered spaces: 2
Features
- Levels: One
- Stories: 1
- Patio & porch: Covered, Porch
- Pool features: In Ground
- Has spa: Yes
- Spa features: Bath
- Fencing: Privacy
Lot
- Size: 0.51 Acres
- Features: Sprinkler System
Details
- Parcel number: 0W1680011000
Construction
Type & style
- Home type: SingleFamily
- Property subtype: Single Family Residence
Materials
- Brick
- Foundation: Slab
Condition
- ReSale
- New construction: No
- Year built: 2021
Utilities & green energy
- Sewer: Public Sewer
- Water: Public
- Utilities for property: Underground Utilities
Community & HOA
Community
- Subdivision: Buckhead Forest
HOA
- Has HOA: Yes
- HOA fee: $200 annually
Location
- Region: Warner Robins
Financial & listing details
- Price per square foot: $191/sqft
- Tax assessed value: $476,900
- Annual tax amount: $5,555
- Date on market: 8/1/2026
Estimated market value
$522,900
$497,000 - $549,000
$3,327/mo
Price history
| Date | Event | Price |
|---|---|---|
| 8/1/2026 | Listed for sale | $529,000+11.6%$191/sqft |
Source: CGMLS #264678 Report a problem | ||
| 5/26/2022 | Sold | $473,900$171/sqft |
Source: Public Record Report a problem | ||
Public tax history
| Year | Property taxes | Tax assessment |
|---|---|---|
| 2025 | $5,555 +1.2% | $190,760 +1.4% |
| 2024 | $5,487 -7.7% | $188,080 +3.6% |
| 2023 | $5,943 +84% | $181,480 +86% |
| 2022 | $3,229 +577.5% | $97,560 +577.5% |
| 2021 | $477 | $14,400 |
Find assessor info on the county website
Monthly payment
Est. payment
Payment breakdown
Explore the cost of this home by adjusting the details. Changes won't be saved.Climate risks
Neighborhood: 31088
Nearby schools
GreatSchools rating
- 7/10Lake Joy Elementary SchoolGrades: 3-5Distance: 0.7 mi
- 8/10Feagin Mill Middle SchoolGrades: 6-8Distance: 0.8 mi
- 9/10Houston County High SchoolGrades: 9-12Distance: 1.9 mi
Schools provided by the listing agent
- Elementary: Lake Joy
- Middle: Feagin Mill
- High: Houston Co.
Source: CGMLS. This data may not be complete. We recommend contacting the local school district to confirm school assignments for this home.
- $558,3005 bd4 ba3.3k sqft206 Buckhead Forest Dr, Warner Robins, GA 31088Off Market

- $508,800-- bd-- ba-- sqft211 Buckhead Forest Dr, Warner Robins, GA 31088Sold
- $494,300-- bd-- ba-- sqft209 Buckhead Forest Dr, Warner Robins, GA 31088Sold
- $509,9004 bd3 ba2.8k sqft204 Buckhead Forest Dr, Warner Robins, GA 31088Sold
- $469,0004 bd3 ba2.9k sqft207 Buckhead Forest Dr, Warner Robins, GA 31088Sold
- $60,000-- bd-- ba-- sqft213 Buckhead Forest Dr, Warner Robins, GA 31088Off Market
- $710,4006 bd5 ba5.4k sqft110 Erin Lee Ct, Warner Robins, GA 31088Off Market
- $640,5005 bd3 ba3.1k sqft101 Woods Cove Ln, Warner Robins, GA 31088Off Market
A local agent can set up tours, give advice and negotiate with sellers.
A local lender can help you make sure your offer is ready when you are.
Similar homes
- $449,9004 bd4 ba2.6k sqft108 Scotsburg Dr, Warner Robins, GA 31088For Sale
 MLS ID #264679, Renae Anderson. CGMLS
 - $516,9005 bd4 ba3.3k sqft103 Bella Notte Cir, Warner Robins, GA 31088New Construction
 CGMLS
CGMLS - $499,9005 bd3 ba3.1k sqft600 Bella Notte Cir, Warner Robins, GA 31088Active
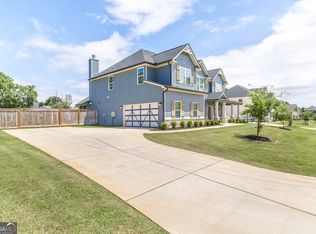
 MLS ID #10775067, Sean Swan, Hughston Homes Marketing. GAMLS
 - $375,0004 bd3 ba2.9k sqft206 Staffordshire Ave, Warner Robins, GA 31088Active
 MLS ID #10812093, Kamerin Bazemore, Southern Classic Realtors. GAMLS
 - $516,9005 bd4 ba3.3k sqft103 Bella Notte Cir #1A, Warner Robins, GA 31088ActiveGAMLS
- $359,9004 bd3 ba2.5k sqft302 Estates Way, Warner Robins, GA 31088For SaleMLS ID #260725, Jill Olf. CGMLS
- $389,9004 bd3 ba2.7k sqft208 Twelve Oaks Dr, Warner Robins, GA 31088For SaleMLS ID #262018, Katie Dobson. CGMLS
- $457,0005 bd3 ba2.8k sqft207 Bella Notte Cir, Warner Robins, GA 31088ActiveMLS ID #10730687, Michael Anthony Scott, eXp Realty. GAMLS
- from $516,9005 bd4 ba3.3k sqftJackson Plan, Knob Hill, Warner Robins, GA 31088New ConstructionHughston Homes
- $575,0005 bd5 ba3.5k sqft202 Lowpoint Trl, Warner Robins, GA 31093ActiveMLS ID #10810233, Nicole Wallace, Keller Williams Middle Georgia. GAMLS
- $384,0004 bd3 ba2.4k sqft327 Audrey Way, Kathleen, GA 31047ActiveMLS ID #10815963, Debi Cole, Simple Realty Co.. GAMLS
- $479,9004 bd3 ba2.7k sqft411 Stonegate Trl, Perry, GA 31069ActiveMLS ID #10813906, Kameron S Baskerville, MF Real Estate Firm. GAMLS
- $575,0004 bd4 ba3.6k sqft105 Orchard Ln, Centerville, GA 31028ActiveMLS ID #10739037, Shantell Covington, Covington Signature Realty. GAMLS
- $529,9005 bd4 ba2.8k sqft240 Flat Shoal Dr, Bonaire, GA 31005Active Under ContractMLS ID #10763494, Elizabeth St. Clair, Real Broker, LLC. GAMLS
- from $459,9004 bd4 ba3k sqftOakwood Plan, Millstone Reserve, Warner Robins, GA 31088New ConstructionHughston Homes
- from $479,9005 bd4 ba3.3k sqftJackson Plan, Millstone Reserve, Warner Robins, GA 31088New ConstructionHughston Homes
- $475,0004 bd5 ba3.8k sqft208 Martin Ter, Kathleen, GA 31047ActiveMLS ID #10794409, Cecilia Robinson, Keller Williams Middle Georgia. GAMLS
- $339,0004 bd3 ba2.2k sqft104 Downshire Way, Warner Robins, GA 31088ActiveMLS ID #10803707, Melissa Stone, Dwelli. GAMLS
- $389,9004 bd2 ba2.1k sqft101 Grenville Ct, Kathleen, GA 31047ActiveMLS ID #10790693, Jalaia Surles, Keller Williams West Atlanta. GAMLS
- from $462,9005 bd3 ba3.1k sqftCypress Plan, Millstone Reserve, Warner Robins, GA 31088New ConstructionHughston Homes
