Welcome home! This spacious two-story home offers an open-concept layout with plenty of room to live and entertain. Featuring a large kitchen with granite countertops, ample cabinet space, and an oversized island overlooking the living area. Enjoy generously sized bedrooms, a spacious primary suite, upstairs flex/game room, and a backyard built for entertaining with a deck and plenty of outdoor space. Conveniently located near shopping, dining, schools, and major highways.
For sale
$275,000
3314 Marshy Oak, San Antonio, TX 78223
3beds
2,174sqft
Single Family Residence
Built in 2020
5,401 Square Feet Lot
$269,900 Zestimate®
$126/sqft
$30/mo HOA
What's special
Spacious two-story homePlenty of outdoor spaceGenerously sized bedroomsSpacious primary suiteAmple cabinet spaceOpen-concept layoutBackyard built for entertaining
- 2 days |
- 104 |
- 7 |
Likely to sell faster than
Zillow last checked:
Listing updated:
Listed by:
Francisco Gonzalez TREC #683894 (210) 844-6469,
Real Broker, LLC
Source: LERA MLS,MLS#: 2008068
Facts & features
Interior
Bedrooms & bathrooms
- Bedrooms: 3
- Bathrooms: 3
- Full bathrooms: 2
- 1/2 bathrooms: 1
Primary bedroom
- Area: 221
- Dimensions: 17 x 13
Bedroom 2
- Area: 120
- Dimensions: 10 x 12
Bedroom 3
- Area: 100
- Dimensions: 10 x 10
Primary bathroom
- Features: Tub/Shower Combo, Soaking Tub
- Area: 130
- Dimensions: 10 x 13
Kitchen
- Area: 84
- Dimensions: 7 x 12
Living room
- Area: 187
- Dimensions: 17 x 11
Heating
- Central, Electric
Cooling
- Central Air
Appliances
- Included: Disposal, Dishwasher
- Laundry: Main Level, Laundry Room, Washer Hookup, Dryer Connection
Features
- Three Living Area, Liv/Din Combo, Game Room, Utility Room Inside, Open Floorplan, High Speed Internet, Master Downstairs
- Flooring: Carpet, Vinyl
- Windows: Window Coverings
- Has basement: No
- Has fireplace: No
- Fireplace features: Not Applicable
Interior area
- Total interior livable area: 2,174 sqft
Property
Parking
- Total spaces: 2
- Parking features: Two Car Garage
- Garage spaces: 2
Features
- Levels: Two
- Stories: 2
- Pool features: None, Community
Lot
- Size: 5,401 Square Feet
Details
- Parcel number: 136020160840
Construction
Type & style
- Home type: SingleFamily
- Property subtype: Single Family Residence
Materials
- Brick, Siding
- Foundation: Slab
- Roof: Composition
Condition
- Pre-Owned
- New construction: No
- Year built: 2020
Details
- Builder name: RAUSCH COLEMAN HOMES
Utilities & green energy
- Sewer: Sewer System
- Water: Water System
- Utilities for property: Cable Available
Community & HOA
Community
- Features: Playground
- Subdivision: Heritage Oaks
HOA
- Has HOA: Yes
- HOA fee: $360 annually
- HOA name: FIRST SERVICE RESIDENTIAL
Location
- Region: San Antonio
Financial & listing details
- Price per square foot: $126/sqft
- Tax assessed value: $297,540
- Annual tax amount: $6,793
- Price range: $275K - $275K
- Date on market: 8/12/2026
- Cumulative days on market: 4 days
- Listing terms: Conventional,FHA,VA Loan,Cash
Estimated market value
$269,900
$256,000 - $283,000
$2,015/mo
Price history
| Date | Event | Price |
|---|---|---|
| 8/12/2026 | Listed for sale | $275,000-5.8%$126/sqft |
Source:  LERA MLS #2008068 Report a problem LERA MLS #2008068 Report a problem | ||
| 11/28/2023 | Listing removed | -- |
Source: LERA MLS #1710977 Report a problem | ||
| 9/28/2023 | Price change | $292,000-1.7%$134/sqft |
Source: LERA MLS #1710977 Report a problem | ||
| 9/26/2023 | Listed for sale | $297,000$137/sqft |
Source: LERA MLS #1710977 Report a problem | ||
| 9/14/2023 | Contingent | $297,000$137/sqft |
Source: LERA MLS #1710977 Report a problem | ||
| 8/12/2023 | Listed for sale | $297,000-1%$137/sqft |
Source: LERA MLS #1710977 Report a problem | ||
| 7/31/2023 | Listing removed | -- |
Source: LERA MLS #1703647 Report a problem | ||
| 7/15/2023 | Listed for sale | $300,000$138/sqft |
Source: LERA MLS #1703647 Report a problem | ||
| 12/10/2020 | Sold | -- |
Source: LERA MLS #1480450 Report a problem | ||
Public tax history
| Year | Property taxes | Tax assessment |
|---|---|---|
| 2025 | $4,617 -2.9% | $297,540 +2.4% |
| 2024 | $4,754 -29.8% | $290,440 -6.9% |
| 2023 | $6,770 -0.3% | $311,950 +8.2% |
| 2022 | $6,793 +804.9% | $288,350 +23.6% |
| 2021 | $751 | $233,260 +647.6% |
| 2020 | $751 | $31,200 |
Find assessor info on the county website
Monthly payment
Est. payment
Payment breakdown
Explore the cost of this home by adjusting the details. Changes won't be saved.Climate risks
Neighborhood: 78223
Nearby schools
GreatSchools rating
- 8/10Highland Forest Elementary SchoolGrades: PK-5Distance: 3.1 mi
- 4/10Legacy Middle SchoolGrades: 6-8Distance: 4.4 mi
- 2/10East Central High SchoolGrades: 9-12Distance: 8.9 mi
Schools provided by the listing agent
- Elementary: Highland Forest
- Middle: Legacy
- High: East Central
- District: East Central I.S.D
Source: LERA MLS. This data may not be complete. We recommend contacting the local school district to confirm school assignments for this home.
- $231,1004 bd2 ba1.7k sqft3310 Marshy Oak, San Antonio, TX 78223Off Market
- $198,3003 bd2 ba1.2k sqft3306 Marshy Oak, San Antonio, TX 78223Off Market
- $--3 bd2 ba1.3k sqft10610 Planta Oak, San Antonio, TX 78223Sold

- $235,0003 bd2 ba1.6k sqft3302 Marshy Oak, San Antonio, TX 78223Off Market
- $--3 bd2 ba1.2k sqft10614 Planta Oak, San Antonio, TX 78223Sold
- $258,0003 bd2 ba2k sqft3315 Marshy Oak, San Antonio, TX 78223Off Market
- $--4 bd2 ba1.7k sqft3311 Marshy Oak, San Antonio, TX 78223Sold
- $229,7003 bd2 ba1.6k sqft3307 Marshy Oak, San Antonio, TX 78223Off Market
A local agent can set up tours, give advice and negotiate with sellers.
Similar homes
- $249,9003 bd2 ba1.6k sqft10526 Lateleaf Oak, San Antonio, TX 78223For Sale

 MLS ID #1996383, Sawanna Ballou TREC #739937, LPT Realty, LLC. LERA MLS
 - $--4 bd3 ba2.5k sqft3630 Seco Tierra, San Antonio, TX 78223Auction
 Xome
Xome - $286,9003 bd3 ba1.5k sqft11506 Woodpecker Dr, San Antonio, TX 78223New Construction
 MLS ID #2008683, Mona Dale Hill TREC #226524, LGI Homes. LERA MLS
 - $283,9003 bd2 ba1.3k sqft11503 Woodpecker Dr, San Antonio, TX 78223New Construction
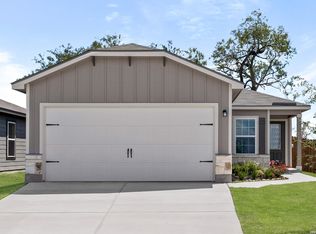 MLS ID #2008734, Mona Dale Hill TREC #226524, LGI Homes. LERA MLS
 - $245,0003 bd2 ba1.7k sqft10018 Big Spring Ln, San Antonio, TX 78223For SaleMLS ID #1964858, Cata Luna TREC #833252, Orchard Brokerage. LERA MLS
- $228,9003 bd2 ba1.2k sqft3214 Farm Oak, San Antonio, TX 78223For SaleMLS ID #2004012, Even Prado TREC #649873, All City San Antonio Registered Series. LERA MLS
- $235,0003 bd2 ba1.4k sqft3238 Farm Oak, San Antonio, TX 78223For SaleMLS ID #2003164, Collin Corrington TREC #706046, White Line Realty LLC. LERA MLS
- $270,0005 bd3 ba2.5k sqft8410 Puente, San Antonio, TX 78223For SaleMLS ID #1973155, April Tellez-Carrillo TREC #804997, Orchard Brokerage. LERA MLS
- $194,0003 bd2 ba1.4k sqft8906 Mission Brk, San Antonio, TX 78223For SaleMLS ID #2007434, Marcelina Morales TREC #574424, Jason Mitchell Real Estate Tex. LERA MLS
- $238,0004 bd3 ba2.2k sqft4411 WRANGLER RUN, San Antonio, TX 78223For SaleMLS ID #2002081, Ramon Renteria TREC #587836, eXp Realty. LERA MLS
- from $247,9994 bd3 ba1.8k sqftLittleton Plan, Greensfield : Watermill Collection, San Antonio, TX 78223New ConstructionLennar Homes
- $239,9004 bd3 ba2.3k sqft8915 Mission Meadow, San Antonio, TX 78223For SaleMLS ID #1970426, Leeroy Ramirez TREC #796782, TRU Real Estate Group. LERA MLS
- $244,9004 bd3 ba1.8k sqft8215 Bending Willow, San Antonio, TX 78223For SaleMLS ID #1990850, Misty Rodriguez TREC #526210, Phillips & Associates Realty. LERA MLS
- $215,0003 bd2 ba1.5k sqft3322 Butler Pass, San Antonio, TX 78223For SaleMLS ID #1958599, Marie Crabb TREC #612087, Exquisite Properties, LLC. LERA MLS
- $245,0003 bd3 ba1.7k sqft4430 Stetson, San Antonio, TX 78223For SaleMLS ID #1955182, Zagla Saenz TREC #667407, White Line Realty LLC. LERA MLS
- $235,0003 bd2 ba3k sqft4302 Stetson View, San Antonio, TX 78223For SaleMLS ID #2003962, Jo Helen Clark TREC #492785, Coldwell Banker D'Ann Harper. LERA MLS
- $225,0004 bd3 ba2.2k sqft2431 Mission Verde, San Antonio, TX 78223For SaleMLS ID #1999367, Felipa Sanchez TREC #808296, 1st Choice Realty Group. LERA MLS
- $224,0003 bd2 ba1.2k sqft3207 Pedernales, San Antonio, TX 78223For SaleMLS ID #1936132, Bea Flores TREC #586655, Sovereign Real Estate Group. LERA MLS
- $225,0003 bd2 ba1.3k sqft2302 Mission Glory, San Antonio, TX 78223For SaleMLS ID #1999122, Chazsity Favela TREC #696107, RE/MAX Corridor. LERA MLS
- $179,0003 bd2 ba1.2k sqft10406 Buescher, San Antonio, TX 78223For SaleMLS ID #2002456, Chad Sellers TREC #541066, Texas Property Shop. LERA MLS
