Welcome to the sought after neighborhood of Riverstone at Alamo Ranch! This stunning 4 bedroom, 2 1/2 bathroom home instantly catches your eye with its impeccable curb appeal. Meticulously landscaped grounds, featuring charming stone tree rings and lined flower beds, beckon you to the inviting front porch. Step inside to find an open and thoughtfully designed floor plan spanning 2,326 square feet, filled with natural light and ready for everyday living and entertaining alike. The spacious living area flows effortlessly into the kitchen and dining spaces, creating the perfect gathering place for family and friends. The primary suite is conveniently located downstairs, offering a true owner's retreat complete with a spa like ensuite bathroom. Upstairs, three additional bedrooms provide flexibility for a growing family, guests, or a home office setup. Step out back to enjoy the private backyard, an ideal space for weekend barbecues, morning coffee, or simply unwinding after a long day. Located in the heart of Alamo Ranch, residents enjoy access to top-rated schools, scenic walking trails, community pools, and quick access to shopping, dining, and major highways. This home truly offers the best of comfortable living in one of San Antonio's most desirable communities. Schedule your private showing today!
For sale
$349,995
12930 Carreta Way, San Antonio, TX 78253
4beds
2,326sqft
Single Family Residence
Built in 2020
6,838 Square Feet Lot
$345,500 Zestimate®
$150/sqft
$38/mo HOA
What's special
Private backyardMeticulously landscaped groundsFilled with natural lightLined flower bedsImpeccable curb appealCharming stone tree ringsSpa like ensuite bathroom
- 3 days |
- 144 |
- 14 |
Likely to sell faster than
Zillow last checked:
Listing updated:
Listed by:
Kelton Day TREC #652373 (210) 482-3200,
Keller Williams Legacy
Source: LERA MLS,MLS#: 2007859
Facts & features
Interior
Bedrooms & bathrooms
- Bedrooms: 4
- Bathrooms: 3
- Full bathrooms: 2
- 1/2 bathrooms: 1
Primary bedroom
- Features: Walk-In Closet(s), Ceiling Fan(s), Full Bath
- Area: 270
- Dimensions: 18 x 15
Bedroom 2
- Area: 180
- Dimensions: 12 x 15
Bedroom 3
- Area: 144
- Dimensions: 12 x 12
Bedroom 4
- Area: 176
- Dimensions: 16 x 11
Primary bathroom
- Features: Tub/Shower Separate, Double Vanity
- Area: 90
- Dimensions: 10 x 9
Dining room
- Area: 110
- Dimensions: 11 x 10
Kitchen
- Area: 210
- Dimensions: 15 x 14
Living room
- Area: 240
- Dimensions: 15 x 16
Heating
- Central, Natural Gas
Cooling
- Central Air
Appliances
- Included: Microwave, Range, Gas Cooktop, Dishwasher, Water Softener Owned, Gas Water Heater
- Laundry: Main Level, Laundry Room, Washer Hookup, Dryer Connection
Features
- Two Living Area, Separate Dining Room, Breakfast Bar, Loft, High Ceilings, Open Floorplan, High Speed Internet, Walk-In Closet(s), Master Downstairs, Ceiling Fan(s)
- Flooring: Carpet, Ceramic Tile, Vinyl
- Has basement: No
- Attic: Pull Down Stairs
- Has fireplace: No
- Fireplace features: Not Applicable
Interior area
- Total interior livable area: 2,326 sqft
Property
Parking
- Total spaces: 2
- Parking features: Two Car Garage, Attached, Garage Door Opener
- Attached garage spaces: 2
Features
- Levels: Two
- Stories: 2
- Pool features: None, Community
Lot
- Size: 6,838 Square Feet
- Features: Curbs, Sidewalks, Streetlights
Details
- Parcel number: 044114440240
Construction
Type & style
- Home type: SingleFamily
- Architectural style: Traditional
- Property subtype: Single Family Residence
Materials
- Brick, Siding
- Foundation: Slab
- Roof: Composition
Condition
- Pre-Owned
- New construction: No
- Year built: 2020
Details
- Builder name: DR HORTON
Utilities & green energy
- Electric: CPS
- Gas: CPS
- Sewer: SAWS, Sewer System
- Water: SAWS, Water System
- Utilities for property: Cable Available, City Garbage service
Community & HOA
Community
- Features: Clubhouse, Playground, Basketball Court
- Security: Prewired
- Subdivision: Alamo Ranch
HOA
- Has HOA: Yes
- HOA fee: $114 quarterly
- HOA name: RIVERSTONE AT ALAMO RANCH HOMEOWNERS
Location
- Region: San Antonio
Financial & listing details
- Price per square foot: $150/sqft
- Tax assessed value: $320,860
- Annual tax amount: $5,884
- Price range: $350K - $350K
- Date on market: 8/12/2026
- Cumulative days on market: 3 days
- Listing terms: Conventional,FHA,VA Loan,Cash
- Road surface type: Paved
Estimated market value
$345,500
$328,000 - $363,000
$2,383/mo
Price history
| Date | Event | Price |
|---|---|---|
| 8/12/2026 | Listed for sale | $349,9950%$150/sqft |
Source:  LERA MLS #2007859 Report a problem LERA MLS #2007859 Report a problem | ||
| 6/5/2024 | Sold | -- |
Source: LERA MLS #1767938 Report a problem | ||
| 5/14/2024 | Pending sale | $350,000$150/sqft |
Source: LERA MLS #1767938 Report a problem | ||
| 5/9/2024 | Contingent | $350,000$150/sqft |
Source: LERA MLS #1767938 Report a problem | ||
| 4/18/2024 | Listed for sale | $350,000$150/sqft |
Source: LERA MLS #1767938 Report a problem | ||
Public tax history
| Year | Property taxes | Tax assessment |
|---|---|---|
| 2025 | $4,114 -13.6% | $320,860 -4.4% |
| 2024 | $4,762 +8% | $335,480 +9.1% |
| 2023 | $4,410 -11.4% | $307,546 +10% |
| 2022 | $4,978 +524.6% | $279,587 +10% |
| 2021 | $797 | $254,170 +590.7% |
| 2020 | $797 | $36,800 |
Find assessor info on the county website
Monthly payment
Est. payment
Payment breakdown
Explore the cost of this home by adjusting the details. Changes won't be saved.Climate risks
Neighborhood: 78253
Nearby schools
GreatSchools rating
- 6/10Mireles Elementary SchoolGrades: PK-5Distance: 0.9 mi
- 7/10Briscoe Middle SchoolGrades: 6-8Distance: 1.9 mi
- 6/10Taft High SchoolGrades: 9-12Distance: 1.8 mi
Schools provided by the listing agent
- Elementary: Andy Mireles
- Middle: Briscoe
- High: Taft
- District: Northside
Source: LERA MLS. This data may not be complete. We recommend contacting the local school district to confirm school assignments for this home.
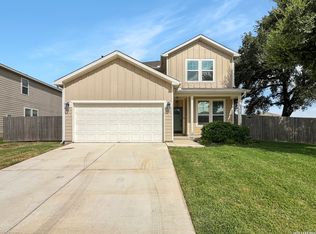
- $301,8004 bd2 ba2.3k sqft12912 Carreta Way, San Antonio, TX 78253Off Market
- $286,3004 bd2 ba1.6k sqft12924 Carreta Way, San Antonio, TX 78253Off Market
- $273,1003 bd2 ba1.6k sqft12920 Carreta Way, San Antonio, TX 78253Off Market
- $388,1005 bd3 ba2.8k sqft5818 Calaveras Way, San Antonio, TX 78253Off Market
- $340,6004 bd3 ba2.5k sqft5814 Calaveras Way, San Antonio, TX 78253Off Market
- $284,7004 bd2 ba1.6k sqft12916 Carreta Way, San Antonio, TX 78253Off Market
- $--3 bd2 ba1.9k sqft5822 Calaveras Way, San Antonio, TX 78253Sold
- $415,0004 bd4 ba3.5k sqft5810 Calaveras Way, San Antonio, TX 78253Off Market
A local agent can set up tours, give advice and negotiate with sellers.
Similar homes
- $415,0004 bd3 ba3k sqft12626 Red Maple Way, San Antonio, TX 78253For Sale

 MLS ID #2008461, MaileIrene Miller TREC #691992, Real Broker, LLC. LERA MLS
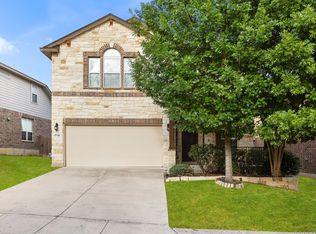
 - $349,9004 bd3 ba2.6k sqft7415 VIRIDIAN VW, San Antonio, TX 78253For Sale
 MLS ID #2003631, Mark Fee TREC #537267, Liberty Management, Inc.. LERA MLS
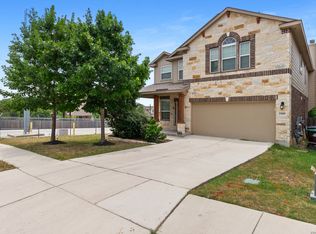
 - $369,9994 bd3 ba2.7k sqft5716 MCKINNEY FLS, San Antonio, TX 78253For Sale
 MLS ID #1994059, Adam Rivera TREC #645190, Kuper Sotheby's Int'l Realty. LERA MLS
 - $354,9904 bd3 ba2.7k sqft5509 Calaveras way, San Antonio, TX 78253For Sale
 MLS ID #1969526, Tina Spencer TREC #779141, Redbird Realty LLC. LERA MLS
 - $340,0004 bd3 ba2.7k sqft13043 Panhandle Cove, San Antonio, TX 78253For SaleMLS ID #1906814, Bea Flores TREC #586655, Sovereign Real Estate Group. LERA MLS
- from $353,4904 bd3 ba2.6k sqftMagellan Plan, Winding Brook, San Antonio, TX 78253New ConstructionM/I Homes
- $329,0003 bd3 ba2.4k sqft13430 Sendero Roble, San Antonio, TX 78253For SaleMLS ID #2004341, Randal McLeaird TREC #601391, RAM Group. LERA MLS
- $390,0004 bd3 ba2.7k sqft6402 OLDHAM CV, San Antonio, TX 78253For SaleMLS ID #2005846, Erica Saliceti TREC #787267, eXp Realty. LERA MLS
- $299,9004 bd2 ba1.6k sqft12918 Naches, San Antonio, TX 78253For SaleMLS ID #1949399, Fawzi Khalil TREC #684933, Veterans Alliance Realty. LERA MLS
- $325,0004 bd3 ba2.7k sqft12211 EDEN ML, San Antonio, TX 78253For SaleMLS ID #1997204, Brian Pina TREC #752730, Levi Rodgers Real Estate Group. LERA MLS
- $365,0005 bd3 ba2.4k sqft6103 Briscoe Leaf, San Antonio, TX 78253For SaleMLS ID #1971127, Joseph Borrego TREC #641021, LPT Realty, LLC. LERA MLS
- $368,6604 bd3 ba2.1k sqft13926 GUAJILLO SPG, San Antonio, TX 78253New ConstructionLERA MLS
- $339,1124 bd3 ba2.7k sqft13034 Stags Leap, San Antonio, TX 78253For SaleMLS ID #1973424, George Sanders TREC #560421, Texas Premier Realty. LERA MLS
- $320,0004 bd3 ba2.6k sqft6527 TULIA WAY, San Antonio, TX 78253For SaleMLS ID #1969078, Elizabeth Avila TREC #654395, 1st Choice Realty Group. LERA MLS
- $370,0005 bd3 ba2.6k sqft5206 Ginger Rise, San Antonio, TX 78253For SaleMLS ID #1999651, Alan Lozano TREC #678444, eXp Realty. LERA MLS
- $360,0005 bd3 ba2.5k sqft13533 Sendero Roble, San Antonio, TX 78253For SaleMLS ID #1955394, Isauro Ramos Viruete TREC #752172, 1st Choice Realty Group. LERA MLS
- $304,9995 bd3 ba2.4k sqft6307 BIG BEND CV, San Antonio, TX 78253For SaleMLS ID #2004192, Jonathan Mason TREC #558566, Lifetime Real Estate Srv, LLC. LERA MLS
- $334,0003 bd3 ba2.8k sqft6110 KENEDY LEAF, San Antonio, TX 78253For SaleMLS ID #1997612, Diego Granillo TREC #753093, Realty United. LERA MLS
- $334,0004 bd4 ba2.7k sqft12107 Dawson Circle, San Antonio, TX 78253For SaleMLS ID #1994945, Spencer Skubik TREC #696149, Becker Properties, LLC. LERA MLS
- $289,9004 bd2 ba1.6k sqft5915 CALAVERAS WAY, San Antonio, TX 78253For SaleMLS ID #1996615, Gerardo Aguirre TREC #599688, Premier Realty Group Platinum. LERA MLS
