Welcome to this charming single-story smart home featuring 3 bedrooms, 2 baths, and 1,661 sq. ft. of thoughtfully designed living space. A dedicated dining area opens into a bright, spacious kitchen complete with granite counters, beautiful cabinetry, gas cooking, and a large island that overlooks the cozy living room, an ideal setup for gatherings and everyday comfort. The primary bedroom offers a peaceful escape with its oversized layout and spa-like bathroom, including dual sinks, a walk-in shower, a relaxing soaking tub, and a roomy walk-in closet with plenty of storage for both him and her. This home also includes a 2car garage, sprinkler system, and modern smart features. Located just minutes from Highway 90 and 211, you'll enjoy easy access to shopping, dining, and major employers. The refrigerator, washer, dryer, and playset convey with the sale. Come see this wonderful home today!
For sale
$279,000
6437 N Hoffman Plain, San Antonio, TX 78252
3beds
1,662sqft
:
Get pre-qualified$2,063/mo
Single Family Residence
Built in 2020
4,791 Square Feet Lot
$276,700 Zestimate®
$168/sqft
$75/mo HOA
What's special
Gas cookingGranite countersDedicated dining areaRelaxing soaking tubBright spacious kitchenDual sinksSprinkler system
- 1 day |
- 35 |
- 0 |
Zillow last checked:
Listing updated:
Listed by:
Hector Lozada Principe TREC #710654 (210) 373-9028,
Global Realty Group
Source: LERA MLS,MLS#: 2008379
Facts & features
Interior
Bedrooms & bathrooms
- Bedrooms: 3
- Bathrooms: 2
- Full bathrooms: 2
Primary bedroom
- Features: Walk-In Closet(s), Full Bath
- Area: 225
- Dimensions: 15 x 15
Bedroom 2
- Area: 132
- Dimensions: 11 x 12
Bedroom 3
- Area: 121
- Dimensions: 11 x 11
Primary bathroom
- Features: Tub/Shower Separate, Double Vanity
- Area: 64
- Dimensions: 8 x 8
Dining room
- Area: 143
- Dimensions: 13 x 11
Family room
- Area: 272
- Dimensions: 16 x 17
Kitchen
- Area: 192
- Dimensions: 16 x 12
Heating
- Central, Electric
Cooling
- 16+ SEER AC, Central Air
Appliances
- Included: Washer, Dryer, Microwave, Range, Refrigerator, Disposal, Dishwasher
- Laundry: Washer Hookup, Dryer Connection
Features
- One Living Area, Liv/Din Combo, Separate Dining Room, Kitchen Island, Master Downstairs, Programmable Thermostat
- Flooring: Carpet, Laminate
- Windows: Low Emissivity Windows, Double Pane Windows
- Has basement: No
- Has fireplace: No
- Fireplace features: Not Applicable
Interior area
- Total interior livable area: 1,662 sqft
Video & virtual tour
Property
Parking
- Total spaces: 2
- Parking features: Two Car Garage, Attached
- Attached garage spaces: 2
Features
- Levels: One
- Stories: 1
- Exterior features: Sprinkler System
- Pool features: None, Community
- Fencing: Privacy
Lot
- Size: 4,791 Square Feet
- Features: Street Gutters, Sidewalks, Streetlights
Details
- Parcel number: 056811120100
Construction
Type & style
- Home type: SingleFamily
- Property subtype: Single Family Residence
Materials
- Brick, Fiber Cement, Radiant Barrier
- Foundation: Slab
- Roof: Composition
Condition
- Pre-Owned
- New construction: No
- Year built: 2020
Details
- Builder name: DR Horton
Utilities & green energy
- Electric: CPS
- Gas: CPS
- Sewer: SAWS
- Water: SAWS
Green energy
- Green verification: HERS 0-85
Community & HOA
Community
- Features: Clubhouse, Playground, Jogging Trails, Sports Court
- Subdivision: Whisper Falls
HOA
- Has HOA: Yes
- HOA fee: $225 quarterly
- HOA name: WHISPER FALLS HOA
Location
- Region: San Antonio
Financial & listing details
- Price per square foot: $168/sqft
- Tax assessed value: $286,050
- Annual tax amount: $5,301
- Price range: $279K - $279K
- Date on market: 8/13/2026
- Cumulative days on market: 3 days
- Listing terms: Conventional,FHA,VA Loan,Cash
- Road surface type: Paved
Estimated market value
$276,700
$263,000 - $291,000
$1,714/mo
Price history
| Date | Event | Price |
|---|---|---|
| 8/13/2026 | Listed for sale | $279,000+3.7%$168/sqft |
Source:  LERA MLS #2008379 Report a problem LERA MLS #2008379 Report a problem | ||
| 9/3/2024 | Listing removed | $269,000$162/sqft |
Source: LERA MLS #1713512 Report a problem | ||
| 8/23/2024 | Price change | $269,000-0.4%$162/sqft |
Source: LERA MLS #1713512 Report a problem | ||
| 12/8/2023 | Price change | $270,000-3.6%$162/sqft |
Source: LERA MLS #1713512 Report a problem | ||
| 10/2/2023 | Price change | $280,000-1.8%$168/sqft |
Source: LERA MLS #1713512 Report a problem | ||
| 8/23/2023 | Listed for sale | $285,000$171/sqft |
Source: LERA MLS #1713512 Report a problem | ||
| 6/10/2020 | Sold | -- |
Source: LERA MLS #1437480 Report a problem | ||
Public tax history
| Year | Property taxes | Tax assessment |
|---|---|---|
| 2025 | $2,426 +0.7% | $286,050 +0.7% |
| 2024 | $2,408 -4% | $284,060 -4% |
| 2023 | $2,508 +7% | $295,790 +7.1% |
| 2022 | $2,343 +650.1% | $276,100 +23.9% |
| 2021 | $312 | $222,860 +529.5% |
| 2020 | $312 | $35,400 |
Find assessor info on the county website
Monthly payment
Est. payment
Payment breakdown
Explore the cost of this home by adjusting the details. Changes won't be saved.Climate risks
Neighborhood: 78252
Nearby schools
GreatSchools rating
- 5/10Luckey Ranch Elementary SchoolGrades: PK-5Distance: 1.4 mi
- 6/10Medina Valley Middle SchoolGrades: 6-8Distance: 5.3 mi
- 5/10Medina Valley High SchoolGrades: 9-12Distance: 5 mi
Schools provided by the listing agent
- Elementary: Lacoste Elementary
- Middle: Medina Valley
- High: Medina Valley
- District: Medina Valley I.S.D.
Source: LERA MLS. This data may not be complete. We recommend contacting the local school district to confirm school assignments for this home.
- $274,3004 bd2 ba1.9k sqft6433 Hoffman Pln, San Antonio, TX 78252Off Market
- $317,5005 bd4 ba2.6k sqft6445 Hoffman Pln, San Antonio, TX 78252Off Market
- $--3 bd2 ba1.6k sqft6429 Hoffman Pln, San Antonio, TX 78252Sold
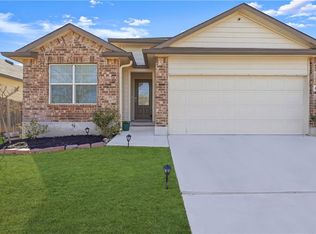
- $291,3004 bd3 ba2.3k sqft6453 Hoffman Pln, San Antonio, TX 78252Off Market
- $264,5004 bd2 ba1.7k sqft6425 Hoffman Pln, San Antonio, TX 78252Off Market
- $285,3004 bd2 ba1.9k sqft6438 Hoffman Pln, San Antonio, TX 78252Off Market
- $258,1004 bd2 ba1.7k sqft6434 Hoffman Pln, San Antonio, TX 78252Off Market
- $281,1003 bd3 ba2.2k sqft6421 Hoffman Pln, San Antonio, TX 78252Off Market
A local agent can set up tours, give advice and negotiate with sellers.
Similar homes
- $265,0003 bd2 ba1.6k sqft6535 Encore Oaks, San Antonio, TX 78252For Sale

 MLS ID #2005040, Diana Villarreal TREC #693690, Real Broker, LLC. LERA MLS
 - $262,0004 bd3 ba1.9k sqft6451 Legato Curve, San Antonio, TX 78252For Sale
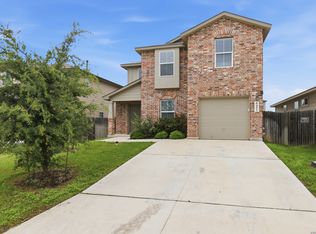 MLS ID #1964338, Rayenari Suarez TREC #676429, K&E Realty. LERA MLS
 - $279,9994 bd3 ba1.8k sqft12914 Lucas, San Antonio, TX 78252For Sale
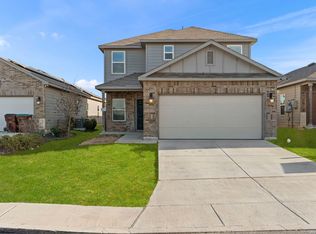 MLS ID #1950251, Omar Jackson TREC #600181, Coldwell Banker D'Ann Harper, REALTOR. LERA MLS
 - $245,0003 bd3 ba1.5k sqft6550 LEGATO CURV, San Antonio, TX 78252For Sale
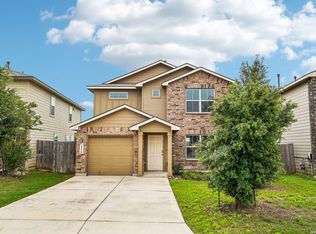 MLS ID #1964835, Brock Bremmer TREC #747087, eXp Realty. LERA MLS
 - $269,9004 bd2 ba1.8k sqft6640 ROSENTHAL PASS, San Antonio, TX 78252For SaleMLS ID #1973182, Sheba Chambers-Ramos TREC #649443, Keller Williams City-View. LERA MLS
- $280,0004 bd3 ba1.8k sqft13527 Hummel Loop, San Antonio, TX 78252For SaleMLS ID #1958355, Cindy Diaz TREC #811622, Real Broker, LLC. LERA MLS
- $259,0003 bd3 ba1.8k sqft12752 Cygnus, San Antonio, TX 78245For SaleMLS ID #1994788, Tammy Adams TREC #792431, Homestead & Ranch Real Estate. LERA MLS
- $225,0003 bd2 ba1k sqft14018 Homestead Way, San Antonio, TX 78252For SaleMLS ID #2007029, Rosalinda Tomlin TREC #592649, RE/MAX Alamo Realty. LERA MLS
- $275,0003 bd2 ba1.4k sqft10346 McQueeney, San Antonio, TX 78252For SaleMLS ID #1995235, Napoleon Davila TREC #782019, JPAR San Antonio. LERA MLS
- $259,0003 bd2 ba1.4k sqft106 Sage Sparrow, San Antonio, TX 78253For SaleMLS ID #2008606, Rodolfo Flores TREC #702299, HomeSmart. LERA MLS
- $284,0004 bd3 ba2k sqft10375 Dunlap, San Antonio, TX 78252For SaleMLS ID #1998705, Zoe Gulick TREC #721093, Century 21 Middleton. LERA MLS
- $246,7003 bd3 ba1.6k sqft8106 Autares Square, San Antonio, TX 78252For SaleMLS ID #2006162, Krystal Warnock TREC #742279, Option One Real Estate. LERA MLS
- $295,0003 bd3 ba2.2k sqft9610 Baytown Coast, San Antonio, TX 78254For SaleMLS ID #2007211, Hannah Kerr TREC #737794, Coldwell Banker D'Ann Harper. LERA MLS
- $324,9004 bd3 ba1.9k sqft6714 Greensleeves, San Antonio, TX 78252For SaleMLS ID #2002369, Teresa Zepeda TREC #706355, Real Broker, LLC. LERA MLS
- $270,0003 bd2 ba1.7k sqft9815 MARBACH BND, San Antonio, TX 78245For SaleMLS ID #2005557, Kelsy Rosales TREC #805082, Real Broker, LLC. LERA MLS
- $267,9003 bd2 ba1.3k sqft12026 Kettle Riv, San Antonio, TX 78245Active
 MLS ID #7034643, Chelley Lenz, Compass RE Texas, LLC. Unlock MLS
 - $225,0003 bd2 ba1.1k sqft12406 Switchgrass, San Antonio, TX 78252For SaleMLS ID #1960965, David Abrahams TREC #719953, Phyllis Browning Company. LERA MLS
- $239,9003 bd2 ba1.4k sqft7422 Rigel Chase, San Antonio, TX 78252For SaleMLS ID #1996799, Ruben Cavazos TREC #594497, Cavazos Realty Group LLC. LERA MLS
- $249,9003 bd2 ba1.6k sqft14663 Semele Vw, San Antonio, TX 78245For SaleMLS ID #1992474, Josue Gallardo TREC #624913, Keller Williams City-View. LERA MLS
- $279,9004 bd2 ba1.7k sqft831 Red Crossbill, San Antonio, TX 78253For SaleMLS ID #1995330, Danielle Gulley TREC #807406, JB Goodwin, REALTORS. LERA MLS
