Open House Sunday 8/9 12:30-1:30. Opportunity Awaits At 1813 Sandusky Street! This 4-bedroom, 1-bath Home Offers Incredible Potential For Investors, Flippers, Or Buyers Looking To Build Equity With A Little Sweat Equity. A Rare Bonus Is The Large Additional Lot Included With The Property, Which May Have The Potential To Be Buildable (buyer To Verify All Possibilities With The City Of Sandusky).major Updates Have Already Been Completed, Including A New Roof In 2026 With A Transferable 50-year Warranty And Radon Mitigation Installed In 2026, Providing Valuable Peace Of Mind. The Seller Has Removed Most Of The Wallpaper And Completed Much Of The Prep Work On The Main Floor, Making It Ready For Your Finishing Touches.the Spacious Layout Offers Exciting Possibilities, Including The Potential To Add One Or Even Two Additional Bathrooms Upstairs, Maximizing The Home's Value And Functionality. The Exterior Features Low-maintenance Vinyl Siding.the Seller Is Being Transparent And Has An Inspection Report From When The Home Was Purchased Available For Review, Along With A Quote For The Future Replacement Of The Main Sewer Line. A $1,800 Quote To Clear The Backyard Trees And Brush Is Also Available.whether You're Looking For Your Next Renovation Project, Rental Property, Or Flip, This Home Offers Endless Potential In A Convenient Sandusky Location. Bring Your Vision And Make It Your Own!
For sale
$129,900
1813 Sandusky St, Sandusky, OH 44870
4beds
1,580sqft
Single Family Residence
Built in 1910
0.63 Acres Lot
$-- Zestimate®
$82/sqft
$-- HOA
What's special
Spacious layoutLow-maintenance vinyl siding
- 7 days |
- 987 |
- 38 |
Likely to sell faster than
Zillow last checked:
Listing updated:
Listed by:
Jami S. Tallman 419-656-0141 talltown1@gmail.com,
North Bay Realty, LLC
Source: Firelands MLS,MLS#: 20263112Originating MLS: Firelands MLS
Facts & features
Interior
Bedrooms & bathrooms
- Bedrooms: 4
- Bathrooms: 1
- Full bathrooms: 1
Primary bedroom
- Level: Main
- Area: 175.5
- Dimensions: 13.5 x 13
Bedroom 2
- Level: Main
- Area: 115.5
- Dimensions: 10.5 x 11
Bedroom 3
- Level: Second
- Area: 196
- Dimensions: 14 x 14
Bedroom 4
- Level: Second
- Area: 169
- Dimensions: 13 x 13
Bedroom 5
- Area: 0
- Dimensions: 0 x 0
Bathroom
- Level: Main
Dining room
- Features: Formal
- Level: Main
- Area: 143
- Dimensions: 13 x 11
Family room
- Area: 0
- Dimensions: 0 x 0
Kitchen
- Level: Main
- Area: 169
- Dimensions: 13 x 13
Living room
- Level: Main
- Area: 208
- Dimensions: 16 x 13
Heating
- Gas, Forced Air, Central Ac Doesn't Work
Cooling
- Central Air
Appliances
- Included: Dishwasher, Refrigerator
- Laundry: None
Features
- Basement: Full
Interior area
- Total structure area: 1,580
- Total interior livable area: 1,580 sqft
Property
Parking
- Parking features: Paved
- Has uncovered spaces: Yes
Features
- Levels: Two
- Stories: 2
Lot
- Size: 0.63 Acres
Details
- Additional parcels included: 5801463.000
- Parcel number: 5802804000
Construction
Type & style
- Home type: SingleFamily
- Property subtype: Single Family Residence
Materials
- Vinyl Siding
- Foundation: Basement
- Roof: Asphalt,Roof Replaced 2026
Condition
- Year built: 1910
Utilities & green energy
- Electric: ON
- Sewer: Public Sewer
- Water: Public
Community & HOA
Location
- Region: Sandusky
Financial & listing details
- Price per square foot: $82/sqft
- Tax assessed value: $89,090
- Annual tax amount: $1,429
- Price range: $129.9K - $129.9K
- Date on market: 8/8/2026
- Date available: 01/01/1800
Estimated market value
Not available
Estimated sales range
Not available
$1,644/mo
Price history
| Date | Event | Price |
|---|---|---|
| 8/8/2026 | Listed for sale | $129,900+10.1%$82/sqft |
Source: Firelands MLS #20263112 Report a problem | ||
| 12/11/2025 | Sold | $118,000-9.2%$75/sqft |
Source: Firelands MLS #20251676 Report a problem | ||
| 11/7/2025 | Contingent | $129,900$82/sqft |
Source: Firelands MLS #20251676 Report a problem | ||
| 9/18/2025 | Price change | $129,900-13.3%$82/sqft |
Source: Firelands MLS #20251676 Report a problem | ||
| 6/4/2025 | Price change | $149,900-11.8%$95/sqft |
Source: Firelands MLS #20251676 Report a problem | ||
| 5/10/2025 | Listed for sale | $169,900$108/sqft |
Source: Firelands MLS #20251676 Report a problem | ||
Public tax history
| Year | Property taxes | Tax assessment |
|---|---|---|
| 2025 | $1,216 -1% | $31,180 |
| 2024 | $1,228 +24.3% | $31,180 +61.1% |
| 2023 | $988 +0.7% | $19,360 |
| 2022 | $981 +1.5% | $19,360 |
| 2021 | $967 -7.1% | $19,360 +1% |
| 2020 | $1,041 -2.8% | $19,160 |
| 2019 | $1,071 -0.1% | $19,160 |
| 2018 | $1,072 -5.9% | $19,160 -5.6% |
| 2017 | $1,139 +0% | $20,300 |
| 2016 | $1,139 +10.8% | $20,300 |
| 2015 | $1,028 -7.8% | $20,300 -8.4% |
| 2014 | $1,115 +1% | $22,160 |
| 2013 | $1,104 +0.2% | $22,160 |
| 2012 | $1,102 -1.9% | $22,160 -13.3% |
| 2011 | $1,122 +0.5% | $25,560 |
| 2010 | $1,117 +0.9% | $25,560 |
| 2009 | $1,107 -0.8% | $25,560 -4.2% |
| 2008 | $1,116 +0.5% | $26,680 |
| 2007 | $1,110 +128.3% | $26,680 |
| 2006 | $486 -1.9% | $26,680 +4.5% |
| 2005 | $496 -0.1% | $25,520 |
| 2004 | $496 -54.3% | $25,520 |
| 2003 | $1,086 +27% | $25,520 +19.1% |
| 2002 | $855 | $21,420 |
| 2001 | $855 | $21,420 |
| 2000 | $855 | $21,420 |
Find assessor info on the county website
Monthly payment
Est. payment
Payment breakdown
Explore the cost of this home by adjusting the details. Changes won't be saved.Climate risks
Neighborhood: 44870
Nearby schools
GreatSchools rating
- 4/10The Sandusky Intermediate SchoolGrades: 3-6Distance: 1 mi
- 5/10Sandusky Middle SchoolGrades: 7-8Distance: 1 mi
- 3/10Sandusky High SchoolGrades: 9-12Distance: 0.9 mi
Schools provided by the listing agent
- District: Sandusky
Source: Firelands MLS. This data may not be complete. We recommend contacting the local school district to confirm school assignments for this home.
- $1,6004 bd2 ba1.4k sqft1817 Sandusky St, Sandusky, OH 44870For Rent

- $133,6003 bd1 ba1.2k sqft1332 Putnam St, Sandusky, OH 44870Off Market
- $4,000-- bd-- ba-- sqftSandusky St, Sandusky, OH 44870Off Market
- $138,2003 bd1 ba1.1k sqft1327 Harrison St, Sandusky, OH 44870Off Market
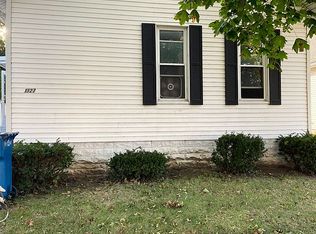
- $71,1003 bd1 ba1.4k sqft1328 Putnam St, Sandusky, OH 44870Off Market
- $119,6002 bd1 ba1k sqft1331 Harrison St, Sandusky, OH 44870Off Market
- $136,8003 bd1 ba864 sqft1323 Harrison St, Sandusky, OH 44870Off Market
- $101,8003 bd1 ba1.1k sqft1322 Putnam St, Sandusky, OH 44870Off Market
A local agent can set up tours, give advice and negotiate with sellers.
A local lender can help you make sure your offer is ready when you are.
Similar homes
- $129,0003 bd2 ba876 sqft1517 Harrison St, Sandusky, OH 44870For Sale
 MLS ID #20262958, Jeffrey S. Smith, BHHS Professional Realty. Firelands MLS
 - $130,0003 bd1 ba968 sqft1605 Carr St, Sandusky, OH 44870For Sale
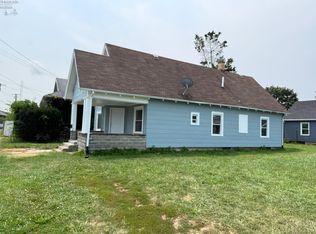 MLS ID #20262950, Tammy Frazier, Russell Real Estate Services. Firelands MLS
 - $129,9003 bd1 ba1k sqft1314 Carr St, Sandusky, OH 44870For Sale
 MLS ID #20261595, Angela Koch, BHHS Professional Realty. Firelands MLS
 - $159,9004 bd2 ba1.7k sqft1709 Sandusky St, Sandusky, OH 44870For Sale
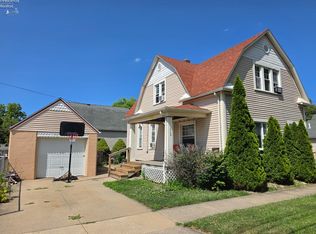 MLS ID #20261433, Dylan Ackerman, BHHS Professional Realty. Firelands MLS
 - $150,0003 bd1 ba960 sqft609 Harrison St, Sandusky, OH 44870For SaleMLS ID #20262879, Lisa A. Yako, Russell Real Estate Services. Firelands MLS
- $149,9005 bd2 ba1.2k sqft1115 Filmore St, Sandusky, OH 44870For SaleMLS ID #20262058, Garrett Jackson, Keller Williams Citywide. Firelands MLS
- $169,9004 bd1 ba1.8k sqft1510 Seneca St, Sandusky, OH 44870For SaleMLS ID #5232666, Luke Given, RE/MAX Showcase. MLS Now
- $169,9003 bd1 ba1.8k sqft426 Lawrence St, Sandusky, OH 44870For SaleMLS ID #20263097, Kelsie Weber, Keller Williams Citywide-PC. Firelands MLS
- $119,9002 bd1 ba975 sqft908 Ontario St, Sandusky, OH 44870For SaleMLS ID #20263002, Jeffrey S. Smith, BHHS Professional Realty. Firelands MLS
- $169,9003 bd1 ba1.8k sqft428 Lawrence St, Sandusky, OH 44870For SaleMLS ID #20263099, Kelsie Weber, Keller Williams Citywide-PC. Firelands MLS
- $155,9003 bd2 ba1.4k sqft136 Cowdery St, Sandusky, OH 44870For SaleMLS ID #20262343, Darlene Leiva, North Bay Realty, LLC. Firelands MLS
- $119,9002 bd1 ba880 sqft814 Ogontz St, Sandusky, OH 44870For SaleMLS ID #20261961, Jeffrey S. Smith, BHHS Professional Realty. Firelands MLS
- $164,9003 bd2 ba1.2k sqft806 Decatur St, Sandusky, OH 44870For SaleMLS ID #20261918, Kyle M. Recker, Howard Hanna - Port Clinton. Firelands MLS
- $145,9003 bd1 ba936 sqft1805 Sycamore Line, Sandusky, OH 44870For SaleMLS ID #20261341, Dale R. Coffman, RE/MAX Quality Realty - Norwal. Firelands MLS
- $144,0002 bd1 ba864 sqft2113 Campbell St, Sandusky, OH 44870For SaleMLS ID #20262374, William L. Wilson, EXP Realty, LLC. Firelands MLS
- $188,8003 bd2 ba1.2k sqft603 Carroll Ave, Sandusky, OH 44870For SaleMLS ID #20261546, Jim Ashton, RE/MAX Quality Realty - Sandus. Firelands MLS
- $98,0003 bd2 ba1.1k sqft3604 Spencer Ave, Sandusky, OH 44870For SaleMLS ID #20262470, Heather Fraelich, BHHS Professional Realty. Firelands MLS
- $162,5003 bd1 ba988 sqft2108 Stahlwood Dr, Sandusky, OH 44870For SaleMLS ID #11899760, Dennis Grahl, BALLAH REALTY. My State MLS
- $193,0003 bd2 ba1.5k sqft1606 McDonough St, Sandusky, OH 44870For SaleMLS ID #20262932, Cher McGlashan, North Bay Realty, LLC. Firelands MLS
- $187,9003 bd1 ba1.3k sqft1616 Dietrick St, Sandusky, OH 44870For SaleMLS ID #20263107, Jim Ashton, RE/MAX Quality Realty - Sandus. Firelands MLS
