Discover The Perfect Blend Of Charm, Convenience, And Investment Potential With This Thoughtfully Updated 3-bedroom, 1-bath Home. Ideally Located Within Walking Distance Of Downtown Sandusky, You'll Enjoy Easy Access To Restaurants, Shops, And Waterfront Attractions While Being Tucked Away From The Busiest Areas. Inside, You'll Find Tasteful Updates That Make The Home Move-in Ready While Maintaining Its Welcoming Character. Currently Tenant-occupied On A Month-to-month Lease, This Property Offers Flexibility For Both Investors Seeking Immediate Rental Income And Buyers Looking To Occupy The Home In The Near Future. Looking To Expand Your Portfolio? The Neighboring Home Is Also Available For Purchase From The Same Owner, Presenting A Rare Opportunity To Own Two Side-by-side Properties In A Desirable Sandusky Location. Whether You're Building Your Investment Portfolio Or Searching For A Place To Call Home, This Property Offers Exceptional Value And Versatility.
For sale
$169,900
426 Lawrence St, Sandusky, OH 44870
3beds
1,872sqft
Single Family Residence
Built in 1920
2,539 Square Feet Lot
$-- Zestimate®
$91/sqft
$-- HOA
What's special
Move-in readyTasteful updates
- 7 days |
- 153 |
- 12 |
Zillow last checked:
Listing updated:
Listed by:
Kelsie Weber 567-241-1059 westkelsi@gmail.com,
Keller Williams Citywide-PC,
James H. Knight 567-213-1678,
Keller Williams Citywide-PC
Source: Firelands MLS,MLS#: 20263097Originating MLS: Firelands MLS
Facts & features
Interior
Bedrooms & bathrooms
- Bedrooms: 3
- Bathrooms: 1
- Full bathrooms: 1
Primary bedroom
- Level: Second
- Area: 108
- Dimensions: 12 x 9
Bedroom 2
- Level: Second
- Area: 108
- Dimensions: 12 x 9
Bedroom 3
- Level: Second
- Area: 90
- Dimensions: 9 x 10
Bedroom 4
- Area: 0
- Dimensions: 0 x 0
Bedroom 5
- Area: 0
- Dimensions: 0 x 0
Bathroom
- Level: Second
Dining room
- Level: Main
- Area: 144
- Dimensions: 12 x 12
Family room
- Area: 0
- Dimensions: 0 x 0
Kitchen
- Level: Main
- Area: 90
- Dimensions: 10 x 9
Living room
- Level: Main
- Area: 192
- Dimensions: 16 x 12
Heating
- Gas, Forced Air
Appliances
- Included: Dishwasher, Dryer, Range, Refrigerator, Washer
- Laundry: None
Features
- Ceiling Fan(s)
- Basement: Full
- Has fireplace: Yes
- Fireplace features: Decorative
Interior area
- Total structure area: 1,872
- Total interior livable area: 1,872 sqft
Video & virtual tour
Property
Parking
- Total spaces: 1
- Parking features: Detached, Off Street, Paved, Shared Driveway
- Garage spaces: 1
- Has uncovered spaces: Yes
Features
- Levels: One and One Half
- Stories: 1
Lot
- Size: 2,539 Square Feet
Details
- Parcel number: 5900131000
Construction
Type & style
- Home type: SingleFamily
- Property subtype: Single Family Residence
Materials
- Vinyl Siding, Wood
- Foundation: Basement
- Roof: Asphalt
Condition
- Year built: 1920
Utilities & green energy
- Electric: ON
- Sewer: Public Sewer
- Water: Public
Community & HOA
Community
- Security: Surveillance On Site
Location
- Region: Sandusky
Financial & listing details
- Price per square foot: $91/sqft
- Tax assessed value: $57,620
- Annual tax amount: $786
- Price range: $169.9K - $169.9K
- Date on market: 8/7/2026
- Date available: 01/01/1800
Estimated market value
Not available
Estimated sales range
Not available
Not available
Price history
| Date | Event | Price |
|---|---|---|
| 8/12/2026 | Listed for sale | $169,900+171.8%$91/sqft |
Source: Firelands MLS #20263097 Report a problem | ||
| 1/9/2024 | Sold | $62,500$33/sqft |
Source: Public Record Report a problem | ||
Public tax history
| Year | Property taxes | Tax assessment |
|---|---|---|
| 2025 | $787 -1% | $20,170 |
| 2024 | $795 +32.1% | $20,170 +71.2% |
| 2023 | $601 +0.7% | $11,780 |
| 2022 | $597 -0.9% | $11,780 |
| 2021 | $603 -3.5% | $11,780 +5% |
| 2020 | $625 -2.7% | $11,220 |
| 2019 | $642 -0.1% | $11,220 |
| 2018 | $643 -3.5% | $11,220 -3.2% |
| 2017 | $666 +0% | $11,590 |
| 2016 | $666 +10.4% | $11,590 |
| 2015 | $603 -8% | $11,590 -8.6% |
| 2014 | $656 +1% | $12,680 |
| 2013 | $649 +0.2% | $12,680 |
| 2012 | $648 +5.4% | $12,680 -6.9% |
| 2011 | $615 -71.4% | $13,620 -1.3% |
| 2010 | $2,150 +249.8% | $13,800 |
| 2009 | $615 -15% | $13,800 -4.5% |
| 2008 | $724 +17% | $14,450 |
| 2007 | $618 +128.3% | $14,450 |
| 2006 | $271 +4.5% | $14,450 +11.4% |
| 2005 | $259 -17.1% | $12,970 |
| 2004 | $313 -49.2% | $12,970 |
| 2003 | $615 +25.4% | $12,970 +22% |
| 2002 | $491 -0.6% | $10,630 |
| 2001 | $494 -0.6% | $10,630 |
| 2000 | $496 | $10,630 |
Find assessor info on the county website
Monthly payment
Est. payment
Payment breakdown
Explore the cost of this home by adjusting the details. Changes won't be saved.Climate risks
Neighborhood: 44870
Nearby schools
GreatSchools rating
- 4/10The Sandusky Intermediate SchoolGrades: 3-6Distance: 1.1 mi
- 5/10Sandusky Middle SchoolGrades: 7-8Distance: 1.2 mi
- 3/10Sandusky High SchoolGrades: 9-12Distance: 1.1 mi
Schools provided by the listing agent
- District: Sandusky
Source: Firelands MLS. This data may not be complete. We recommend contacting the local school district to confirm school assignments for this home.
- $169,9003 bd1 ba1.8k sqft428 Lawrence St, Sandusky, OH 44870For Sale

- $109,6003 bd2 ba2k sqft424 Lawrence St, Sandusky, OH 44870Off Market
- $79,2003 bd2 ba1.1k sqft430 Lawrence St, Sandusky, OH 44870Off Market

- $88,1003 bd1 ba1.2k sqft809 W Jefferson St, Sandusky, OH 44870Off Market
- $169,000-- bd-- ba2.3k sqft422 Lawrence St, Sandusky, OH 44870Off Market
- $113,0005 bd2 ba2.3k sqft805 W Jefferson St, Sandusky, OH 44870Sold
- $114,2004 bd2 ba1.7k sqft418 Lawrence St, Sandusky, OH 44870Off Market
- $124,9003 bd2 ba1.7k sqft429 Lawrence St, Sandusky, OH 44870Sold
A local agent can set up tours, give advice and negotiate with sellers.
A local lender can help you make sure your offer is ready when you are.
Similar homes
- $169,9003 bd1 ba1.8k sqft428 Lawrence St, Sandusky, OH 44870For SaleMLS ID #20263099, Kelsie Weber, Keller Williams Citywide-PC. Firelands MLS
- $169,9004 bd1 ba1.8k sqft1510 Seneca St, Sandusky, OH 44870For Sale
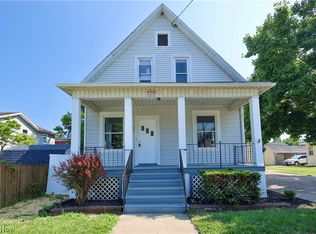 MLS ID #5232666, Luke Given, RE/MAX Showcase. MLS Now
 - $164,9003 bd2 ba1.2k sqft806 Decatur St, Sandusky, OH 44870For Sale
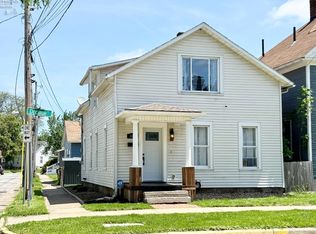 MLS ID #20261918, Kyle M. Recker, Howard Hanna - Port Clinton. Firelands MLS
 - $129,9004 bd1 ba1.5k sqft1813 Sandusky St, Sandusky, OH 44870For Sale
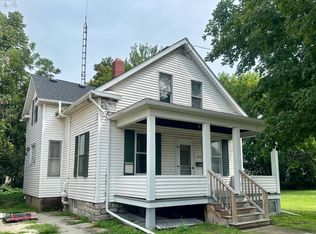 MLS ID #20263112, Jami S. Tallman, North Bay Realty, LLC. Firelands MLS
 - $179,9004 bd2 ba2.4k sqft534 Shelby St, Sandusky, OH 44870For SaleMLS ID #5204942, Helen F Shay, Howard Hanna. MLS Now
- $193,0003 bd2 ba1.5k sqft1606 McDonough St, Sandusky, OH 44870For SaleMLS ID #20262932, Cher McGlashan, North Bay Realty, LLC. Firelands MLS
- $164,9003 bd1 ba1k sqft1119 E Parish St, Sandusky, OH 44870For SaleMLS ID #20262894, Kelsey Haig, BHHS Professional Realty-CLE. Firelands MLS
- $187,9003 bd1 ba1.3k sqft1616 Dietrick St, Sandusky, OH 44870For SaleMLS ID #20263107, Jim Ashton, RE/MAX Quality Realty - Sandus. Firelands MLS
- $150,0003 bd1 ba960 sqft609 Harrison St, Sandusky, OH 44870For SaleMLS ID #20262879, Lisa A. Yako, Russell Real Estate Services. Firelands MLS
- $159,9004 bd2 ba1.7k sqft1709 Sandusky St, Sandusky, OH 44870For SaleMLS ID #20261433, Dylan Ackerman, BHHS Professional Realty. Firelands MLS
- $199,9004 bd2 ba1.5k sqft615 Neil St, Sandusky, OH 44870For SaleMLS ID #20262433, Cameron C. Deehr, North Bay Realty, LLC. Firelands MLS
- $200,0003 bd2 ba1.7k sqft2105 Wayne St, Sandusky, OH 44870For SaleMLS ID #20262506, Azaria Contreras, Russell Real Estate Services. Firelands MLS
- $155,9003 bd2 ba1.4k sqft136 Cowdery St, Sandusky, OH 44870For SaleMLS ID #20262343, Darlene Leiva, North Bay Realty, LLC. Firelands MLS
- $162,5003 bd1 ba988 sqft2108 Stahlwood Dr, Sandusky, OH 44870For SaleMLS ID #11899760, Dennis Grahl, BALLAH REALTY. My State MLS
- $229,9004 bd2 ba1.7k sqft1014 Ging St, Sandusky, OH 44870For SaleMLS ID #20262965, Jeffrey S. Smith, BHHS Professional Realty. Firelands MLS
- $209,0004 bd2 ba2.6k sqft803 W Adams St, Sandusky, OH 44870For SaleMLS ID #20262018, Steve L. Mack, Century 21 Bolte Real Estate. Firelands MLS
- $210,0004 bd2 ba2.1k sqft816 Warren St, Sandusky, OH 44870For SaleMLS ID #20262996, Angela D. Heiberger, Russell Real Estate Services. Firelands MLS
- $188,8003 bd2 ba1.2k sqft603 Carroll Ave, Sandusky, OH 44870For SaleMLS ID #20261546, Jim Ashton, RE/MAX Quality Realty - Sandus. Firelands MLS
- $149,9005 bd2 ba1.2k sqft1115 Filmore St, Sandusky, OH 44870For SaleMLS ID #20262058, Garrett Jackson, Keller Williams Citywide. Firelands MLS
- $160,0003 bd2 ba1.8k sqft2614 Tiffin Ave #89, Sandusky, OH 44870For SaleMLS ID #20263074, Amy Barbisch, The Holden Agency. Firelands MLS
