Built in 2022, this maintenance free townhouse in Avalonia offers 3 bedrooms, 2 bathrooms, a 2-car garage and just under 1,500 square feet. The HOA provides roof repair and replacement, lawn care, irrigation, cable, insurance, exterior painting and more. Meticulous & pride of ownership comes to mind as you walk through this home. Builder upgraded wood look tile extends throughout, with no carpet, complemented by soaring ceilings and 8-foot doors. The open kitchen showcases premium quartz countertops, extensive white cabinetry, stainless steel appliances, a large breakfast bar and a coastal blue-gray glass subway-tile backsplash. The spacious primary suite features a walk-in closet, dual sink vanity and an oversized tiled shower with a built-in bench and niche. Major owner improvements include an expanded lanai & screened rear patio overlooking open green space, screened front porch & soft close kitchen drawers and floors. Located on a low-traffic cul-de-sac near the community mailbox. Large sliding-glass doors connect the main living area to the expanded screened rear patio. This substantial owner-added enclosure extends well beyond the original covered area, creating generous space for outdoor seating, dining and entertaining. The patio overlooks maintained lawn and open green space, providing a more attractive outlook.
The primary bedroom offers ample room for a complete furniture arrangement, multiple windows, a ceiling fan and direct access to the private bathroom. The primary bathroom includes an extended dual-sink quartz vanity, generous cabinetry, a separate water closet and an oversized tiled walk-in shower with a built-in bench, recessed niche, glass enclosure and stone-look mosaic flooring. A large walk-in closet provides extensive hanging and storage space.
Two additional bedrooms are positioned toward the front of the home and can accommodate sleeping quarters, guest space, an office or hobby room. The second bathroom features a quartz-topped vanity and a tiled tub-and-shower combination. Additional conveniences include an interior laundry room and an attached 2-car garage.
The cul-de-sac setting limits through traffic, and the nearby community mailbox adds everyday convenience. Avalonia consists of attached duplex and quad-style residences and offers a maintenance-free lifestyle. HOA dues cover roof repair and replacement, lawn care, irrigation, exterior painting and additional community services, reducing the exterior responsibilities generally associated with homeownership.
Avalonia is located in Viera, recognized as one of the country's top master-planned communities. Viera is known for its convenient access to hospitals and medical offices, restaurants, shopping, highly rated schools, recreational facilities and the beaches of Florida's Space Coast. This home combines a newer 2022 construction date, practical single-story design, valuable builder upgrades, two screened outdoor living spaces and extensive HOA-covered maintenance in one of Brevard County's most desirable locations.
For sale
$435,000
8105 Tethys Ct, Melbourne, FL 32940
3beds
1,458sqft
Townhouse
Built in 2022
4,791 Square Feet Lot
$424,700 Zestimate®
$298/sqft
$457/mo HOA
What's special
Large breakfast barPremium quartz countertopsSpacious primary suiteScreened front porchSoaring ceilingsExtensive white cabinetryStainless steel appliances
- 2 days |
- 160 |
- 11 |
Likely to sell faster than
Zillow last checked:
Listing updated:
Listed by:
Eugene Crockett Jr. 321-313-5217,
EXP Realty, LLC
Source: Space Coast AOR,MLS#: 1084891
Facts & features
Interior
Bedrooms & bathrooms
- Bedrooms: 3
- Bathrooms: 2
- Full bathrooms: 2
Heating
- Central, Electric
Cooling
- Central Air, Electric
Appliances
- Included: Dishwasher, Disposal, Dryer, Gas Range, Ice Maker, Refrigerator, Tankless Water Heater, Washer
- Laundry: In Unit, Lower Level
Features
- Breakfast Bar, Ceiling Fan(s), Eat-in Kitchen, Entrance Foyer, Open Floorplan, Primary Bathroom - Shower No Tub, Primary Downstairs, Smart Thermostat, Split Bedrooms, Walk-In Closet(s)
- Flooring: Tile
- Has fireplace: No
Interior area
- Total interior livable area: 1,458 sqft
Video & virtual tour
Property
Parking
- Total spaces: 2
- Parking features: Attached, Garage, Garage Door Opener
- Attached garage spaces: 2
Features
- Stories: 1
- Patio & porch: Front Porch, Patio, Porch, Rear Porch, Screened
- Exterior features: Impact Windows, Storm Shutters
Lot
- Size: 4,791 Square Feet
- Features: Sprinklers In Front, Sprinklers In Rear
Details
- Additional parcels included: 3021913
- Parcel number: 263621Xj0000b.00015.00
- Special conditions: Standard
Construction
Type & style
- Home type: Townhouse
- Architectural style: Contemporary
- Property subtype: Townhouse
- Attached to another structure: Yes
Materials
- Block, Concrete, Stone Veneer, Stucco
- Roof: Shingle
Condition
- New construction: No
- Year built: 2022
Utilities & green energy
- Sewer: Public Sewer
- Water: Public
- Utilities for property: Cable Connected, Electricity Connected, Natural Gas Connected, Sewer Connected, Water Connected
Community & HOA
Community
- Security: Smoke Detector(s)
- Subdivision: Avalonia
HOA
- Has HOA: Yes
- Amenities included: Children's Pool, Clubhouse, Maintenance Grounds, Maintenance Structure, Management - Off Site, Park, Pickleball, Playground, Pool, Shuffleboard Court, Tennis Court(s)
- Services included: Cable TV, Insurance, Maintenance Grounds, Maintenance Structure
- HOA fee: $435 monthly
- HOA name: Avalonia
- Second HOA fee: $260 annually
Location
- Region: Melbourne
Financial & listing details
- Price per square foot: $298/sqft
- Tax assessed value: $343,340
- Annual tax amount: $4,542
- Date on market: 8/13/2026
- Listing terms: Cash,Conventional,FHA
- Road surface type: Asphalt
Estimated market value
$424,700
$403,000 - $446,000
$2,833/mo
Price history
| Date | Event | Price |
|---|---|---|
| 8/13/2026 | Listed for sale | $435,000+27%$298/sqft |
Source: eXp Realty #1084891 Report a problem | ||
| 8/2/2022 | Sold | $342,500$235/sqft |
Source: Public Record Report a problem | ||
Public tax history
| Year | Property taxes | Tax assessment |
|---|---|---|
| 2025 | $4,543 -2.7% | $343,340 +3.4% |
| 2024 | $4,671 +7.7% | $331,900 +11.9% |
| 2023 | $4,337 +499% | $296,690 +493.4% |
| 2022 | $724 -7.2% | $50,000 |
| 2021 | $781 +107.9% | $50,000 |
| 2020 | $375 | -- |
Find assessor info on the county website
Monthly payment
Est. payment
Payment breakdown
Explore the cost of this home by adjusting the details. Changes won't be saved.Climate risks
Neighborhood: Viera West
Nearby schools
GreatSchools rating
- 10/10Viera Elementary SchoolGrades: PK-6Distance: 0.3 mi
- NADevereux HospitalGrades: K-12Distance: 1.6 mi
- 7/10Viera High SchoolGrades: PK,9-12Distance: 2.6 mi
Schools provided by the listing agent
- Middle: Viera
- High: Viera
Source: Space Coast AOR. This data may not be complete. We recommend contacting the local school district to confirm school assignments for this home.
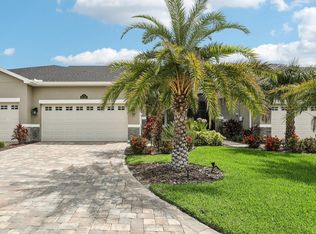
- $368,0003 bd2 ba1.4k sqft8103 Tethys Ct, Melbourne, FL 32940Sold
- $449,600-- bd-- ba1.7k sqft8107 Tethys Ct, Melbourne, FL 32940Off Market
- $442,3003 bd-- ba1.7k sqft8101 Tethys Ct, Melbourne, FL 32940Off Market

- $470,0003 bd2 ba1.7k sqft8111 Tethys Ct, Melbourne, FL 32940Sold

- $397,700-- bd-- ba1.4k sqft8113 Tethys Ct, Melbourne, FL 32940Off Market
- $432,3003 bd2 ba1.7k sqft8102 Tethys Ct, Melbourne, FL 32940Off Market
- $394,400-- bd-- ba1.4k sqft8115 Tethys Ct, Melbourne, FL 32940Off Market
- $378,1003 bd2 ba1.4k sqft8104 Tethys Ct, Melbourne, FL 32940Off Market
A local agent can set up tours, give advice and negotiate with sellers.
Similar homes
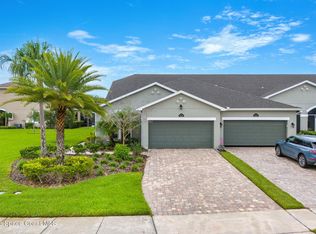
- $415,0003 bd2 ba1.6k sqft8224 Loren Cove Dr, Melbourne, FL 32940For Sale
 MLS ID #1084471, Michael Carey Heissenbuttel. Space Coast AOR
 - $439,0003 bd2 ba1.6k sqft8514 Ivanhoe Dr, Melbourne, FL 32940For Sale
 MLS ID #1084804, Ana M. Kendall. Space Coast AOR
 - $415,0003 bd2 ba1.6k sqft8373 Loren Cove Dr, Melbourne, FL 32940For Sale
 MLS ID #1082788, Elena M. Manfredi. Space Coast AOR
 - $407,9003 bd2 ba1.4k sqft2680 Ballydoyle Ln, Melbourne, FL 32940For Sale
 MLS ID #1079642, Sallie H Mack. Space Coast AOR
 - $410,0003 bd2 ba1.4k sqft2062 Great Belt Cir, Melbourne, FL 32940For SaleMLS ID #1084853, Kyle Dantone. Space Coast AOR
- $420,0003 bd2 ba1.4k sqft8263 Loren Cove Dr, Melbourne, FL 32940For SaleMLS ID #1069361, Andy Noel. Space Coast AOR
- $495,5003 bd2 ba1.6k sqft1406 Cypress Trace Dr, Melbourne, FL 32940For SaleMLS ID #1084877, Jamie L Burnett. Space Coast AOR
- $415,0003 bd2 ba1.6k sqft7983 Loren Cove Dr, Melbourne, FL 32940For SaleMLS ID #1078100, Kerry Ramage. Space Coast AOR
- $399,9003 bd2 ba1.6k sqft8004 Loren Cove Dr, Melbourne, FL 32940For SaleMLS ID #1075984, Jason J Bucci. Space Coast AOR
- $435,0003 bd2 ba1.5k sqft2697 Trasona Dr, Melbourne, FL 32940For SaleMLS ID #1080241, Cara Mattingly. Space Coast AOR
- $489,9003 bd2 ba1.7k sqft2940 Avalonia Dr, Melbourne, FL 32940For SaleMLS ID #1083815, Karen Nierenberg. Space Coast AOR
- $409,9003 bd2 ba1.5k sqft2691 Trasona Dr, Melbourne, FL 32940For SaleMLS ID #1080928, Corrine Galligan. Space Coast AOR
- $397,0003 bd2 ba1.7k sqft1331 Royal Fern Dr, Melbourne, FL 32940For SaleMLS ID #1083268, Gregory Ellingson. Space Coast AOR
- $415,0003 bd2 ba1.5k sqft1320 Ambra Dr, Melbourne, FL 32940For SaleMLS ID #1084371, Guy Newman. Space Coast AOR
- $424,8402 bd2 ba1.5k sqft8853 Blissful Breeze Trl, Melbourne, FL 32940New ConstructionSpace Coast AOR
- $465,0003 bd2 ba2k sqft710 Misty Creek Dr, Melbourne, FL 32940For SaleMLS ID #1084282, Anthony Joseph Petito. Space Coast AOR
- $279,9002 bd3 ba1.1k sqft1305 Hampton Park Ln, Melbourne, FL 32940For SaleMLS ID #1084953, Monica McKune. Space Coast AOR
- $411,0102 bd2 ba1.5k sqft8973 Blissful Breeze Trl, Melbourne, FL 32940New ConstructionSpace Coast AOR
- $409,7102 bd2 ba1.5k sqft8963 Blissful Breeze Trl, Melbourne, FL 32940New ConstructionSpace Coast AOR
- $556,7903 bd3 ba1.8k sqft7629 Allure Dr, Melbourne, FL 32940New ConstructionMLS ID #1084687, C Scott Miller Jr. Space Coast AOR
