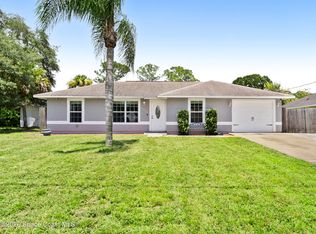
Move-in ready 4-bedroom, 2-bath home with 1,908 sq. ft. of living space and a 2-car garage. The open, split-bedroom floor plan features a spacious kitchen with a large center island, granite countertops, tiled backsplash, stainless steel appliances, and plenty of cabinet space. Tile flooring runs throughout the main living areas, with a large walk-in closet in the primary suite. Step outside to the screen-enclosed saltwater pool and waterfall spa, complete with paver patio, offering a great space to relax or entertain. Additional upgrades include updated bathrooms with glass shower doors, solar panels for added energy efficiency, a whole-home water filtration system, new front door, faux wood blinds, stone veneer front exterior, Smart Home technology, and more.
For sale
$449,900
618 Coyote Dr, Cocoa, FL 32927
4beds
1,934sqft
Single Family Residence
Built in 2021
5,662 Square Feet Lot
$-- Zestimate®
$233/sqft
$72/mo HOA
What's special
Large center islandGranite countertopsWaterfall spaScreen-enclosed saltwater poolPaver patioOpen split-bedroom floor planFaux wood blinds
- 3 days |
- 338 |
- 31 |
Likely to sell faster than
Zillow last checked:
Listing updated:
Listed by:
Dillon Bout 321-458-5673,
Blue Marlin Real Estate
Source: Space Coast AOR,MLS#: 1084785
Facts & features
Interior
Bedrooms & bathrooms
- Bedrooms: 4
- Bathrooms: 2
- Full bathrooms: 2
Heating
- Central, Heat Pump
Cooling
- Central Air
Appliances
- Included: Dishwasher, Electric Oven, Electric Range, Microwave, Refrigerator
Features
- Breakfast Nook, Eat-in Kitchen, Entrance Foyer, Kitchen Island, Pantry, Split Bedrooms, Walk-In Closet(s)
- Has fireplace: No
Interior area
- Total interior livable area: 1,934 sqft
Video & virtual tour
Property
Parking
- Total spaces: 2
- Parking features: Attached, Garage
- Attached garage spaces: 2
Features
- Stories: 1
- Patio & porch: Rear Porch
- Exterior features: Storm Shutters
- Has private pool: Yes
- Pool features: Heated, In Ground, Salt Water, Screen Enclosure, Waterfall
- Has spa: Yes
- Spa features: Heated, In Ground, Private
- Fencing: Vinyl
Lot
- Size: 5,662 Square Feet
- Features: Sprinklers In Front, Sprinklers In Rear
Details
- Additional parcels included: 3021825
- Parcel number: 233631290000k.00005.00
- Special conditions: Standard
Construction
Type & style
- Home type: SingleFamily
- Property subtype: Single Family Residence
Materials
- Block, Stone, Stucco
Condition
- New construction: No
- Year built: 2021
Utilities & green energy
- Sewer: Public Sewer
- Water: Public
- Utilities for property: Cable Connected, Electricity Connected, Sewer Connected, Water Connected
Community & HOA
Community
- Subdivision: PANTHER RIDGE PHASE 3 2
HOA
- Has HOA: Yes
- Amenities included: Pool
- HOA fee: $216 quarterly
- HOA name: Panther Ridge
Location
- Region: Cocoa
Financial & listing details
- Price per square foot: $233/sqft
- Tax assessed value: $360,040
- Annual tax amount: $5,398
- Date on market: 8/12/2026
- Listing terms: Cash,Conventional,FHA,VA Loan
Estimated market value
Not available
Estimated sales range
Not available
Not available
Price history
| Date | Event | Price |
|---|---|---|
| 8/12/2026 | Listed for sale | $449,900+72%$233/sqft |
Source: Space Coast AOR #1084785 Report a problem | ||
| 2/26/2021 | Sold | $261,540$135/sqft |
Source: Space Coast AOR #887191 Report a problem | ||
Public tax history
| Year | Property taxes | Tax assessment |
|---|---|---|
| 2025 | $5,398 -5.9% | $360,040 -11% |
| 2024 | $5,735 +3.2% | $404,720 +2.2% |
| 2023 | $5,555 +36.4% | $396,180 +44.5% |
| 2022 | $4,074 +672% | $274,220 +1271.1% |
| 2021 | $528 +2438.7% | $20,000 |
| 2020 | $21 | -- |
Find assessor info on the county website
Monthly payment
Est. payment
Payment breakdown
Explore the cost of this home by adjusting the details. Changes won't be saved.Climate risks
Neighborhood: Sharpes
Nearby schools
GreatSchools rating
- 3/10Fairglen Elementary SchoolGrades: PK-6Distance: 0.5 mi
- 2/10Cocoa High SchoolGrades: PK,7-12Distance: 3.9 mi
Schools provided by the listing agent
- Elementary: Fairglen
- High: Cocoa
Source: Space Coast AOR. This data may not be complete. We recommend contacting the local school district to confirm school assignments for this home.
- $397,900-- bd-- ba2.6k sqft608 Coyote Dr, Cocoa, FL 32927Off Market
- $331,8003 bd2 ba1.7k sqft628 Coyote Dr, Cocoa, FL 32927Off Market
- $353,400-- bd-- ba1.9k sqft598 Coyote Dr, Cocoa, FL 32927Off Market
- $401,100-- bd-- ba2.6k sqft638 Coyote Dr, Cocoa, FL 32927Off Market
- $348,9003 bd2 ba1.6k sqft588 Coyote Dr, Cocoa, FL 32927Off Market
- $423,100-- bd-- ba1.8k sqft648 Coyote Dr, Cocoa, FL 32927Off Market
- $357,0004 bd2 ba1.9k sqft6627 Marble Rd, Cocoa, FL 32927Sold
- $97,3003 bd2 ba1.4k sqft6811 Elder Rd, Cocoa, FL 32927Off Market
A local agent can set up tours, give advice and negotiate with sellers.
Similar homes
- $369,9004 bd2 ba1.7k sqft6945 Glenhaven Ave, Cocoa, FL 32927For Sale
 MLS ID #1084768, Danielle Bowden. Space Coast AOR
 - $379,5004 bd2 ba1.8k sqft6508 Marble Rd, Cocoa, FL 32927For Sale
 MLS ID #1080018, Omar A Capellan. Space Coast AOR
 - $345,0004 bd2 ba1.9k sqft6780 Bermuda Ave, Cocoa, FL 32927For Sale
 MLS ID #1083342, Donna A Gianotti-Kelley. Space Coast AOR
 - $325,0004 bd2 ba1.6k sqft4790 Greenhill St, Cocoa, FL 32927For Sale
 MLS ID #1085020, Sebrina Dwyer. Space Coast AOR
 - $310,0004 bd3 ba2.6k sqft4200 Devoe Ave, Cocoa, FL 32927For SaleMLS ID #1082852, Mike Davis. Space Coast AOR
- $450,0004 bd3 ba2.5k sqft5002 Bogey Pl, Cocoa, FL 32927For SaleMLS ID #1080569, Dillon Bout. Space Coast AOR
- $391,9003 bd2 ba2.1k sqft6890 Caliph Ave, Cocoa, FL 32927For SaleMLS ID #1083997, Danielle Mahony. Space Coast AOR
- $329,9993 bd2 ba1.1k sqft7025 Grissom Pkwy, Cocoa, FL 32927For SaleMLS ID #1085115, Christine Lynn Garner. Space Coast AOR
- $429,5004 bd2 ba1.9k sqft4779 Alfred St, Cocoa, FL 32927For SaleMLS ID #1079011, Millie Gwin. Space Coast AOR
- $489,9004 bd2 ba1.5k sqft3346 Tarragon St, Cocoa, FL 32926For SaleMLS ID #1083403, Janissa Soto. Space Coast AOR
- $350,0003 bd2 ba1.5k sqft6405 Lookout Dr, Cocoa, FL 32927For SaleMLS ID #1069233, Amy M Kalman. Space Coast AOR
- $449,9003 bd2 ba1.5k sqft694 Moment St, Cocoa, FL 32926For SaleMLS ID #1079012, Sheila Silvey. Space Coast AOR
- $365,0004 bd2 ba2k sqft7120 Ackerman Ave, Cocoa, FL 32927For SaleMLS ID #1083650, Karissa Smith. Space Coast AOR
- $340,0003 bd2 ba1.8k sqft3363 Echo Ridge Pl N, Cocoa, FL 32926For SaleMLS ID #1085039, Veronica DiEulio. Space Coast AOR
- $419,0004 bd2 ba2.3k sqft6442 Fairchild Ave, Cocoa, FL 32927For SaleMLS ID #1078593, Melissa Berge. Space Coast AOR
- $379,9994 bd2 ba1.7k sqft6126 Sunflower Dr, Cocoa, FL 32927For SaleMLS ID #1080570, Sean Henry. Space Coast AOR
- $290,0003 bd2 ba1.1k sqft5220 Fruitport St, Cocoa, FL 32927For SaleMLS ID #1084269, Melissa Sue Fussell. Space Coast AOR
- $400,0003 bd2 ba1.4k sqft3374 Lost Canyon Pl, Cocoa, FL 32926For SaleMLS ID #1084246, Zachary Spurlock. Space Coast AOR
- $394,0003 bd2 ba1.8k sqft6364 Dane Ave, Cocoa, FL 32927For SaleMLS ID #1083767, Al Taylor. Space Coast AOR
- $360,0004 bd2 ba1.6k sqft5260 Maravoss St, Cocoa, FL 32927For SaleMLS ID #1083355, Jessica Hoog. Space Coast AOR
