Welcome To 511 Central Ave, A Charming 3-bedroom, 1.5-bath Home Perfectly Situated Just Blocks From Downtown Sandusky And The Shores Of Lake Erie! This Home Offers An Excellent Combination Of Location, Functionality, And Valuable Updates.the Main Level Features A Desirable Open-concept Layout, Creating A Seamless Flow Between The Living, Dining, And Kitchen Areas And Making The Space Ideal For Everyday Living And Entertaining. Beautiful Luxury Vinyl Plank Flooring Runs Throughout The Entire First Floor, Creating A Cohesive And Easy-to-maintain Living Space. The Spacious Dining Room Provides Plenty Of Room For Gatherings, While The Kitchen Comes Complete With All Appliances. A Convenient Main-level Laundry Room Adds To The Home's Functionality.some Major Updates Include A Roof Replaced In 2017 And A Brand-new Central Air Conditioning System Installed In 2022. The Large Walk-up Attic Offers Excellent Additional Storage Space, While The Basement Provides Even More Room For Storage And Features Convenient Exterior Access.the Exterior Offers A Low-maintenance Yard, Allowing You To Enjoy Your Outdoor Space Without The Extensive Upkeep. Another Highlight Is The Additional Parcel Included With The Sale, Providing Valuable Extra Yard Space. The Parcel Consists Of A Portion Of The Vacant Lot Directly Next To The Home, Giving You Additional Room For Gardening, Entertaining, Pets, Recreation, Or Simply Enjoying The Outdoors. Located In A Fantastic Location Close To Downtown Sandusky, Lake Erie, Shopping, Dining, Entertainment, And All That The Area Has To Offer, This Property Is A Great Opportunity For An Owner-occupant, First-time Buyer, Or Investor.
For sale
$169,900
511 Central Ave, Sandusky, OH 44870
3beds
1,318sqft
Single Family Residence
Built in 1884
3,880 Square Feet Lot
$154,800 Zestimate®
$129/sqft
$-- HOA
What's special
Desirable open-concept layoutLow-maintenance yardSpacious dining roomConvenient main-level laundry room
- 21 hours |
- 495 |
- 26 |
Zillow last checked:
Listing updated:
Listed by:
Patrick J. Printy 419-202-3534 pprinty11@gmail.com,
The Holden Agency-Routh Realty
Source: Firelands MLS,MLS#: 20263214Originating MLS: Firelands MLS
Facts & features
Interior
Bedrooms & bathrooms
- Bedrooms: 3
- Bathrooms: 2
- Full bathrooms: 1
- 1/2 bathrooms: 1
Primary bedroom
- Level: Second
- Area: 149.5
- Dimensions: 13 x 11.5
Bedroom 2
- Level: Second
- Area: 110
- Dimensions: 11 x 10
Bedroom 3
- Level: Second
- Area: 99
- Dimensions: 11 x 9
Bedroom 4
- Area: 0
- Dimensions: 0 x 0
Bedroom 5
- Area: 0
- Dimensions: 0 x 0
Bathroom
- Level: Second
Bathroom 3
- Level: Main
Dining room
- Features: Formal
- Level: Main
- Area: 180
- Dimensions: 15 x 12
Family room
- Area: 0
- Dimensions: 0 x 0
Kitchen
- Level: Main
- Area: 130
- Dimensions: 13 x 10
Living room
- Level: Main
- Area: 156
- Dimensions: 13 x 12
Heating
- Gas, Forced Air
Cooling
- Central Air
Appliances
- Included: Dishwasher, Dryer, Microwave, Range, Refrigerator, Washer
- Laundry: Laundry Room
Features
- Basement: Full
Interior area
- Total structure area: 1,318
- Total interior livable area: 1,318 sqft
Property
Parking
- Parking features: None
Features
- Levels: Two
- Stories: 2
Lot
- Size: 3,880 Square Feet
- Dimensions: 3880
Details
- Parcel number: 5901059000
Construction
Type & style
- Home type: SingleFamily
- Property subtype: Single Family Residence
Materials
- Vinyl Siding
- Foundation: Basement
- Roof: Asphalt,New 2017
Condition
- Year built: 1884
Utilities & green energy
- Electric: ON
- Sewer: Public Sewer
- Water: Public
Community & HOA
Location
- Region: Sandusky
Financial & listing details
- Price per square foot: $129/sqft
- Tax assessed value: $91,910
- Annual tax amount: $1,254
- Price range: $169.9K - $169.9K
- Date on market: 8/14/2026
- Date available: 01/01/1800
Estimated market value
$154,800
$138,000 - $172,000
$1,495/mo
Price history
| Date | Event | Price |
|---|---|---|
| 8/14/2026 | Listed for sale | $169,900+82.9%$129/sqft |
Source: Firelands MLS #20263214 Report a problem | ||
| 2/14/2021 | Listing removed | -- |
Source:  Firelands MLS Report a problem Firelands MLS Report a problem | ||
| 1/8/2021 | Contingent | $92,900$70/sqft |
Source: Firelands MLS #20210015 Report a problem | ||
| 1/8/2021 | Pending sale | $92,900$70/sqft |
Source: Coldwell Banker Routh Realty #20210015 Report a problem | ||
| 1/4/2021 | Listed for sale | $92,900+29%$70/sqft |
Source: Coldwell Banker Routh Realty #20210015 Report a problem | ||
| 2/9/2018 | Sold | $72,000+4.5%$55/sqft |
Source: Agent Provided Report a problem | ||
| 12/29/2017 | Pending sale | $68,900$52/sqft |
Source: Russell Real Estate Services #20174655 Report a problem | ||
| 10/31/2017 | Price change | $68,900-1.4%$52/sqft |
Source: Russell Real Estate Services #20174655 Report a problem | ||
| 9/8/2017 | Listed for sale | $69,900+41.2%$53/sqft |
Source: Russell Real Estate Services #20174655 Report a problem | ||
| 5/2/2017 | Listing removed | $49,500$38/sqft |
Source: Russell Real Estate Services #20165950 Report a problem | ||
| 5/5/2016 | Listed for sale | $49,500+65%$38/sqft |
Source: Russell Real Estate Services #20162025 Report a problem | ||
| 11/4/2008 | Sold | $30,000-58.9%$23/sqft |
Source: Public Record Report a problem | ||
| 10/19/2006 | Sold | $73,000+20.7%$55/sqft |
Source: Public Record Report a problem | ||
| 6/14/2005 | Sold | $60,500$46/sqft |
Source: Public Record Report a problem | ||
Public tax history
| Year | Property taxes | Tax assessment |
|---|---|---|
| 2025 | $1,255 -1% | $32,170 |
| 2024 | $1,267 -15.7% | $32,170 +9.2% |
| 2023 | $1,503 +0.7% | $29,450 |
| 2022 | $1,493 +1.5% | $29,450 |
| 2021 | $1,470 +83.1% | $29,450 +99.1% |
| 2020 | $803 -2.8% | $14,790 |
| 2019 | $826 -0.1% | $14,790 |
| 2018 | $827 +9.1% | $14,790 +12.1% |
| 2017 | $758 +0% | $13,190 |
| 2016 | $758 +5.5% | $13,190 |
| 2015 | $718 -4.4% | $13,190 -9.2% |
| 2014 | $752 +1% | $14,530 |
| 2013 | $744 +0.2% | $14,530 |
| 2012 | $743 +14.7% | $14,530 +8.9% |
| 2011 | $647 -2.3% | $13,340 |
| 2010 | $663 +3% | $13,340 |
| 2009 | $643 -1.5% | $13,340 -4.6% |
| 2008 | $653 -42.5% | $13,990 |
| 2007 | $1,135 +289.2% | $13,990 +7.6% |
| 2006 | $291 -6.8% | $13,000 -1.5% |
| 2005 | $313 -0.7% | $13,200 |
| 2004 | $315 -49.4% | $13,200 |
| 2003 | $622 +25.9% | $13,200 +22% |
| 2002 | $494 +14.4% | $10,820 |
| 2001 | $432 | $10,820 |
| 2000 | $432 | $10,820 |
Find assessor info on the county website
Monthly payment
Est. payment
Payment breakdown
Explore the cost of this home by adjusting the details. Changes won't be saved.Climate risks
Neighborhood: 44870
Nearby schools
GreatSchools rating
- 4/10The Sandusky Intermediate SchoolGrades: 3-6Distance: 1 mi
- 5/10Sandusky Middle SchoolGrades: 7-8Distance: 1.2 mi
- 3/10Sandusky High SchoolGrades: 9-12Distance: 1.1 mi
Schools provided by the listing agent
- District: Sandusky
Source: Firelands MLS. This data may not be complete. We recommend contacting the local school district to confirm school assignments for this home.
- $140,8002 bd3 ba1.7k sqft501 Central Ave, Sandusky, OH 44870Off Market
- $135,200-- bd-- ba-- sqft512 Fulton St, Sandusky, OH 44870Off Market
- $1,570-- bd-- ba-- sqft606 W Jefferson St, Sandusky, OH 44870Off Market
- $4,1805 bd1 ba1.2k sqft608 W Jefferson St, Sandusky, OH 44870Off Market
- $167,4004 bd2 ba2k sqft608 W Jefferson St, Sandusky, OH 44870Off Market
- $5,370-- bd-- ba-- sqft633 W Jefferson St, Sandusky, OH 44870Off Market
- $131,5003 bd1 ba1.3k sqft612 W Jefferson St, Sandusky, OH 44870Sold
- $131,0003 bd1 ba1.3k sqft612 W Jefferson St, Sandusky, OH 44870Sold
A local agent can set up tours, give advice and negotiate with sellers.
A local lender can help you make sure your offer is ready when you are.
Similar homes
- $145,0002 bd2 ba1.3k sqft412 E Jefferson St, Sandusky, OH 44870For Sale
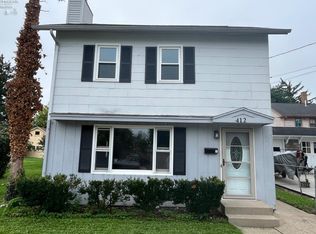 MLS ID #20263189, Richard E. Gessner, North Bay Realty, LLC. Firelands MLS
 - $169,9003 bd1 ba1.8k sqft428 Lawrence St, Sandusky, OH 44870For Sale
 MLS ID #20263099, Kelsie Weber, Keller Williams Citywide-PC. Firelands MLS
 - $169,9003 bd1 ba1.8k sqft426 Lawrence St, Sandusky, OH 44870For Sale
 MLS ID #20263097, Kelsie Weber, Keller Williams Citywide-PC. Firelands MLS
 - $164,9003 bd2 ba1.2k sqft806 Decatur St, Sandusky, OH 44870For Sale
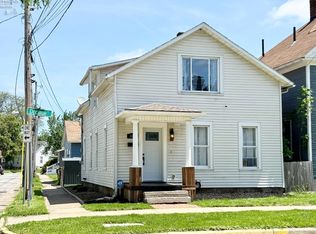 MLS ID #20261918, Kyle M. Recker, Howard Hanna - Port Clinton. Firelands MLS
 - $169,9003 bd1 ba1.4k sqft1307 Shelby St, Sandusky, OH 44870For SaleMLS ID #20261231, Dale R. Coffman, RE/MAX Quality Realty - Norwal. Firelands MLS
- $164,9003 bd1 ba1k sqft1119 E Parish St, Sandusky, OH 44870For SaleMLS ID #20262894, Kelsey Haig, BHHS Professional Realty-CLE. Firelands MLS
- $169,9004 bd1 ba1.8k sqft1510 Seneca St, Sandusky, OH 44870For SaleMLS ID #5232666, Luke Given, RE/MAX Showcase. MLS Now
- $188,8003 bd2 ba1.2k sqft603 Carroll Ave, Sandusky, OH 44870For SaleMLS ID #20261546, Jim Ashton, RE/MAX Quality Realty - Sandus. Firelands MLS
- $187,9003 bd1 ba1.3k sqft1616 Dietrick St, Sandusky, OH 44870For SaleMLS ID #20263107, Jim Ashton, RE/MAX Quality Realty - Sandus. Firelands MLS
- $129,9004 bd1 ba1.5k sqft1813 Sandusky St, Sandusky, OH 44870For SaleMLS ID #20263112, Jami S. Tallman, North Bay Realty, LLC. Firelands MLS
- $185,0002 bd1 ba1.2k sqft2901 Columbus Ave, Sandusky, OH 44870For SaleMLS ID #20263225, Landen J. Barr, EXP Realty, LLC. Firelands MLS
- $162,5003 bd1 ba988 sqft2108 Stahlwood Dr, Sandusky, OH 44870For SaleMLS ID #11899760, Dennis Grahl, BALLAH REALTY. My State MLS
- $193,0003 bd2 ba1.5k sqft1606 McDonough St, Sandusky, OH 44870For SaleMLS ID #20262932, Cher McGlashan, North Bay Realty, LLC. Firelands MLS
- $150,0003 bd1 ba960 sqft609 Harrison St, Sandusky, OH 44870For SaleMLS ID #20262879, Lisa A. Yako, Russell Real Estate Services. Firelands MLS
- $150,0004 bd1 ba1.5k sqft715 Sycamore St, Sandusky, OH 44870For Sale By Owner
- $155,9003 bd2 ba1.4k sqft136 Cowdery St, Sandusky, OH 44870For SaleMLS ID #20262343, Darlene Leiva, North Bay Realty, LLC. Firelands MLS
- $159,9004 bd2 ba1.7k sqft1709 Sandusky St, Sandusky, OH 44870For SaleMLS ID #20261433, Dylan Ackerman, BHHS Professional Realty. Firelands MLS
- $167,2002 bd2 ba1.4k sqft116 Taylor St, Sandusky, OH 44870For SaleMLS ID #20261343, Dale R. Coffman, RE/MAX Quality Realty - Norwal. Firelands MLS
- $149,9005 bd2 ba1.2k sqft1115 Filmore St, Sandusky, OH 44870For SaleMLS ID #20262058, Garrett Jackson, Keller Williams Citywide. Firelands MLS
- $199,9004 bd2 ba1.5k sqft615 Neil St, Sandusky, OH 44870For SaleMLS ID #20262433, Cameron C. Deehr, North Bay Realty, LLC. Firelands MLS
