Welcome to this beautifully maintained three-story townhome in the sought-after Westshore Marina District, built in 2023 and ready to move right in. Tucked in one of Tampa's most vibrant waterfront neighborhoods, this home puts you minutes from waterfront restaurants, boutique shops, marinas, and easy access to Downtown Tampa, St. Petersburg, and Tampa International Airport, all while offering the ease of low-maintenance townhome living. Inside, you'll find a bright, functional layout across three levels with spacious living and dining areas and an attached garage. Since the home was built in 2023, major systems are still like new, including the metal roof, HVAC system, water heater, and exterior paint, giving the next owner true peace of mind. The kitchen is outfitted with stainless steel appliances, and the home includes valuable upgrades such as a triple reverse osmosis water filtration system under the kitchen sink, a Moen Flo smart water leak detector, a Ring doorbell, and a MyQ smart garage keypad. The washing machine was replaced in 2025, with the remaining appliances updated in 2023. Enjoy HOA-maintained landscaping, sprinkler service, and community pool access, all part of an easy, elevated waterfront lifestyle. With marinas, waterfront dining, shops, and parks nearby, this move-in-ready townhome offers a rare combination of modern comfort and an unbeatable location.
For sale
$795,000
5351 BRIDGE STREET #86, TAMPA, FL 33611
3beds
2,222sqft
Townhouse
Built in 2023
1,456 Square Feet Lot
$-- Zestimate®
$358/sqft
$693/mo HOA
What's special
Attached garageMetal roofExterior paintBeautifully maintained three-story townhomeHvac systemCommunity pool accessMyq smart garage keypad
- 1 day |
- 249 |
- 12 |
Likely to sell faster than
Zillow last checked:
Listing updated:
Listed by:
Gisselle Flores 813-428-4758,
COMPASS FLORIDA LLC 813-365-9935
Source: Stellar MLS,MLS#: TB8528690 Originating MLS: Suncoast Tampa
Originating MLS: Suncoast Tampa
Facts & features
Interior
Bedrooms & bathrooms
- Bedrooms: 3
- Bathrooms: 4
- Full bathrooms: 3
- 1/2 bathrooms: 1
Primary bedroom
- Features: Walk-In Closet(s)
- Level: Third
Kitchen
- Level: Second
Living room
- Level: Second
Heating
- Central
Cooling
- Central Air
Appliances
- Included: Dishwasher, Dryer, Microwave, Range, Refrigerator, Washer, Water Filtration System
- Laundry: Laundry Closet
Features
- Ceiling Fan(s), In Wall Pest System, Kitchen/Family Room Combo, Open Floorplan, PrimaryBedroom Upstairs, Smart Home, Thermostat, Walk-In Closet(s)
- Flooring: Engineered Hardwood
- Windows: Window Treatments, Hurricane Shutters
- Has fireplace: No
Interior area
- Total structure area: 3,000
- Total interior livable area: 2,222 sqft
Video & virtual tour
Property
Parking
- Total spaces: 2
- Parking features: Garage - Attached
- Attached garage spaces: 2
Features
- Levels: Three Or More
- Stories: 3
- Exterior features: Awning(s), Irrigation System, Private Entrance, Rain Gutters, Sidewalk, Storage
- Waterfront features: Bay/Harbor Access
- Body of water: TAMPA BAY
Lot
- Size: 1,456 Square Feet
Details
- Parcel number: A083018C1Y00000000048.0
- Zoning: PD
- Special conditions: None
Construction
Type & style
- Home type: Townhouse
- Property subtype: Townhouse
Materials
- Block, Stucco, Vinyl Siding
- Foundation: Slab
- Roof: Metal
Condition
- New construction: No
- Year built: 2023
Utilities & green energy
- Sewer: Public Sewer
- Water: None
- Utilities for property: Cable Available, Electricity Connected, Phone Available, Water Available
Community & HOA
Community
- Features: Community Mailbox, Gated Community - No Guard, Golf Carts OK, Pool, Restaurant, Sidewalks
- Pet fee: $0 monthly
- Subdivision: INLET SHORE TWNHMS PH 2A & 2B
HOA
- Has HOA: Yes
- Services included: Pool Maintenance, Sewer, Trash, Water
- HOA fee: $693 monthly
- HOA name: Mickela Reid
- HOA phone: 813-968-5665
Location
- Region: Tampa
Financial & listing details
- Price per square foot: $358/sqft
- Tax assessed value: $570,229
- Annual tax amount: $3,901
- Date on market: 8/13/2026
- Cumulative days on market: 2 days
- Ownership: Fee Simple
- Total actual rent: 0
- Electric utility on property: Yes
- Road surface type: Asphalt
Estimated market value
Not available
Estimated sales range
Not available
Not available
Price history
| Date | Event | Price |
|---|---|---|
| 8/13/2026 | Listed for sale | $795,000+11.5%$358/sqft |
Source:  Stellar MLS #TB8528690 Report a problem Stellar MLS #TB8528690 Report a problem | ||
| 5/1/2023 | Sold | $713,000$321/sqft |
Source: Public Record Report a problem | ||
Public tax history
| Year | Property taxes | Tax assessment |
|---|---|---|
| 2025 | $3,902 +8.8% | $228,145 +2.9% |
| 2024 | $3,587 +300.7% | $221,715 +457% |
| 2023 | $895 +16.4% | $39,805 +10% |
| 2022 | $769 +10.9% | $36,186 +10% |
| 2021 | $693 | $32,896 |
Find assessor info on the county website
Monthly payment
Est. payment
Payment breakdown
Explore the cost of this home by adjusting the details. Changes won't be saved.Climate risks
Neighborhood: Rattlesnake
Nearby schools
GreatSchools rating
- 6/10Anderson Elementary SchoolGrades: PK-5Distance: 1.5 mi
- 5/10Madison Middle SchoolGrades: 6-8Distance: 1.4 mi
- 6/10Robinson High SchoolGrades: 9-12Distance: 1.3 mi
- $779,0003 bd4 ba2.2k sqft5351 Bridge St #2, Tampa, FL 33611Sold

- $870,0004 bd4 ba2.3k sqft5351 Bridge St #9, Tampa, FL 33611Sold

- $815,0004 bd4 ba2.1k sqft5351 Bridge St UNIT 15, Tampa, FL 33611Sold

- $835,0004 bd4 ba2.5k sqft5351 Bridge St UNIT 16, Tampa, FL 33611For Sale
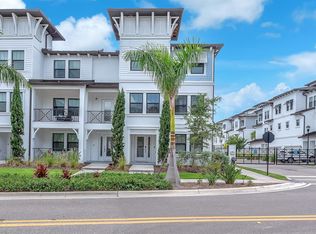
- $810,0004 bd4 ba2.2k sqft5351 Bridge St #22, Tampa, FL 33611Sold
- $849,9004 bd4 ba2.5k sqft5351 Bridge St UNIT 24, Tampa, FL 33611Sold
- $790,0004 bd4 ba2.2k sqft5351 Bridge St #25, Tampa, FL 33611Sold
- $823,0004 bd4 ba2.3k sqft5351 Bridge St UNIT 39, Tampa, FL 33611Sold
- $794,0004 bd4 ba2.2k sqft5351 Bridge St #40, Tampa, FL 33611Sold
A local agent can set up tours, give advice and negotiate with sellers.
Similar homes
- $835,0004 bd4 ba2.5k sqft5351 BRIDGE STREET #16, TAMPA, FL 33611For Sale
 MLS ID #TB8535782, Matt Grieser, EATON REALTY. Stellar MLS
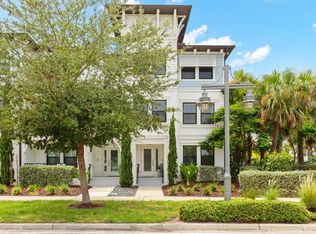
 - $840,0004 bd4 ba2.5k sqft5351 BRIDGE STREET #42, TAMPA, FL 33611For Sale
 MLS ID #TB8530418, Adam Kutchmire, CENTURY 21 LIST WITH BEGGINS. Stellar MLS
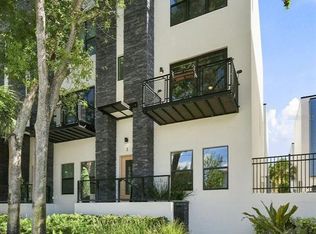
 - $635,0003 bd4 ba1.9k sqft4810 W MCELROY AVENUE #3, TAMPA, FL 33611For Sale
 MLS ID #TB8536911, Rock Scaglione, KELLER WILLIAMS SOUTH TAMPA. Stellar MLS
 - $699,9003 bd4 ba2.2k sqft5120 BRIDGE STREET #5, TAMPA, FL 33611For Sale
 MLS ID #TB8530192, Crystal LaGates, SMITH & ASSOCIATES REAL ESTATE. Stellar MLS
 - $689,9003 bd4 ba2.2k sqft4910 W MCELROY AVENUE #6, TAMPA, FL 33611For SaleMLS ID #TB8513147, Gabriel Molinet, REALTY BLU. Stellar MLS
- $750,0004 bd4 ba2.5k sqft4921 W PAUL AVENUE #4, TAMPA, FL 33611For SaleMLS ID #TB8461260, Michael Ceparano, FUTURE HOME REALTY INC. Stellar MLS
- $850,0004 bd4 ba2.5k sqft5351 BRIDGE STREET #49, TAMPA, FL 33611For SaleMLS ID #O6394794, Inga Bateman, FATHOM REALTY FL LLC. Stellar MLS
- $660,0003 bd4 ba2.1k sqft4722 LEGACY PARK DRIVE, TAMPA, FL 33611New ConstructionMLS ID #TB8526098, Antonio Taylor, KELLER WILLIAMS TAMPA CENTRAL. Stellar MLS
- $535,0004 bd3 ba1.9k sqft5004 S HESPERIDES STREET, TAMPA, FL 33611For SaleMLS ID #TB8534243, Domingo Quintero, III, KELLER WILLIAMS SOUTH TAMPA. Stellar MLS
- $400,0003 bd4 ba1.8k sqft4546 BAY SPRING COURT, TAMPA, FL 33611For SaleMLS ID #TB8536401, Andrew Duncan, LPT REALTY LLC. Stellar MLS
- $450,0003 bd4 ba2.1k sqft4516 BAY SPRING COURT, TAMPA, FL 33611For SaleMLS ID #TB8534782, Stephen Gay, SMITH & ASSOCIATES REAL ESTATE. Stellar MLS
- $699,0003 bd3 ba1.7k sqft4863 W FLAMINGO ROAD #2, TAMPA, FL 33611For SaleMLS ID #TB8510611, Nicholas Baker, CHARLES RUTENBERG REALTY INC. Stellar MLS
- $850,0004 bd4 ba2.3k sqft4102 S TRASK STREET, TAMPA, FL 33611For SaleMLS ID #TB8510311, Christopher Schaefer II, IMPACT REALTY TAMPA BAY. Stellar MLS
- $435,0003 bd2 ba1.4k sqft4112 W LAWN AVENUE, TAMPA, FL 33611For SaleMLS ID #TB8537741, Troy Hunter, FUTURE HOME REALTY INC. Stellar MLS
- $925,0003 bd4 ba1.8k sqft4723 W PRICE AVENUE #2, TAMPA, FL 33611New ConstructionMLS ID #TB8371188, Jeffery Wills PA, SEFAIR INVESTMENTS INC. Stellar MLS
- $699,0002 bd3 ba1.9k sqft4884 YACHT CLUB DRIVE, TAMPA, FL 33616For SaleMLS ID #TB8497678, Mary Beth Byrd, SMITH & ASSOCIATES REAL ESTATE. Stellar MLS
- $692,0003 bd3 ba1.8k sqft6031 BOWEN DANIEL DRIVE #105, TAMPA, FL 33616For SaleMLS ID #TB8481667, NATALIE ANTHONY, DALTON WADE INC. Stellar MLS
- $459,0003 bd2 ba1.6k sqft6330 S RENELLIE COURT, TAMPA, FL 33616For SaleMLS ID #TB8538187, Patricc Petti, PREMIER SOTHEBYS INTL REALTY. Stellar MLS
- $649,0004 bd2 ba1.6k sqft4420 W BAY COURT AVENUE, TAMPA, FL 33611For SaleMLS ID #N6145115, David Melman, RE/MAX PALM REALTY OF VENICE. Stellar MLS
- $679,9003 bd3 ba1.8k sqft4815 YACHT CLUB DRIVE #102, TAMPA, FL 33616For SaleMLS ID #TB8508672, Michelle Bishop, SMITH & ASSOCIATES REAL ESTATE. Stellar MLS
