This newly built three-story townhome is located on Andrews Avenue in Delray Beach's North Beach neighborhood, just steps from the ocean on the barrier island. Offering 4,463 square feet of living space with five bedrooms and 4.5 bathrooms, the residence features a two-car garage that provides convenient parking and storage, while the multi-level layout maximizes functionality across the unit. This residence presents a solid ownership opportunity with substantial square footage and flexibility for various living arrangements. Buyer must pay a development fee of 1.5% of the purchase price at closing. DISCLAIMER: Information published or otherwise provided by the listing company and its representatives including but not limited to prices, measurements, square footages, lot sizes, calculations, statistics, and videos are deemed reliable but are not guaranteed and are subject to errors, omissions or changes without notice. All such information should be independently verified by any prospective purchaser or seller. Parties should perform their own due diligence to verify such information prior to a sale or listing. Listing companies expressly disclaims any warranty or representation regarding such information. Prices published are either list price, sold price, and/or last asking price. The listing company participates in the Multiple Listing Service and IDX. The properties published as listed and sold are not necessarily exclusive to listing company and may be listed or have sold with other members of the Multiple Listing Service. Transactions where listing company represented both buyers and sellers are calculated as two sales. "No payments made until title passes" Some affiliations may not be applicable to certain geographic areas. If your property is currently listed with another broker, please disregard any solicitation for services. Information published or otherwise provided by seller, listing company or its representatives is deemed reliable but are not guaranteed and subject to errors, omissions, or changes without notice. Copyright 2026 by the listing company. All Rights Reserved.
New construction
$5,650,000
810 Andrews Avenue, Delray Beach, FL 33483
5beds
4,463sqft
Townhouse
Built in 2025
7,932 Square Feet Lot
$-- Zestimate®
$1,266/sqft
$-- HOA
What's special
Two-car garageFive bedroomsMulti-level layout maximizes functionality
- 4 days |
- 198 |
- 8 |
Likely to sell faster than
Zillow last checked:
Listing updated:
Listed by:
Pascal J Liguori 561-414-4849,
Premier Estate Properties, Inc,
Antonio G Liguori 561-414-4849,
Premier Estate Properties, Inc
Source: BeachesMLS,MLS#: B26062873 Originating MLS: BeachesMLS
Originating MLS: BeachesMLSFacts & features
Interior
Bedrooms & bathrooms
- Bedrooms: 5
- Bathrooms: 5
- Full bathrooms: 4
- 1/2 bathrooms: 1
- Main level bathrooms: 1
Primary bedroom
- Level: Second
- Area: 300
- Dimensions: 15 X 20
Primary bedroom
- Level: Second
- Area: 300
- Dimensions: 15 X 20
Primary bedroom
- Level: Second
- Area: 300
- Dimensions: 15 X 20
Primary bedroom
- Level: Second
- Area: 300
- Dimensions: 15 X 20
Primary bedroom
- Level: Second
- Area: 300
- Dimensions: 15 X 20
Primary bedroom
- Level: Second
- Area: 300
- Dimensions: 15 X 20
Primary bedroom
- Level: Second
- Area: 300
- Dimensions: 15 X 20
Primary bedroom
- Level: Second
- Area: 300
- Dimensions: 15 X 20
Primary bedroom
- Level: Second
- Area: 300
- Dimensions: 15 X 20
Primary bedroom
- Level: Second
- Area: 300
- Dimensions: 15 X 20
Primary bedroom
- Level: Second
- Area: 300
- Dimensions: 15 X 20
Kitchen
- Level: Main
- Area: 300
- Dimensions: 15 X 20
Kitchen
- Level: Main
- Area: 300
- Dimensions: 15 X 20
Kitchen
- Level: Main
- Area: 300
- Dimensions: 15 X 20
Kitchen
- Level: Main
- Area: 300
- Dimensions: 15 X 20
Kitchen
- Level: Main
- Area: 300
- Dimensions: 15 X 20
Kitchen
- Level: Main
- Area: 300
- Dimensions: 15 X 20
Kitchen
- Level: Main
- Area: 300
- Dimensions: 15 X 20
Kitchen
- Level: Main
- Area: 300
- Dimensions: 15 X 20
Kitchen
- Level: Main
- Area: 300
- Dimensions: 15 X 20
Kitchen
- Level: Main
- Area: 300
- Dimensions: 15 X 20
Kitchen
- Level: Main
- Area: 300
- Dimensions: 15 X 20
Living room
- Level: Main
- Area: 3720
- Dimensions: 186 X 20
Living room
- Level: Main
- Area: 3720
- Dimensions: 186 X 20
Living room
- Level: Main
- Area: 3720
- Dimensions: 186 X 20
Living room
- Level: Main
- Area: 3720
- Dimensions: 186 X 20
Living room
- Level: Main
- Area: 3720
- Dimensions: 186 X 20
Living room
- Level: Main
- Area: 3720
- Dimensions: 186 X 20
Living room
- Level: Main
- Area: 3720
- Dimensions: 186 X 20
Living room
- Level: Main
- Area: 3720
- Dimensions: 186 X 20
Living room
- Level: Main
- Area: 3720
- Dimensions: 186 X 20
Living room
- Level: Main
- Area: 3720
- Dimensions: 186 X 20
Living room
- Level: Main
- Area: 3720
- Dimensions: 186 X 20
Heating
- Central, Natural Gas
Cooling
- Central Air
Appliances
- Included: Dryer, Dishwasher, Free-Standing Freezer, Disposal, Gas Range, Ice Maker, Microwave, Refrigerator, Washer
Features
- Dual Sinks, Entrance Foyer, Eat-in Kitchen, Elevator, Kitchen Island, Living/Dining Room, Pantry, Split Bedrooms, Tub Shower, Upper Level Primary, Walk-In Closet(s)
- Flooring: Wood
- Windows: Sliding
- Has fireplace: No
Interior area
- Total structure area: 6,034
- Total interior livable area: 4,463 sqft
Video & virtual tour
Property
Parking
- Total spaces: 4
- Parking features: Attached, Garage
- Attached garage spaces: 2
Accessibility
- Accessibility features: None
Features
- Levels: Three Or More
- Stories: 3
- Entry location: Entry Level Living Area Y
- Patio & porch: Covered, Patio, Balcony
- Exterior features: Balcony, Outdoor Kitchen, Outdoor Living Area, Outdoor Shower
- Has private pool: Yes
- Pool features: Heated, In Ground
- Fencing: Fenced
- Has view: Yes
- View description: Pool
- Waterfront features: None
Lot
- Size: 7,932 Square Feet
- Features: Corner Lot, < 1/4 Acre
Details
- Parcel number: 12434609a90000020
- Zoning: RO (city)
- Special conditions: Standard
Construction
Type & style
- Home type: Townhouse
- Architectural style: Contemporary
- Property subtype: Townhouse
Materials
- Block, Concrete
- Roof: Composition,Rolled/Hot Mop
Condition
- New Construction
- New construction: Yes
- Year built: 2025
Utilities & green energy
- Sewer: Public Sewer
- Water: Public
- Utilities for property: Electricity Connected, Sewer Connected, Water Connected
Community & HOA
Community
- Security: Fire Sprinkler System
- Subdivision: ANDREWS AVENUE TOWNHOMES
HOA
- Has HOA: No
Location
- Region: Delray Beach
Financial & listing details
- Price per square foot: $1,266/sqft
- Tax assessed value: $900,000
- Annual tax amount: $16,628
- Date on market: 8/11/2026
- Cumulative days on market: 209 days
- Listing terms: Cash,Conventional
- Electric utility on property: Yes
Estimated market value
Not available
Estimated sales range
Not available
Not available
Price history
| Date | Event | Price |
|---|---|---|
| 4/8/2026 | Price change | $5,650,000-3.4%$1,266/sqft |
Source:  BeachesMLS #R11154735 Report a problem BeachesMLS #R11154735 Report a problem | ||
| 1/15/2026 | Listed for sale | $5,850,000+148.9%$1,311/sqft |
Source: BeachesMLS #RX-11154735 Report a problem | ||
| 2/10/2022 | Sold | $2,350,000+56.7%$527/sqft |
Source: Public Record Report a problem | ||
| 3/30/2020 | Sold | $1,500,000$336/sqft |
Source: Public Record Report a problem | ||
| 11/14/2019 | Sold | $1,500,000-14.3%$336/sqft |
Source: Public Record Report a problem | ||
| 2/17/2017 | Sold | $1,750,000+34.6%$392/sqft |
Source: Public Record Report a problem | ||
| 12/31/2012 | Sold | $1,300,000+51.2%$291/sqft |
Source: Public Record Report a problem | ||
| 3/12/2010 | Sold | $860,000+22.9%$193/sqft |
Source: Public Record Report a problem | ||
| 11/22/2002 | Sold | $700,000+32.1%$157/sqft |
Source: Public Record Report a problem | ||
| 9/1/2000 | Sold | $530,000$119/sqft |
Source: Public Record Report a problem | ||
Public tax history
| Year | Property taxes | Tax assessment |
|---|---|---|
| 2025 | $16,628 +1.3% | $900,000 |
| 2024 | $16,415 -53.4% | $900,000 -51.4% |
| 2023 | $35,219 +20.1% | $1,850,000 +38.1% |
| 2022 | $29,332 +17% | $1,339,873 +10% |
| 2021 | $25,076 -1.3% | $1,218,066 -0.5% |
| 2020 | $25,400 +3.3% | $1,223,879 +4.6% |
| 2019 | $24,587 | $1,170,319 +2% |
| 2018 | $24,587 +4.2% | $1,146,990 +4.2% |
| 2017 | $23,602 +4.8% | $1,101,121 +14.7% |
| 2016 | $22,513 +8.2% | $960,113 +6.8% |
| 2015 | $20,800 +6.4% | $898,953 +5% |
| 2014 | $19,543 | $856,278 |
Find assessor info on the county website
Monthly payment
Est. payment
Payment breakdown
Explore the cost of this home by adjusting the details. Changes won't be saved.Climate risks
Neighborhood: 33483
Nearby schools
GreatSchools rating
- 7/10Plumosa School Of The ArtsGrades: PK-8Distance: 1.1 mi
- 5/10Atlantic High SchoolGrades: 9-12Distance: 2.6 mi
- 3/10Carver Middle SchoolGrades: 6-8Distance: 3.5 mi
- $5,607,100-- bd-- ba-- sqft808 Andrews Ave, Delray Beach, FL 33483Off Market
- $5,244,500-- bd8 ba5.1k sqft824 Andrews Ave, Delray Beach, FL 33483Off Market
- $2,935,0003 bd4 ba3k sqft790 Andrews Ave APT E104, Delray Beach, FL 33483Sold
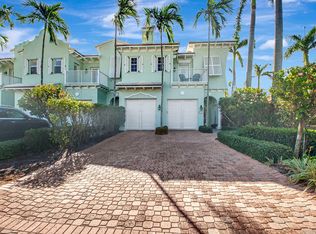
- $1,789,2003 bd3 ba1.7k sqft806 Andrews Ave, Delray Beach, FL 33483Off Market
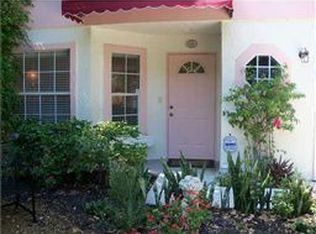
- $1,530,6004 bd2 ba2k sqft804 Andrews Ave, Delray Beach, FL 33483Off Market
- $2,019,4003 bd3 ba2.6k sqft797 Andrews Ave, Delray Beach, FL 33483Off Market
- $2,963,9004 bd3 ba3.8k sqft1214 George Bush Blvd, Delray Beach, FL 33483Off Market
- $1,700,0003 bd3 ba1.7k sqft802 Andrews Ave, Delray Beach, FL 33483Sold
A local agent can set up tours, give advice and negotiate with sellers.
Similar homes
- $5,450,0004 bd5 ba3.7k sqft1234 George Bush Boulevard, Delray Beach, FL 33483New Construction

 MLS ID #B26050029, Nicholas M Gonzalez, Serhant. BeachesMLS
 - $5,450,0004 bd5 ba4.4k sqft1258 George Bush Boulevard, Delray Beach, FL 33483New Construction
 MLS ID #B26016135, Nicholas M Gonzalez, Serhant. BeachesMLS
 - $7,795,0004 bd6 ba4.1k sqft1125 Harbor Drive, Delray Beach, FL 33483New Construction
 MLS ID #B26060184, Pascal J Liguori, Premier Estate Properties, Inc. BeachesMLS
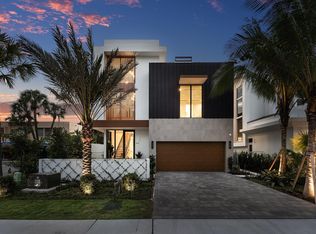
 - $5,450,0005 bd7 ba4.9k sqft810 Palm Trail, Delray Beach, FL 33483New Construction
 MLS ID #R11165396, Jennifer B Kilpatrick, The Corcoran Group. BeachesMLS
 - $4,995,0005 bd6 ba5k sqft913 Denery Lane, Delray Beach, FL 33483New ConstructionMLS ID #B26059506, Roberta M Lucas, Century 21 LUXE HOMES. BeachesMLS
- $5,250,0005 bd6 ba4.8k sqft812 Palm Trail, Delray Beach, FL 33483New ConstructionMLS ID #R11127319, Jennifer B Kilpatrick, The Corcoran Group. BeachesMLS
- $5,750,0004 bd5 ba4.3k sqft1634 N SWINTON Avenue, Delray Beach, FL 33444For SaleMLS ID #B26059492, Paul Evan Rabinowitz, The Agency Florida LLC. BeachesMLS
- $5,795,0006 bd6 ba4.3k sqft830 Lake Shore Drive, Delray Beach, FL 33444For SaleMLS ID #B26060938, Scott Pressman PA, The Keyes Company. BeachesMLS
- $5,500,0005 bd6 ba5.4k sqft301 NE 7th Avenue, Delray Beach, FL 33483New ConstructionMLS ID #B26038060, Lawrence A Mastropieri, Mastropieri Group LLC. BeachesMLS
- $5,450,0006 bd7 ba4.9k sqft1690-1692 S Ocean Boulevard, Delray Beach, FL 33483For SaleMLS ID #B26034867, Mark C Barone, Compass Florida LLC. BeachesMLS
- $3,900,0004 bd5 ba3.7k sqft13 EASTVIEW Avenue, Delray Beach, FL 33483New ConstructionMLS ID #B26057293, Jennifer Gallagher, Serhant. BeachesMLS
- $2,995,0003 bd4 ba3.1k sqft723 Lake Avenue N, Delray Beach, FL 33483New ConstructionMLS ID #B26046483, Pascal J Liguori, Premier Estate Properties, Inc. BeachesMLS
- $4,950,0003 bd4 ba2.8k sqft100 Gleason Street #204, Delray Beach, FL 33483For SaleMLS ID #R11154254, Pascal J Liguori, Premier Estate Properties, Inc. BeachesMLS
- $3,249,0004 bd5 ba3.1k sqft764 Lake Trail, Delray Beach, FL 33483For SaleMLS ID #R11164772, Anders Gar Finnvold, Douglas Elliman. BeachesMLS
- $3,495,0004 bd5 ba3.5k sqft721 Lake Avenue N, Delray Beach, FL 33483New ConstructionMLS ID #B26047029, Andrew Maggiore, SDG Real Estate LLC. BeachesMLS
- $4,995,0004 bd5 ba3.6k sqft720 NW 3rd Avenue, Delray Beach, FL 33444New ConstructionMLS ID #B26041324, Stephen M Petrucci, Compass Florida LLC. BeachesMLS
- $6,995,0004 bd6 ba6.6k sqft23 COCONUT Lane, Ocean Ridge, FL 33435For SaleMLS ID #B26062644, Jennifer Gallagher, Serhant. BeachesMLS
- $4,995,0003 bd4 ba2.4k sqft344 Venetian Drive #101, Delray Beach, FL 33483For SaleMLS ID #B26001313, Casey B Flannery, Equestrian Sotheby's International Realty Inc.. BeachesMLS
- $3,295,0003 bd4 ba2.5k sqft917 NE 8th Avenue, Delray Beach, FL 33483For SaleMLS ID #B26031773, Andrew Maggiore, SDG Real Estate LLC. BeachesMLS
- $3,650,0005 bd6 ba3.9k sqft408 SE 2nd Street, Delray Beach, FL 33483New ConstructionMLS ID #R11170025, Jennifer B Kilpatrick, The Corcoran Group. BeachesMLS
