THE CHAPTER YOU DESERVE! Experience refined luxury living in this exceptional Clubview model, perfectly positioned on one of Greyhawk’s most coveted premium homesites. For GOLF enthusiasts, a rare opportunity to purchase a full golf membership immediately without delay or restrictions, or enjoy the option of a social membership. Showcasing approximately 3,089 square feet of exquisitely designed single-story living, this residence captures breathtaking panoramic views of the championship golf course and expansive lake, all framed by unforgettable western sunsets. From the moment you arrive, the home makes a lasting impression with its inviting front porch and grand foyer entry. Thoughtfully designed for both elegance and comfort, the open-concept floor plan features a private home office with custom built-ins, a split-bedroom layout for ultimate privacy, and seamless indoor-outdoor living through zero-corner sliding glass doors. At the heart of the home, the stunning gathering room is anchored by a dramatic custom entertainment wall with a 103-inch linear fireplace and designer shelving. The gourmet kitchen is a chef’s dream, appointed with diamond-level stacked cabinetry, premium gas appliances, an oversized island, pantry, and a formal dining space perfect for hosting. Step outside to your private resort-style oasis where the extended lanai offers a custom outdoor kitchen with a BLAZE grill, enhanced by brand-new Storm Smart shutters that create additional enclosed living spaces. The expansive heated pool—one of the largest in the community—features a luxurious infinity-edge spa, tranquil water features, and ambient lighting, all complemented by panoramic screening and lush professional landscaping for maximum privacy. Every detail has been elevated, from custom-designed closets throughout to high-end lighting fixtures. A standout feature is the oversized hobby and laundry room, offering a versatile and inspiring space for creativity and functionality. The three-car garage is equally impressive, complete with insulation, air conditioning, epoxy flooring and built-in workspace. Residents of Greyhawk enjoy access to an amenity-rich lifestyle including two clubhouses, resort-style pool, fitness center, sports complex, dining venues, and a vibrant social atmosphere—all with no CDD or special assessments. This is more than a home—it is a lifestyle defined by luxury, comfort, and exceptional design in one of Naples’ most desirable communities.
For sale
$2,299,000
9577 Everglades DR, NAPLES, FL 34120
4beds
3,089sqft
:
Get pre-qualified$14,380/mo
Single Family Residence
Built in 2020
10,018 Square Feet Lot
$-- Zestimate®
$744/sqft
$834/mo HOA
What's special
Premium homesitePrivate resort-style oasisCustom-designed closets throughoutOpen-concept floor planInviting front porchUnforgettable western sunsetsHigh-end lighting fixtures
- 1 day |
- 290 |
- 13 |
Likely to sell faster than
Zillow last checked:
Listing updated:
Listed by:
Donna Severini-Schaeffer 732-241-9342,
Realty One Group MVP
Source: SWFLMLS,MLS#: 226027185 Originating MLS: Naples
Originating MLS: NaplesFacts & features
Interior
Bedrooms & bathrooms
- Bedrooms: 4
- Bathrooms: 3
- Full bathrooms: 3
Rooms
- Room types: Den - Study, Great Room, Guest Bath, Guest Room, Screened Lanai/Porch, 4 Bedrooms Plus Den
Bedroom
- Features: First Floor Bedroom, Master BR Ground, Master BR Sitting Area, Split Bedrooms
Dining room
- Features: Breakfast Bar, Dining - Living, Eat-in Kitchen, Formal
Kitchen
- Features: Gas Available, Island, Pantry
Heating
- Central
Cooling
- Ceiling Fan(s), Central Air
Appliances
- Included: Gas Cooktop, Dishwasher, Disposal, Dryer, Microwave, Range, Refrigerator/Freezer, Refrigerator/Icemaker, Self Cleaning Oven, Oven, Washer
- Laundry: Washer/Dryer Hookup, Inside, Laundry Tub
Features
- Built-In Cabinets, Coffered Ceiling(s), Foyer, French Doors, Laundry Tub, Pantry, Smoke Detectors, Tray Ceiling(s), Volume Ceiling, Walk-In Closet(s), Window Coverings, Zero/Corner Door Sliders, Den - Study, Great Room, Guest Bath, Guest Room, Laundry in Residence, Screened Lanai/Porch
- Flooring: Tile
- Doors: French Doors, Zero/Corner Door Sliders
- Windows: Window Coverings, Shutters Electric, Shutters - Manual, Shutters - Screens/Fabric
- Has fireplace: No
Interior area
- Total structure area: 3,837
- Total interior livable area: 3,089 sqft
Video & virtual tour
Property
Parking
- Total spaces: 3
- Parking features: Driveway, Attached
- Attached garage spaces: 3
- Has uncovered spaces: Yes
Features
- Stories: 1
- Patio & porch: Patio, Screened Lanai/Porch
- Exterior features: Outdoor Kitchen
- Has private pool: Yes
- Pool features: Community, In Ground, Concrete, Equipment Stays, Gas Heat, Screen Enclosure, See Remarks
- Has spa: Yes
- Spa features: In Ground, Concrete, Equipment Stays, Heated, Screened
- Has view: Yes
- View description: Golf Course, Lake, Landscaped Area
- Has water view: Yes
- Water view: Lake
- Waterfront features: Fresh Water, Lake
- Frontage type: Lakefront
Lot
- Size: 10,018 Square Feet
- Features: Regular
Details
- Additional structures: Tennis Court(s), Outdoor Kitchen
- Parcel number: 47780006662
Construction
Type & style
- Home type: SingleFamily
- Architectural style: Ranch
- Property subtype: Single Family Residence
Materials
- Block, Stucco
- Foundation: Concrete Block
- Roof: Tile
Condition
- New construction: No
- Year built: 2020
Utilities & green energy
- Gas: Natural
- Water: Central
Community & HOA
Community
- Features: Clubhouse, Pool, Fitness Center, Golf, Putting Green, Restaurant, Sidewalks, Tennis Court(s), Gated
- Security: Smoke Detector(s), Gated Community
- Subdivision: GREYHAWK AT GOLF CLUB OF THE EVERGLADES
HOA
- Has HOA: Yes
- Amenities included: Bocce Court, Clubhouse, Pool, Community Room, Fitness Center, Golf Course, Pickleball, Putting Green, Restaurant, Sidewalk, Tennis Court(s)
- HOA fee: $10,008 annually
Location
- Region: Naples
Financial & listing details
- Price per square foot: $744/sqft
- Tax assessed value: $1,277,733
- Annual tax amount: $8,851
- Date on market: 7/25/2026
- Lease term: Buyer Finance/Cash
- Road surface type: Paved
Estimated market value
Not available
Estimated sales range
Not available
Not available
Price history
| Date | Event | Price |
|---|---|---|
| 7/25/2026 | Listed for sale | $2,299,000$744/sqft |
Source:  SWFLMLS #226027185 Report a problem SWFLMLS #226027185 Report a problem | ||
Public tax history
| Year | Property taxes | Tax assessment |
|---|---|---|
| 2025 | $8,852 +7.2% | $857,954 +2.9% |
| 2024 | $8,256 +4% | $833,775 +3% |
| 2023 | $7,939 -2.9% | $809,490 +3% |
| 2022 | $8,179 -1% | $785,913 +3% |
| 2021 | $8,264 +1228.6% | $763,022 +1287.3% |
| 2020 | $622 | $55,000 |
Find assessor info on the county website
Monthly payment
Est. payment
Payment breakdown
Explore the cost of this home by adjusting the details. Changes won't be saved.Climate risks
Neighborhood: 34120
Nearby schools
GreatSchools rating
- 8/10Naples Classical Academy-9039Grades: K-12Distance: 1 mi
- 10/10Oakridge Middle SchoolGrades: 6-8Distance: 2.2 mi
- 7/10Gulf Coast High SchoolGrades: 9-12Distance: 3.4 mi
- $1,794,000-- bd-- ba4.2k sqft9581 Everglades Dr, Naples, FL 34120Off Market
- $1,795,0003 bd3 ba2.4k sqft9573 Everglades Dr, Naples, FL 34120Pending
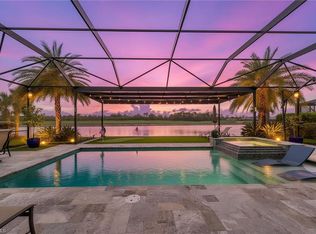
- $1,421,000-- bd-- ba3k sqft9569 Everglades Dr, Naples, FL 34120Off Market
- $1,855,000-- bd-- ba4.1k sqft9585 Everglades Dr, Naples, FL 34120Off Market
- $1,703,10010,018 Square Feet9578 Everglades Dr, Naples, FL 34120Off Market
- $1,795,0004 bd5 ba3.6k sqft9574 Everglades Dr, Naples, FL 34120For Sale
- $1,327,0500.26 Acres9582 Everglades Dr, Naples, FL 34120Off Market
- $1,538,300-- bd-- ba3.5k sqft9565 Everglades Dr, Naples, FL 34120Off Market
A local agent can set up tours, give advice and negotiate with sellers.
Similar homes
- $2,350,0004 bd3 ba4.2k sqft379 25th St NW, Naples, FL 34120For Sale
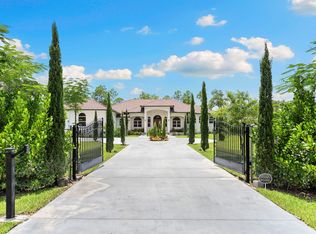 MLS ID #2261234, Joseph Bartos, Premiere Plus Realty Company. Marco Multi List
 - $2,250,0004 bd3 ba3k sqft840 Jung BLVD W, NAPLES, FL 34120For Sale
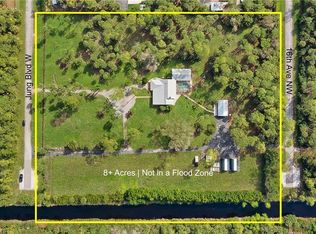
 MLS ID #226000843, Roland Abin Sanabria, Century 21 AllPoints Realty. SWFLMLS
 - $2,599,0004 bd3 ba3.1k sqft3521 1st AVE NW, NAPLES, FL 34120For Sale
 MLS ID #226022120, Candace Garber, Trudeals Realty Corp. SWFLMLS
 - $1,795,0004 bd5 ba3.6k sqft9574 Everglades DR, NAPLES, FL 34120For Sale
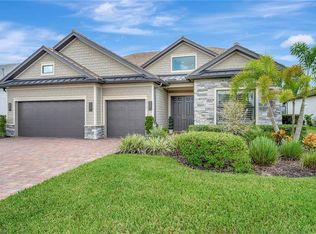 MLS ID #226002551, Darrin McCutcheon, Premier Sotheby's Int'l Realty. SWFLMLS
 - $1,790,0004 bd5 ba3.9k sqft9607 Everglades DR, NAPLES, FL 34120For SaleMLS ID #226014754, Maria LaFontaine, Premier Sotheby's Int'l Realty. SWFLMLS
- $1,199,0005 bd4 ba2.9k sqft3675 Canopy CIR, NAPLES, FL 34120For SaleMLS ID #226027039, Aileen Colon Martinez, Premiere Plus Realty Company. SWFLMLS
- $2,349,9004 bd5 ba3.2k sqft453 25th St SW, Naples, FL 34117New Construction
 MLS ID #2026031120, Yelena Bravo Rodriguez, Mamba Realty LLC. Florida Gulf Coast MLS
 - $1,650,0004 bd4 ba2.9k sqft214 9th St NW, Naples, FL 34120For SaleMLS ID #2026029129, Noili Alvarez, Kingdom Realty Services LLC. Florida Gulf Coast MLS
- $2,750,0003 bd3 ba3.2k sqft430 29th ST NW, NAPLES, FL 34120For SaleMLS ID #226021869, Kimberly Wagner, PA, Douglas Elliman Florida,LLC. SWFLMLS
- $1,849,0003 bd3 ba2.5k sqft9259 Fieldstone LN, NAPLES, FL 34120For SaleMLS ID #226025744, Carla Costa, Downing Frye Realty Inc.. SWFLMLS
- $1,890,0004 bd5 ba3.1k sqft12083 Azalea WAY, NAPLES, FL 34120For SaleMLS ID #226019213, Angela Rizzi, LLC, William Raveis Real Estate. SWFLMLS
- $1,375,0004 bd4 ba3.9k sqft9487 Greyhawk TRL, NAPLES, FL 34120For SaleMLS ID #226021102, Michael Knoerlein, Premiere Plus Realty Company. SWFLMLS
- $1,395,0004 bd3 ba3.1k sqft1451 Mockingbird DR, NAPLES, FL 34120For SaleMLS ID #226013810, Jennifer DeFrancesco, Coldwell Banker Realty. SWFLMLS
- $2,799,9003 bd3 ba3.1k sqft570 31st ST NW, NAPLES, FL 34120For SaleMLS ID #225082236, Robert Cardenas, LPT Realty,LLC. SWFLMLS
- $1,631,7153 bd4 ba3k sqft958 French Oak ST, NAPLES, FL 34120New ConstructionSWFLMLS
- $1,495,0004 bd3 ba1.6k sqft1960 Moulder DR, NAPLES, FL 34120For SaleMLS ID #225080290, Angie Curkovic, Equity Realty. SWFLMLS
- $1,299,0003 bd2 ba2.4k sqft3028 Woodstock AVE, NAPLES, FL 34120For SaleMLS ID #226018815, Dan Graham, DomainRealty.com LLC. SWFLMLS
- $1,195,0003 bd3 ba3.1k sqft1546 Mockingbird DR, NAPLES, FL 34120For SaleMLS ID #226018269, John Turco, PA, William Raveis Real Estate. SWFLMLS
- $1,999,9904 bd4 ba2.7k sqft3430 1st AVE NW, NAPLES, FL 34120New ConstructionMLS ID #226018062, Osleidys Lopez, Saggio Realty, Inc. SWFLMLS
- $1,450,0003 bd3 ba2.4k sqft9403 Surfbird CT, NAPLES, FL 34120For SaleMLS ID #226013856, Donna Severini-Schaeffer, Realty One Group MVP. SWFLMLS
