Welcome to 710 Stickley Oak Way in Woodstock, a beautifully maintained 3-bedroom, 2.5-bath townhome offering modern finishes, an open-concept layout, and low-maintenance living. Step inside to find durable LVP flooring throughout the main living areas, creating a warm and inviting atmosphere. The open floor plan seamlessly connects the living room and kitchen, making it ideal for both everyday living and entertaining. The kitchen features gray cabinetry, white granite countertops, a stylish herringbone tile backsplash, and a spacious eat-in dining area. A multi-panel sliding glass door opens wide to the patio, creating a seamless transition between indoor and outdoor living while filling the home with natural light. Upstairs, the oversized owner's suite offers a relaxing retreat with a large walk-in closet, dual-sink vanity, and a beautifully tiled walk-in shower. Two additional bedrooms with comfortable carpet provide plenty of space for family, guests, or a home office. Step outside to enjoy the spacious patio, perfect for relaxing, entertaining, or enjoying your morning coffee. Residents enjoy outstanding community amenities, including a clubhouse, fitness center, swimming pool, pickleball courts, bocce ball courts, and a dog park, providing plenty of opportunities for recreation, relaxation, and social gatherings. Combining stylish finishes, functional living spaces, resort-style amenities, and the convenience of townhome living, 710 Stickley Oak Way is ready to welcome you home.
Active
$475,000
710 Stickley Oak Way, Woodstock, GA 30189
3beds
1,849sqft
Townhouse
Built in 2023
-- sqft lot
$469,200 Zestimate®
$257/sqft
$249/mo HOA
What's special
Modern finishesOpen-concept layoutSpacious eat-in dining areaLarge walk-in closetBeautifully tiled walk-in showerDual-sink vanityStylish herringbone tile backsplash
- 2 days |
- 92 |
- 8 |
Zillow last checked:
Listing updated:
Listed by:
Go with Joe and Co 678-314-6494,
Century 21 Results,
Joe Vonderschmidt 706-534-0684,
Century 21 Results
Source: GAMLS,MLS#: 10825304
Facts & features
Interior
Bedrooms & bathrooms
- Bedrooms: 3
- Bathrooms: 3
- Full bathrooms: 2
- 1/2 bathrooms: 1
Rooms
- Room types: Other
Kitchen
- Features: Kitchen Island, Walk-in Pantry
Heating
- Natural Gas
Cooling
- Ceiling Fan(s), Central Air
Appliances
- Included: Dishwasher, Disposal, Electric Water Heater, Microwave
- Laundry: In Hall, Upper Level
Features
- Double Vanity
- Flooring: Carpet, Vinyl
- Windows: Double Pane Windows
- Basement: None
- Number of fireplaces: 1
- Fireplace features: Family Room
- Common walls with other units/homes: 2+ Common Walls
Interior area
- Total structure area: 1,849
- Total interior livable area: 1,849 sqft
- Finished area above ground: 1,849
- Finished area below ground: 0
Video & virtual tour
Property
Parking
- Total spaces: 2
- Parking features: Garage
- Has garage: Yes
Features
- Levels: Two
- Stories: 2
- Body of water: None
Lot
- Features: Zero Lot Line
Details
- Parcel number: 15N12H 342
Construction
Type & style
- Home type: Townhouse
- Architectural style: Craftsman,Traditional
- Property subtype: Townhouse
- Attached to another structure: Yes
Materials
- Concrete
- Foundation: Slab
- Roof: Composition
Condition
- Resale
- New construction: No
- Year built: 2023
Utilities & green energy
- Sewer: Public Sewer
- Water: Public
- Utilities for property: Cable Available, Electricity Available, Natural Gas Available, Phone Available, Sewer Available, Underground Utilities, Water Available
Community & HOA
Community
- Features: Clubhouse, Fitness Center, Gated, Pool, Sidewalks, Street Lights, Walk To Schools, Near Shopping
- Security: Carbon Monoxide Detector(s), Smoke Detector(s)
- Subdivision: The Village at Towne Lake
HOA
- Has HOA: Yes
- Services included: Reserve Fund, Swimming, Tennis
- HOA fee: $2,988 annually
Location
- Region: Woodstock
Financial & listing details
- Price per square foot: $257/sqft
- Tax assessed value: $485,140
- Annual tax amount: $5,094
- Date on market: 8/13/2026
- Cumulative days on market: 3 days
- Listing agreement: Exclusive Right To Sell
- Listing terms: Cash,Conventional
- Electric utility on property: Yes
Estimated market value
$469,200
$446,000 - $493,000
$2,757/mo
Price history
| Date | Event | Price |
|---|---|---|
| 8/13/2026 | Listed for sale | $475,000+1.3%$257/sqft |
Source:  FMLS GA #7820625 Report a problem FMLS GA #7820625 Report a problem | ||
| 10/3/2023 | Sold | $468,900$254/sqft |
Source: FMLS GA #7231656 Report a problem | ||
| 7/13/2023 | Pending sale | $468,900$254/sqft |
Source: FMLS GA #7231656 Report a problem | ||
| 6/14/2023 | Listed for sale | $468,900$254/sqft |
Source: FMLS GA #7231656 Report a problem | ||
| 2/22/2023 | Listing removed | -- |
Source:  Davidson Homes, Inc. Report a problem Davidson Homes, Inc. Report a problem | ||
| 1/26/2023 | Listed for sale | -- |
Source: Davidson Homes, Inc. Report a problem | ||
Public tax history
| Year | Property taxes | Tax assessment |
|---|---|---|
| 2025 | $5,094 +3.4% | $194,056 +3.1% |
| 2024 | $4,926 +156.3% | $188,184 +157.4% |
| 2023 | $1,921 +220.6% | $73,108 +220.6% |
| 2022 | $599 -7.4% | $22,800 |
| 2021 | $647 | $22,800 |
Find assessor info on the county website
Monthly payment
Est. payment
Payment breakdown
Explore the cost of this home by adjusting the details. Changes won't be saved.Climate risks
Neighborhood: 30189
Nearby schools
GreatSchools rating
- 8/10Woodstock Elementary SchoolGrades: PK-5Distance: 1.4 mi
- 8/10Woodstock Middle SchoolGrades: 6-8Distance: 0.7 mi
- 8/10Woodstock High SchoolGrades: 9-12Distance: 0.7 mi
Schools provided by the listing agent
- Elementary: Woodstock
- Middle: Woodstock
- High: Woodstock
Source: GAMLS. This data may not be complete. We recommend contacting the local school district to confirm school assignments for this home.
- $474,9002,178 sqft706 Stickley Oak Way, Woodstock, GA 30189Sold
- $492,6823 bd3 ba1.8k sqft728 Stickley Oak Way, Woodstock, GA 30189Sold
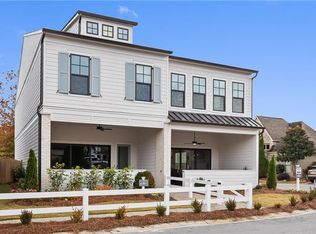
- $475,0003 bd3 ba1.8k sqft722 Stickley Oak Way, Woodstock, GA 30189Sold
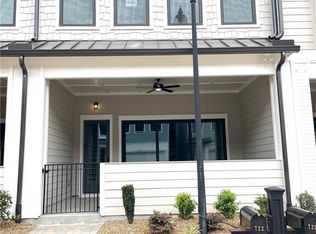
- $485,5103 bd3 ba1.8k sqft720 Stickley Oak Way, Woodstock, GA 30189Sold
- $492,6043 bd3 ba1.8k sqft718 Stickley Oak Way, Woodstock, GA 30189Sold
- $492,6223 bd3 ba1.8k sqft716 Stickley Oak Way, Woodstock, GA 30189Sold
- $371,2003 bd3 ba1.8k sqft716 Stickley Oak Way #1, Woodstock, GA 30189Off Market
- $449,0003 bd3 ba1.8k sqft661 Stickley Oak Way #1, Woodstock, GA 30189Off Market
A local agent can set up tours, give advice and negotiate with sellers.
Similar homes
- $460,0003 bd3 ba1.9k sqft639 Stickley Oak Way, Woodstock, GA 30189Active

 MLS ID #10774571, Cammy Strickland, BHHS Georgia Properties. GAMLS
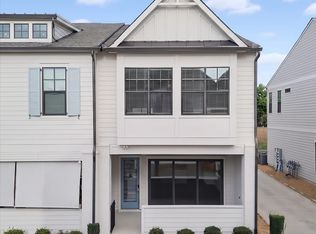
 - $439,9003 bd3 ba1.9k sqft661 Stickley Oak Way, Woodstock, GA 30189Active
 MLS ID #10795684, Stenisha A Reed, Solutions First Realty LLC. GAMLS
 - $425,0003 bd2 ba1.9k sqft1050 Castlewood Dr, Woodstock, GA 30189Active Under Contract
 MLS ID #10813100, Peg Grady Fustino, Atlanta Communities. GAMLS
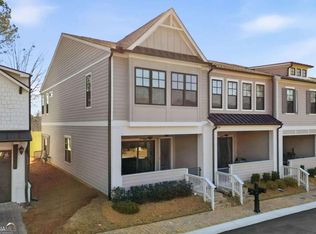
 - $449,9003 bd3 ba1.9k sqft611 Stickley Oak Way, Woodstock, GA 30189Active
 MLS ID #10781911, Jimmy Payne, Coldwell Banker Realty. GAMLS
 - $475,0003 bd3 ba2.3k sqft222 Holden Way, Woodstock, GA 30189ActiveMLS ID #10774127, Bob Freeman, Harry Norman Realtors. GAMLS
- $445,0004 bd3 ba2.3k sqft310 Woodson Way, Woodstock, GA 30189ActiveMLS ID #10779370, Christopher Bartelski, Atlanta Communities. GAMLS
- $439,9004 bd3 ba2.3k sqft106 Hearthstone Dr, Woodstock, GA 30189ActiveMLS ID #10792494, Jennifer Wilt, Bolst, Inc.. GAMLS
- $--3 bd3 ba1.9k sqft508 Talula Ct, Woodstock, GA 30189AuctionAuction.com 2
- $499,9994 bd4 ba2.5k sqft108 Township Ct, Woodstock, GA 30189For Sale
 MLS ID #7821644, Teyonna Rockmore, Rockmore Realty Group, LLC. FMLS GA
 - $349,0003 bd3 ba1.6k sqft207 The Crossings Ln, Woodstock, GA 30189For SaleMLS ID #7818741, Brynn Draughon, Century 21 Connect Realty. FMLS GA
- $500,0003 bd4 ba2.5k sqft137 Holden Way, Woodstock, GA 30189For SaleMLS ID #7803158, WEBB REAL ESTATE TEAM, Drake Realty of GA, Inc.. FMLS GA
- $459,9004 bd3 ba2.2k sqft421 Middle Valley Ln, Woodstock, GA 30189ActiveMLS ID #10765213, Kathy M Stephenson, Redfin Corporation. GAMLS
- $424,7803 bd3 ba1.9k sqft130 Maple Creek Way, Woodstock, GA 30188For SaleMLS ID #7816359, Robert Clarkson, Century 21 Connect Realty. FMLS GA
- $485,0004 bd3 ba2.3k sqft116 Bear Cave Trl, Woodstock, GA 30189Active Under ContractMLS ID #10799357, Chastain Real Estate Group, Atlanta Communities. GAMLS
- $419,9003 bd3 ba2k sqft517 Garvin Dr, Woodstock, GA 30189ActiveMLS ID #10771229, Roxana Vera, Sperry Brokerage Services. GAMLS
- $359,0003 bd2 ba2k sqft326 Princess Ave, Woodstock, GA 30189ActiveMLS ID #10813762, Michael B Sales, Real Broker, LLC. GAMLS
- $410,0003 bd3 ba2.1k sqft354 Hayden Cir, Woodstock, GA 30189ActiveMLS ID #10778101, Carla Feitosa, Ansley RE|Christie's Int'l RE. GAMLS
- $400,0003 bd3 ba1.4k sqft347 Shalloway Dr NE, Kennesaw, GA 30144ActiveMLS ID #10824127, Go with Joe and Co, Century 21 Results. GAMLS
- from $469,9903 bd4 ba2k sqftPreston Plan, Forrest Crossing : Forrest Crossing Townhomes, Woodstock, GA 30188New ConstructionLennar Homes
- $450,0003 bd4 ba2.5k sqft207 Holden Way, Woodstock, GA 30189Active Under ContractMLS ID #10667564, Justine Taylor, Virtual Properties Realty.com. GAMLS
