Welcome Home! Looking for a Beautiful New Home on .68 acre for under 325K! Look no further!!! This like new and spacious, open concept Brick Home is a rare find with all it has to offer. Built in 2020. Charming inside and out- located in the highly sought after SEB school district has everything you need to enjoy life. You don't even have to be inside this home to start to unwind. As you walk up you'll be greeted by custom designed/welcoming landscaping and also impressed by this home's newly maintained condition. This wonderfully designed living space has an inviting entry and features an open concept floor plan that's perfect for everyday living and entertaining alike. This home offers 3 Bedrooms and 2 Baths with the primary suite being a true retreat-ideal for relaxing and unwinding after a long day and is thoughtfully positioned in a split bedroom layout, providing privacy for the two additional bedrooms. Step outside to enjoy the covered porch and the additional 20 x 30 patio and very generous Fenced backyard, making it the perfect space for little ones and fur babies or peaceful outdoor gatherings. The fenced back yard has more than enough space to add a workshop, rv or boat storage. This home blends the comfort, functionality, features and location- an inviting opportunity you'll love to come home to after a long day. Positioned in an ideal & convenient location to the best shopping, restaurants and parks in Statesboro and close to I-16 for an easy commute or shopping Pooler/Savannah.
Active
$324,900
504 Winter Way, Statesboro, GA 30458
3beds
1,646sqft
Single Family Residence
Built in 2020
0.64 Acres Lot
$320,200 Zestimate®
$197/sqft
$-- HOA
What's special
Very generous fenced backyardOpen concept floor planInviting entryCovered porch
- 1 day
- 64
- 1
Zillow last checked:
Listing updated:
Listed by:
Michelle Franklin 912-481-0203,
Statesboro Real Estate & Investments
Source: GAMLS,MLS#: 10877274
Facts & features
Interior
Bedrooms & bathrooms
- Bedrooms: 3
- Bathrooms: 2
- Full bathrooms: 2
- Main level bathrooms: 2
- Main level bedrooms: 3
Rooms
- Room types: Laundry
Dining room
- Features: Dining Rm/Living Rm Combo
Kitchen
- Features: Breakfast Area, Kitchen Island, Pantry
Heating
- Central, Electric
Cooling
- Central Air, Electric
Appliances
- Included: Dishwasher, Electric Water Heater, Microwave, Oven/Range (Combo), Stainless Steel Appliance(s)
- Laundry: In Hall, Other
Features
- Double Vanity, High Ceilings, Master On Main Level, Soaking Tub, Split Bedroom Plan, Walk-In Closet(s)
- Flooring: Laminate, Tile
- Basement: None
- Attic: Pull Down Stairs
- Has fireplace: No
Interior area
- Total structure area: 1,646
- Total interior livable area: 1,646 sqft
- Finished area above ground: 1,646
- Finished area below ground: 0
Property
Parking
- Parking features: Attached, Garage, Garage Door Opener, Off Street, Side/Rear Entrance
- Has attached garage: Yes
Features
- Levels: One
- Stories: 1
- Patio & porch: Patio, Porch
Lot
- Size: 0.64 Acres
- Features: Cul-De-Sac
Details
- Parcel number: 094 000022D089
Construction
Type & style
- Home type: SingleFamily
- Architectural style: Brick 4 Side,Contemporary,Traditional
- Property subtype: Single Family Residence
Materials
- Brick
- Foundation: Slab
- Roof: Composition
Condition
- Resale
- New construction: No
- Year built: 2020
Utilities & green energy
- Sewer: Septic Tank
- Water: Private
- Utilities for property: Cable Available, Electricity Available, High Speed Internet, Phone Available, Sewer Connected, Underground Utilities, Water Available
Community & HOA
Community
- Features: Street Lights
- Subdivision: Weatherstone
HOA
- Has HOA: No
- Services included: Other
Location
- Region: Statesboro
Financial & listing details
- Price per square foot: $197/sqft
- Tax assessed value: $308,300
- Annual tax amount: $3,100
- Date on market: 10/22/2026
- Listing agreement: Exclusive Right To Sell
- Electric utility on property: Yes
Estimated market value
$320,200
$304,000 - $336,000
$2,069/mo
Price history
| Date | Event | Price |
|---|---|---|
| 10/22/2026 | Listed for sale | $324,900+24.5%$197/sqft |
Source:  GAMLS #10877274 Report a problem | ||
| 3/31/2022 | Sold | $261,000+2.4%$159/sqft |
Source: Public Record Report a problem | ||
| 2/22/2022 | Pending sale | $254,900$155/sqft |
Source: GAMLS #20020255 Report a problem | ||
| 2/19/2022 | Listed for sale | $254,900+41%$155/sqft |
Source: GAMLS #20020255 Report a problem | ||
| 4/28/2020 | Sold | $180,800$110/sqft |
Source: Public Record Report a problem | ||
Public tax history
| Year | Property taxes | Tax assessment |
|---|---|---|
| 2025 | $3,168 +15.9% | $123,320 +3.6% |
| 2024 | $2,735 +4.2% | $119,000 +13.2% |
| 2023 | $2,624 +51.7% | $105,080 +27.3% |
| 2022 | $1,730 +12.1% | $82,542 +10.7% |
| 2021 | $1,543 +624% | $74,574 +693.3% |
| 2020 | $213 | $9,400 |
Find assessor info on the county website
Monthly payment
Est. payment
Payment breakdown
Explore the cost of this home by adjusting the details. Changes won't be saved.Climate risks
Neighborhood: 30458
Nearby schools
Schools provided by the listing agent
- Elementary: Nevils
- Middle: Southeast Bulloch
- High: Southeast Bulloch
Source: GAMLS. This data may not be complete. We recommend contacting the local school district to confirm school assignments for this home.

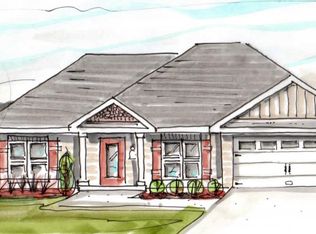

Similar homes
- $305,0004 bd2 ba1.8k sqft100 Wedgefield Way, Statesboro, GA 30458Active
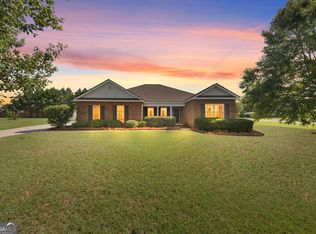
 MLS ID #10874991, Wade C Hodges IV, Home Team Real Estate. GAMLS
- $269,9003 bd2 ba1.5k sqft241 Stonebrook Way, Statesboro, GA 30458Active
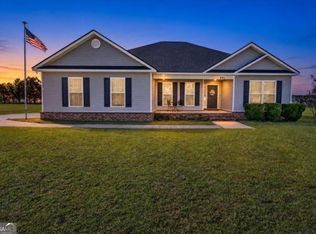 MLS ID #10877118, Matthew Fitzgerald, Realty One Group Inclusion. GAMLS
- $309,9004 bd2 ba1.9k sqft418 Autumn Ave, Statesboro, GA 30458Active Under Contract
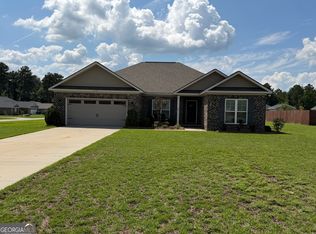 MLS ID #10839432, Marion Jody Lanier III, RE/MAX Savannah. GAMLS
- $309,9994 bd2 ba1.7k sqft106 Weatherstone Way, Statesboro, GA 30458Active
 MLS ID #10812057, Paul Newman, Statesboro Real Estate & Investments. GAMLS
- $324,1204 bd2 ba1.7k sqft315 Barney Run Lot 161, Statesboro, GA 30458ActiveMLS ID #10871336, Wade C Hodges IV, Home Team Real Estate. GAMLS
- $287,0004 bd2 ba1.5k sqft215 Aunt Bee Blvd Lot 184, Statesboro, GA 30458ActiveMLS ID #10875193, Erin Burns, Coldwell Banker Conner Realty. GAMLS
- $329,0003 bd2 ba1.7k sqft414 Small Pond Ln, Statesboro, GA 30458ActiveMLS ID #10819584, Jason Lanier, NextHome Lanier & Co. GAMLS
- $276,0003 bd2 ba1.4k sqft213 Aunt Bee Blvd Lot 183, Statesboro, GA 30458ActiveMLS ID #10875201, Erin Burns, Coldwell Banker Conner Realty. GAMLS
- $294,9003 bd2 ba1.6k sqft101 Bridgewater Way, Statesboro, GA 30458ActiveMLS ID #10850983, Jackie Anderson, Coldwell Banker Conner Realty. GAMLS
- $320,0004 bd2 ba1.8k sqft219 Stonebrook Way, Statesboro, GA 30458ActiveMLS ID #10844553, Prissilla Cooper, Scott Realty Professionals LLC. GAMLS
- $269,9003 bd2 ba1.4k sqft304 Boothill Ct, Statesboro, GA 30458ActiveMLS ID #10699234, Shaana Perkins Tinker, Southern Property Management. GAMLS
- $279,0004 bd4 ba1.6k sqft446 Coachs Way, Statesboro, GA 30458For Sale
 MLS ID #SA366214, Lance Coleman, Georgia Real Estate and Manage. Hive MLS
- $284,0003 bd2 ba1.6k sqft1511 Mansfield Rd, Statesboro, GA 30458ActiveMLS ID #10856821, Cindy Osborne, RE/MAX Preferred Realty. GAMLS
- $359,0003 bd3 ba2.1k sqft1315 Kermit Dr, Statesboro, GA 30458ActiveMLS ID #10740928, Bubba Hunt, RE/MAX Eagle Creek Realty. GAMLS
- $295,0003 bd2 ba1.6k sqft200 Heart Pine Road, Statesboro, GA 30458For SaleMLS ID #SA364704, Brice Farmer, Better Homes and Gardens Real. Hive MLS
- $295,0003 bd2 ba1.6k sqft200 Heart Pine Rd #57, Statesboro, GA 30458ActiveMLS ID #10846490, Brice D Farmer, Better Homes & Gardens Legacy. GAMLS
- $289,9003 bd2 ba1.5k sqft219 Aunt Bee Blvd #186, Statesboro, GA 30458ActiveMLS ID #10806965, Jackie Anderson, Coldwell Banker Conner Realty. GAMLS
- $289,9003 bd2 ba1.5k sqft312 Barney Run #172, Statesboro, GA 30458ActiveMLS ID #10787372, Jackie Anderson, Coldwell Banker Conner Realty. GAMLS
- $317,5003 bd2 ba1.7k sqft1607 Hardwick Dr, Statesboro, GA 30461ActiveMLS ID #10871109, Chelsey R Pevey, Keller Williams Realty Coastal. GAMLS
- $344,9004 bd2 ba1.9k sqft506 Doyle Ln, Statesboro, GA 30458ActiveMLS ID #10857935, Erin Burns, Coldwell Banker Conner Realty. GAMLS
